Entertainer's Dream just steps from your boat slip perfectly positioned on 1.64 acres! This Simonini full brick custom home offers main level living at its finest, offering privacy and every detail invites connection, comfort and celebration with beautiful updates and designer finishes throughout. The grand kitchen opens to the living areas perfect for entertaining. Enjoy the spacious owner's suite with luxury bath. Lower level offers 3 guest suites, a bar with wine cellar and home office. The outdoor oasis takes center stage with pool and spa, an outdoor kitchen and relaxing fire-pit. Enjoy the luxury lifestyle of The Point where world class amenities and community events make every day feel like a vacation.
Closed
$1,991,500
105 Breakwater Ct, Mooresville, NC 28117
4beds
4,900sqft
Single Family Residence
Built in 2005
1.64 Acres Lot
$1,973,700 Zestimate®
$406/sqft
$6,725 Estimated rent
Home value
$1,973,700
$1.82M - $2.15M
$6,725/mo
Zestimate® history
Owner options
List your home for rent
$6,725/mo
Rent Zestimate®
Find your next renter with Zillow Rental Manager. Plus, with online applications, you can quickly screen prospective tenants – for free.
$6,725/mo
Rent Zestimate®
Refinance and save
$11,768/mo
Est. payment
Refinancing to a lower rate could help reduce your monthly payments and save thousands over the life of the loan.
$11,768/mo
Est. payment
Explore your selling options
Work with a Zillow partner agent
Leverage their expertise and Zillow's premium Showcase listings to get your home seen by more buyers.
Get startedList with your own agent
Get your home in front of millions of buyers by listing it on Zillow.
Learn how to do itSell it yourself
Take full control of how buyers see your home on Zillow by listing For Sale by Owner (FSBO).
List your homeWhat's special
Zillow last checked:
Listing updated:
Listed by:
Lisa Muesing lisa@ivesterjackson.com,
Ivester Jackson Christie's,
Juliet Thomas,
Ivester Jackson Christie's
Bought with:
Victoria Baughman
ERA Live Moore
Source: Canopy MLS as distributed by MLS GRID,MLS#: 4290894
Facts & features
Interior
Bedrooms & bathrooms
- Bedrooms: 4
- Bathrooms: 5
- Full bathrooms: 4
- 1/2 bathrooms: 1
- Main level bedrooms: 1
Primary bedroom
- Level: Main
Bedroom s
- Level: Basement
Bedroom s
- Level: Basement
Bedroom s
- Level: Basement
Bathroom full
- Level: Main
Bathroom half
- Level: Main
Bathroom full
- Level: Basement
Bathroom full
- Level: Basement
Bathroom full
- Level: Basement
Bar entertainment
- Level: Main
Bar entertainment
- Level: Basement
Dining room
- Level: Main
Family room
- Level: Basement
Great room
- Level: Main
Kitchen
- Level: Main
Laundry
- Level: Main
Office
- Level: Basement
Other
- Level: Basement
Heating
- Central, Heat Pump
Cooling
- Central Air, Heat Pump
Appliances
- Included: Dishwasher, Disposal, Exhaust Hood, Freezer, Gas Cooktop, Indoor Grill, Ice Maker, Oven, Refrigerator with Ice Maker, Tankless Water Heater, Wine Refrigerator
- Laundry: Mud Room, Multiple Locations
Features
- Breakfast Bar, Built-in Features, Drop Zone, Kitchen Island, Open Floorplan, Pantry, Storage, Walk-In Closet(s), Walk-In Pantry, Wet Bar
- Flooring: Carpet, Tile, Wood
- Basement: Finished,Storage Space,Walk-Out Access
- Fireplace features: Family Room, Gas Log, Great Room
Interior area
- Total structure area: 2,568
- Total interior livable area: 4,900 sqft
- Finished area above ground: 2,568
- Finished area below ground: 2,332
Property
Parking
- Total spaces: 3
- Parking features: Driveway, Attached Garage, Garage Door Opener, Keypad Entry, Garage on Main Level
- Attached garage spaces: 3
- Has uncovered spaces: Yes
Features
- Levels: One
- Stories: 1
- Patio & porch: Covered, Patio, Porch, Screened, Terrace
- Exterior features: Fire Pit, Gas Grill, In-Ground Irrigation, Outdoor Kitchen
- Pool features: Community, Fenced, Heated, In Ground, Pool/Spa Combo
- Has spa: Yes
- Fencing: Back Yard
- Waterfront features: Boat Slip (Deed), Boat Slip (Deed) (Off Site), Boat Slip – Community, Pier - Community
- Body of water: Lake Norman
Lot
- Size: 1.64 Acres
- Features: Cul-De-Sac, Private
Details
- Parcel number: 4626910393.000
- Zoning: R20
- Special conditions: Standard
- Other equipment: Generator, Surround Sound
Construction
Type & style
- Home type: SingleFamily
- Property subtype: Single Family Residence
Materials
- Brick Full
- Roof: Shingle
Condition
- New construction: No
- Year built: 2005
Details
- Builder name: Simonini
Utilities & green energy
- Sewer: Septic Installed
- Water: Community Well
- Utilities for property: Fiber Optics, Underground Power Lines, Underground Utilities
Community & HOA
Community
- Features: Clubhouse, Fitness Center, Golf, Picnic Area, Playground, Sport Court, Street Lights, Tennis Court(s), Walking Trails
- Subdivision: The Point
Location
- Region: Mooresville
Financial & listing details
- Price per square foot: $406/sqft
- Tax assessed value: $1,470,930
- Annual tax amount: $8,738
- Date on market: 8/15/2025
- Cumulative days on market: 3 days
- Listing terms: Cash,Conventional,VA Loan
- Road surface type: Concrete, Paved
Price history
| Date | Event | Price |
|---|---|---|
| 9/25/2025 | Sold | $1,991,500-7.4%$406/sqft |
Source:  Canopy MLS as distributed by MLS GRID #4290894 Report a problem Canopy MLS as distributed by MLS GRID #4290894 Report a problem | ||
| 8/15/2025 | Listed for sale | $2,150,000+159%$439/sqft |
Source: Canopy MLS as distributed by MLS GRID #4290894 Report a problem | ||
| 3/11/2015 | Sold | $830,000+474.4%$169/sqft |
Source: Canopy MLS as distributed by MLS GRID #3060930 Report a problem | ||
| 9/4/2003 | Sold | $144,500$29/sqft |
Source: Public Record Report a problem | ||
Public tax history
| Year | Property taxes | Tax assessment |
|---|---|---|
| 2025 | $8,738 | $1,470,930 |
| 2024 | $8,738 | $1,470,930 |
| 2023 | $8,738 +50% | $1,470,930 +60.1% |
| 2022 | $5,825 +0.1% | $918,690 |
| 2021 | $5,821 | $918,690 |
| 2020 | $5,821 +1.6% | $918,690 |
| 2019 | $5,729 +6.2% | $918,690 +2.7% |
| 2018 | $5,396 | $894,330 |
| 2017 | $5,396 +9.1% | $894,330 +6.5% |
| 2016 | $4,945 | $839,610 +2.5% |
| 2015 | $4,945 | $818,920 +476.9% |
| 2005 | -- | $141,950 |
| 2004 | -- | $141,950 |
| 2003 | -- | $141,950 +12.4% |
| 2002 | -- | $126,250 |
| 2001 | -- | $126,250 +8.6% |
| 2000 | -- | $116,250 |
Find assessor info on the county website
Neighborhood: 28117
Nearby homes
- $1,937,3005 bd5 ba6.6k sqft160 Atlantic Way, Mooresville, NC 28117Off Market
- $1,500,0005 bd5 ba4k sqft107 Breakwater Ct, Mooresville, NC 28117Sold

- $337,0001.25 Acres142 Wild Harbor Rd, Mooresville, NC 28117Sold
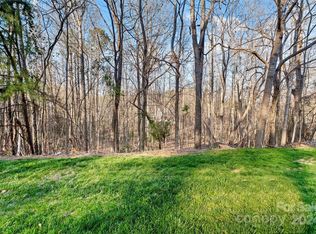
- $1,350,0004 bd5 ba4.8k sqft106 Breakwater Ct, Mooresville, NC 28117Sold
- $1,137,5004 bd4 ba4.1k sqft104 Breakwater Ct, Mooresville, NC 28117Off Market
- $1,895,0005 bd5 ba5.9k sqft134 Wild Harbor Rd, Mooresville, NC 28117Sold
- $2,300,0004 bd4 ba5.2k sqft166 Atlantic Way, Mooresville, NC 28117For Sale
- $1,400,6004 bd3 ba4.1k sqft151 Atlantic Way, Mooresville, NC 28117Off Market
Nearby schools
GreatSchools rating
- 7/10Woodland Heights Elementary SchoolGrades: PK-5Distance: 1.3 mi
- 6/10Woodland Heights MiddleGrades: 6-8Distance: 1.2 mi
- 7/10Lake Norman High SchoolGrades: 9-12Distance: 3.2 mi
Schools provided by the listing agent
- Elementary: Woodland Heights
- Middle: Woodland Heights
- High: Lake Norman
Source: Canopy MLS as distributed by MLS GRID. This data may not be complete. We recommend contacting the local school district to confirm school assignments for this home.
Get a cash offer in 3 minutes
Find out how much your home could sell for in as little as 3 minutes with a no-obligation cash offer.
Estimated market value
$1,973,700
Get a cash offer in 3 minutes
Find out how much your home could sell for in as little as 3 minutes with a no-obligation cash offer.
Estimated market value
$1,973,700
- North Carolina
- Iredell County
- Mooresville
- 28117
- 105 Breakwater Ct
Nearby cities
Nearby zip codes
Other Mooresville Topics
