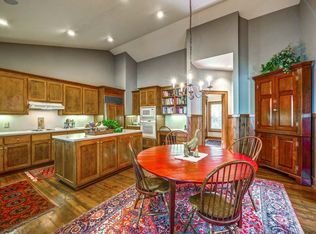

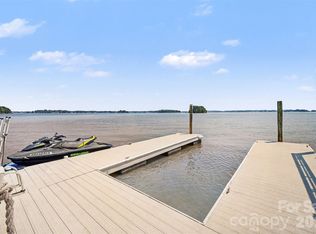
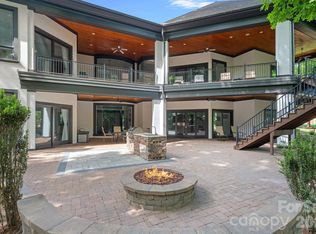
Where luxury meets the water’s edge! This exquisite waterfront retreat on the highly sought-after Brawley School Road peninsula offers the ultimate blend of luxury, craftsmanship, and outdoor living on nearly one acre with almost 200 feet of shoreline and year-round deep water. Perfectly positioned just beyond The Point with easy main channel access, this stunning home captures breathtaking long-range sunset views and lake vistas from almost every room. Designed for both grand entertaining and everyday comfort, the open-concept main living areas showcase exceptional architectural detail including high custom ceilings, beautiful arches, rich wood moldings, custom stair railings, many arched iron-and-glass exterior doors, solid knotty alder interior doors throughout, and walls of custom Andersen windows, many arched, that frame the sparkling waters of Lake Norman. The impressive great room features a striking stone fireplace flanked by wood built-ins with stone arches and a live-edge wood mantel. The chef’s kitchen is beautifully appointed with granite countertops, wood cabinetry, a large island with breakfast bar, decorative range hood, hammered copper sink, premium stainless appliances including a gas cooktop, wall oven and built-in microwave, cabinet-faced refrigerator and dishwasher, plus thoughtful custom storage features throughout. Formal living and dining rooms add elegance, while the spacious lakefront office with fireplace creates an inspiring work-from-home setting. Every bedroom enjoys its own ensuite bath, complemented by powder rooms on both the main and lake levels. The luxurious primary suite features a fireplace, private balcony access, 2 spacious custom walk-in closets, and a stunning bath with a large soaking airtub, walk-in shower room, and 2 beautiful vanities. Multiple indoor fireplaces create warm gathering spaces throughout the home, including the primary suite, office, family room, and great room. Outdoor living is truly exceptional with tiered entertaining spaces designed to embrace the lake lifestyle. Enjoy a massive patio with outdoor kitchen, lakeside terrace with built-in seating and outdoor fireplace, rear balcony and covered terrace, irrigated lawn areas, and a scenic deck/boardwalk overlooking the water. The private pier leads to a covered dock with boat lift, deep-water access, steps into the lake, plus a private beach and paddle sport launch area. Additional luxury features include a home elevator, emergency generator, multizone HVAC systems, cedar garage doors, abundant storage, & a 4-car garage. With no HOA dues and an unmatched combination of privacy, quality, and breathtaking waterfront living, this remarkable Lake Norman property delivers an extraordinary lifestyle both inside and out.
Active
$3,895,000
170 Fawn Ln, Mooresville, NC 28117
4beds
5,884sqft
:
Get pre-qualified$23,502/mo
Single Family Residence
Built in 2014
1 Acres Lot
$3,647,900 Zestimate®
$662/sqft
$-- HOA
What's special
Waterfront retreatHome elevatorHigh custom ceilingsIrrigated lawn areasCustom stair railingsRich wood moldingsBeautiful arches
- 84 days |
- 1,104 |
- 58 |
Zillow last checked:
Listing updated:
Listed by:
Kelly Smith kellysmith@kw.com,
Keller Williams Unified,
Pamela Temple,
Keller Williams Unified
Source: Canopy MLS as distributed by MLS GRID,MLS#: 4383666
Facts & features
Interior
Bedrooms & bathrooms
- Bedrooms: 4
- Bathrooms: 6
- Full bathrooms: 4
- 1/2 bathrooms: 2
- Main level bedrooms: 1
Primary bedroom
- Level: Main
Bedroom s
- Level: Lower
Bedroom s
- Level: Lower
Bedroom s
- Level: Lower
Bathroom full
- Level: Main
Bathroom half
- Level: Main
Bathroom half
- Level: Lower
Bathroom full
- Level: Lower
Bathroom full
- Level: Lower
Bathroom full
- Level: Lower
Bar entertainment
- Level: Main
Other
- Level: Lower
Breakfast
- Level: Main
Dining room
- Level: Main
Family room
- Level: Lower
Flex space
- Level: Lower
Great room
- Level: Main
Kitchen
- Level: Main
Laundry
- Level: Main
Living room
- Level: Main
Other
- Level: Main
Office
- Level: Main
Utility room
- Level: Lower
Heating
- Forced Air, Heat Pump, Propane, Zoned
Cooling
- Ceiling Fan(s), Central Air, Heat Pump, Zoned
Appliances
- Included: Dishwasher, Disposal, Electric Water Heater, Exhaust Hood, Gas Cooktop, Indoor Grill, Microwave, Refrigerator, Self Cleaning Oven, Wall Oven, Wine Refrigerator
- Laundry: Electric Dryer Hookup, Laundry Room, Main Level, Sink, Washer Hookup
Features
- Breakfast Bar, Built-in Features, Drop Zone, Elevator, Soaking Tub, Kitchen Island, Open Floorplan, Walk-In Closet(s), Walk-In Pantry, Wet Bar
- Flooring: Tile, Wood
- Doors: French Doors
- Basement: Exterior Entry,Interior Entry,Partially Finished
- Attic: Pull Down Stairs
- Fireplace features: Family Room, Gas Log, Great Room, Outside, Primary Bedroom, Other - See Remarks
Interior area
- Total structure area: 3,299
- Total interior livable area: 5,884 sqft
- Finished area above ground: 3,299
- Finished area below ground: 2,585
Video & virtual tour
Property
Parking
- Total spaces: 4
- Parking features: Driveway, Attached Garage, Detached Garage, Garage Door Opener, Garage Faces Front, Garage Faces Side, Garage on Main Level
- Attached garage spaces: 4
- Has uncovered spaces: Yes
Features
- Levels: One
- Stories: 1
- Patio & porch: Deck, Front Porch, Patio, Rear Porch, Terrace
- Exterior features: In-Ground Irrigation, Outdoor Kitchen
- Has view: Yes
- View description: Long Range, Water, Year Round
- Has water view: Yes
- Water view: Water
- Waterfront features: Beach - Private, Boat Lift, Covered structure, Paddlesport Launch Site, Pier, Dock, Waterfront
- Body of water: Lake Norman
Lot
- Size: 1 Acres
- Dimensions: 69 x 105 x 236 x 101 x 25 x 31 x 26 x 395
- Features: Private, Sloped, Wooded, Views
Details
- Parcel number: 4615829534.000
- Zoning: R-20
- Special conditions: Standard
- Other equipment: Generator, Network Ready
Construction
Type & style
- Home type: SingleFamily
- Property subtype: Single Family Residence
Materials
- Stucco, Stone, Stone Veneer
Condition
- New construction: No
- Year built: 2014
Details
- Builder model: custom
Utilities & green energy
- Sewer: Septic Installed
- Water: Well
- Utilities for property: Cable Available, Propane
Community & HOA
Community
- Security: Security System
- Subdivision: None
Location
- Region: Mooresville
Financial & listing details
- Price per square foot: $662/sqft
- Tax assessed value: $2,091,820
- Annual tax amount: $12,402
- Date on market: 5/21/2026
- Cumulative days on market: 84 days
- Listing terms: Cash,Conventional
- Road surface type: Concrete, Paved
Estimated market value
$3,647,900
$3.47M - $3.83M
$6,708/mo
Price history
| Date | Event | Price |
|---|---|---|
| 5/21/2026 | Listed for sale | $3,895,000+24.7%$662/sqft |
Source:  Canopy MLS as distributed by MLS GRID #4383666 Report a problem Canopy MLS as distributed by MLS GRID #4383666 Report a problem | ||
| 11/30/2021 | Sold | $3,122,500-3.9%$531/sqft |
Source: Canopy MLS as distributed by MLS GRID #3787417 Report a problem | ||
| 10/30/2021 | Contingent | $3,250,000$552/sqft |
Source: Canopy MLS as distributed by MLS GRID #3787417 Report a problem | ||
| 10/10/2021 | Listed for sale | $3,250,000+490.9%$552/sqft |
Source: Canopy MLS as distributed by MLS GRID #3787417 Report a problem | ||
| 11/26/2013 | Sold | $550,000-15.4%$93/sqft |
Source: Public Record Report a problem | ||
| 8/23/2013 | Pending sale | $650,000$110/sqft |
Source: Keller Williams Realty Lake Norman #2160189 Report a problem | ||
| 6/14/2013 | Listed for sale | $650,000+8.3%$110/sqft |
Source: Keller Williams Realty Lake Norman #2160189 Report a problem | ||
| 11/1/2012 | Listing removed | $600,000$102/sqft |
Source: Keller Williams Realty Lake Norman #2045631 Report a problem | ||
| 10/7/2011 | Listed for sale | $600,000$102/sqft |
Source: Keller Williams Realty Lake Norman #2045631 Report a problem | ||
| 9/2/2011 | Listing removed | $600,000$102/sqft |
Source: Keller Williams Realty Lake Norman #971298 Report a problem | ||
| 9/3/2010 | Listed for sale | $600,000$102/sqft |
Source: Keller Williams Realty Lake Norman #971298 Report a problem | ||
Public tax history
| Year | Property taxes | Tax assessment |
|---|---|---|
| 2025 | $12,402 | $2,091,820 |
| 2024 | $12,402 | $2,091,820 |
| 2023 | $12,402 +34.7% | $2,091,820 +43.5% |
| 2022 | $9,206 +0% | $1,457,450 |
| 2021 | $9,202 | $1,457,450 |
| 2020 | $9,202 +1.6% | $1,457,450 |
| 2019 | $9,056 +30.2% | $1,457,450 +26.2% |
| 2018 | $6,954 | $1,155,120 |
| 2017 | $6,954 +98.7% | $1,155,120 |
| 2016 | $3,499 | $1,155,120 +100.2% |
| 2015 | $3,499 +29.1% | $576,890 +18.1% |
| 2014 | $2,710 | $488,350 |
| 2013 | -- | $488,350 |
| 2012 | -- | $488,350 +69.3% |
| 2010 | -- | $288,500 |
| 2009 | -- | $288,500 -18.9% |
| 2008 | -- | $355,600 |
| 2007 | -- | $355,600 +45.5% |
| 2006 | -- | $244,450 |
| 2005 | -- | $244,450 |
| 2004 | -- | $244,450 |
| 2003 | -- | $244,450 +22% |
| 2002 | -- | $200,430 |
| 2001 | -- | $200,430 |
| 2000 | -- | $200,430 |
Find assessor info on the county website
Monthly payment
Est. payment
Payment breakdown
Explore the cost of this home by adjusting the details. Changes won't be saved.Climate risks
Neighborhood: 28117
Nearby schools
GreatSchools rating
- 7/10Woodland Heights Elementary SchoolGrades: PK-5Distance: 3.4 mi
- 6/10Woodland Heights MiddleGrades: 6-8Distance: 3.4 mi
- 7/10Lake Norman High SchoolGrades: 9-12Distance: 5.6 mi
Schools provided by the listing agent
- Elementary: Woodland Heights
- Middle: Woodland Heights
- High: Lake Norman
Source: Canopy MLS as distributed by MLS GRID. This data may not be complete. We recommend contacting the local school district to confirm school assignments for this home.
- $1,742,1900.63 acres180 Fawn Ln, Mooresville, NC 28117Off Market

- $4,371,7004 bd5 ba5.2k sqft112 Stone Point Ct, Mooresville, NC 28117Off Market
- $2,700,0004 bd5 ba4.4k sqft102 Stone Point Ct, Mooresville, NC 28117Sold
- $3,307,5003 bd5 ba3.5k sqft175 Fawn Ln, Mooresville, NC 28117Off Market

- $2,664,2004 bd3 ba4.4k sqft169 Fawn Ln, Mooresville, NC 28117Off Market
- $1,100,6003 bd2 ba1.5k sqft181 Fawn Ln, Mooresville, NC 28117Off Market
- $2,300,0004 bd4 ba5k sqft122 Stone Point Ct, Mooresville, NC 28117Sold
- $1,091,5003 bd1 ba912 sqft159 Fawn Ln, Mooresville, NC 28117Off Market
A local agent can set up tours, give advice and negotiate with sellers.
Similar homes
- $2,999,9004 bd4 ba3.4k sqft193 Washam Rd, Mooresville, NC 28117For Sale
 MLS ID #4407782, Angel Smith, 1 Percent Lists Greater Charlotte. Canopy MLS as distributed by MLS GRID
 - $2,395,0004 bd8 ba5k sqft111 Quaker Rd, Mooresville, NC 28117For Sale
 MLS ID #4407385, Kelly Smith, Keller Williams Unified. Canopy MLS as distributed by MLS GRID
 - $3,499,9994 bd5 ba6.4k sqft5056 Bridge Way, Denver, NC 28037For Sale By Owner
- $2,750,0004 bd7 ba6.3k sqft106 Lightship Dr, Mooresville, NC 28117For Sale
 MLS ID #4309787, Kelly Meyer, Vessel Realty. Canopy MLS as distributed by MLS GRID
 - $3,590,0004 bd6 ba5.9k sqft644 Normandy Rd, Mooresville, NC 28117For SaleMLS ID #4363129, Frank Cantadore, DM Properties & Associates. Canopy MLS as distributed by MLS GRID
- $1,995,0005 bd7 ba5.7k sqft105 Quincy Ct, Mooresville, NC 28117For SaleMLS ID #4381163, Mark Gibson, Coldwell Banker Realty. Canopy MLS as distributed by MLS GRID
- $2,300,0004 bd4 ba5.2k sqft166 Atlantic Way, Mooresville, NC 28117For SaleMLS ID #4401198, Bridgette Loughnane, Helen Adams Realty. Canopy MLS as distributed by MLS GRID
- $5,399,9994 bd7 ba6.4k sqft461 Kemp Rd, Mooresville, NC 28117For SaleMLS ID #4376427, Josh Dearing, SERHANT. Canopy MLS as distributed by MLS GRID
- $2,189,0004 bd5 ba4.4k sqft114 Thurstons Way, Mooresville, NC 28117For SaleMLS ID #4393172, Tim Kiene, The Agency - Charlotte. Canopy MLS as distributed by MLS GRID
- $3,995,0005 bd4 ba5k sqft505 Kemp Rd, Mooresville, NC 28117New ConstructionMLS ID #4309698, Craig LePage, EXP Realty LLC Mooresville. Canopy MLS as distributed by MLS GRID
- $3,195,0005 bd6 ba5k sqft3900 Channel Pointe Ln, Denver, NC 28037For SaleMLS ID #4375106, Kyle Scarola, Sail Realty. Canopy MLS as distributed by MLS GRID
- $5,650,0004 bd8 ba6.5k sqft101 S Longfellow Ln, Mooresville, NC 28117For SaleMLS ID #4401634, Susan Jakubowski, Ivester Jackson Christie's. Canopy MLS as distributed by MLS GRID
- $4,995,0004 bd6 ba7.5k sqft201 Brawley Harbor Pl, Mooresville, NC 28117For SaleMLS ID #4344555, Ben Bowen, Premier Sotheby's International Realty. Canopy MLS as distributed by MLS GRID
- $2,999,9993 bd6 ba4.8k sqft182 Malibu Rd, Mooresville, NC 28117For SaleMLS ID #4393624, Zach Francis, Francis Real Estate Group, Inc. Canopy MLS as distributed by MLS GRID
- $1,949,0004 bd4 ba4.1k sqft1656 Brawley School Rd, Mooresville, NC 28117For SaleMLS ID #4396530, Lisa Holden, COMPASS. Canopy MLS as distributed by MLS GRID
- $2,050,0004 bd4 ba3.2k sqft142 Lakeview Shores Loop, Mooresville, NC 28117For SaleMLS ID #4376202, Shelly Gerst Bruder, Howard Hanna Allen Tate Davidson. Canopy MLS as distributed by MLS GRID
- $3,800,0003 bd3 ba3.3k sqft151 Bridlewood Dr, Mooresville, NC 28117For SaleMLS ID #4346334, Amy Petrenko, Premier Sotheby's International Realty. Canopy MLS as distributed by MLS GRID
- $4,500,0004 bd6 ba5.8k sqft515 Kemp Rd, Mooresville, NC 28117New ConstructionMLS ID #4309491, Craig LePage, EXP Realty LLC Mooresville. Canopy MLS as distributed by MLS GRID
- $1,999,9994 bd4 ba4.3k sqft119 Whaling Ln, Mooresville, NC 28117For SaleMLS ID #4321818, Francine Dupont, Keller Williams Unlimited. Canopy MLS as distributed by MLS GRID
- $1,999,9994 bd4 ba3.7k sqft141 Stonewall Beach Ln, Mooresville, NC 28117For SaleMLS ID #4356784, Glynis Giles, Keller Williams Unified. Canopy MLS as distributed by MLS GRID
