Discover your waterfront sanctuary in this custom-built 4-bed, 3.5-bath home, offering year-round water views with an expansive 484 feet of waterfront spectacle. Wake to majestic sunrises and unwind to serene sunsets over the lake, visible from your 348 feet of direct waterfront and an additional 136 feet of scenic views. This haven boasts a covered dock with boatlift, ensuring your aquatic adventures are just steps away. The heart of this retreat is a grand 2-story room, bathed in natural light from vast windows, framing the lake's beauty. Equipped with a home generator, outdoor hot tub, outdoor kitchen, and cozy fireplace, it's an entertainer's dream. A wine cellar adds a refined touch, while proximity to The Point and shopping offers convenience without sacrificing tranquility. More than a home, it's a canvas waiting for your touch. Main channel vistas, a sanctuary of relaxation.
Closed
$2,300,000
122 Stone Point Ct, Mooresville, NC 28117
4beds
5,042sqft
Single Family Residence
Built in 1995
0.88 Acres Lot
$2,768,700 Zestimate®
$456/sqft
$6,095 Estimated rent
Home value
$2,768,700
$2.49M - $3.10M
$6,095/mo
Zestimate® history
Owner options
List your home for rent
$6,095/mo
Rent Zestimate®
Find your next renter with Zillow Rental Manager. Plus, with online applications, you can quickly screen prospective tenants – for free.
$6,095/mo
Rent Zestimate®
Refinance and save
$13,393/mo
Est. payment
Refinancing to a lower rate could help reduce your monthly payments and save thousands over the life of the loan.
$13,393/mo
Est. payment
Explore your selling options
Work with a Zillow partner agent
Leverage their expertise and Zillow's premium Showcase listings to get your home seen by more buyers.
Get startedList with your own agent
Get your home in front of millions of buyers by listing it on Zillow.
Learn how to do itSell it yourself
Take full control of how buyers see your home on Zillow by listing For Sale by Owner (FSBO).
List your homeWhat's special
Zillow last checked:
Listing updated:
Listed by:
Carol Vandergrift carol@therealtyexpertsllc.com,
EXP Realty LLC Mooresville
Bought with:
Non Member
Canopy Administration
Source: Canopy MLS as distributed by MLS GRID,MLS#: 4100351
Facts & features
Interior
Bedrooms & bathrooms
- Bedrooms: 4
- Bathrooms: 4
- Full bathrooms: 3
- 1/2 bathrooms: 1
- Main level bedrooms: 1
Primary bedroom
- Level: Main
Primary bedroom
- Level: Main
Bedroom s
- Level: Upper
Bedroom s
- Level: Upper
Bedroom s
- Level: Upper
Bedroom s
- Level: Upper
Bedroom s
- Level: Upper
Bedroom s
- Level: Upper
Bathroom full
- Level: Main
Bathroom half
- Level: Main
Bathroom full
- Level: Upper
Bathroom full
- Level: Upper
Bathroom full
- Level: Main
Bathroom half
- Level: Main
Bathroom full
- Level: Upper
Bathroom full
- Level: Upper
Other
- Level: Third
Other
- Level: Third
Basement
- Level: Basement
Basement
- Level: Basement
Breakfast
- Level: Main
Breakfast
- Level: Main
Dining room
- Level: Main
Dining room
- Level: Main
Family room
- Level: Upper
Family room
- Level: Upper
Kitchen
- Level: Main
Kitchen
- Level: Main
Laundry
- Level: Main
Laundry
- Level: Main
Study
- Level: Upper
Study
- Level: Upper
Other
- Level: Basement
Other
- Level: Basement
Workshop
- Level: Basement
Workshop
- Level: Basement
Heating
- Central, Propane
Cooling
- Ceiling Fan(s), Central Air, Electric
Appliances
- Included: Bar Fridge, Dishwasher, Disposal, Double Oven, Dryer, Electric Oven, Electric Water Heater, Exhaust Fan, Exhaust Hood, Filtration System, Gas Cooktop, Indoor Grill, Microwave, Oven, Wall Oven, Washer, Washer/Dryer, Water Softener, Wine Refrigerator
- Laundry: Electric Dryer Hookup, Laundry Room, Main Level, Sink
Features
- Built-in Features, Cathedral Ceiling(s), Soaking Tub, Open Floorplan, Pantry, Storage, Vaulted Ceiling(s)(s), Walk-In Closet(s), Walk-In Pantry, Wet Bar
- Flooring: Carpet, Tile, Wood
- Doors: French Doors, Insulated Door(s), Pocket Doors, Sliding Doors
- Basement: Interior Entry,Partial,Storage Space
- Attic: Pull Down Stairs
- Fireplace features: Gas Log, Gas Starter, Great Room, Outside, Primary Bedroom, Propane, Wood Burning
Interior area
- Total structure area: 4,696
- Total interior livable area: 5,042 sqft
- Finished area above ground: 4,696
- Finished area below ground: 346
Property
Parking
- Total spaces: 5
- Parking features: Driveway, Attached Garage, Garage Door Opener, Garage Faces Side, Keypad Entry, Garage on Main Level
- Attached garage spaces: 2
- Uncovered spaces: 3
Features
- Levels: Two
- Stories: 2
- Patio & porch: Deck, Front Porch, Patio
- Exterior features: Gas Grill, In-Ground Irrigation, Outdoor Kitchen
- Has spa: Yes
- Spa features: Heated
- Has view: Yes
- View description: Long Range, Water, Year Round
- Has water view: Yes
- Water view: Water
- Waterfront features: Boat Lift, Covered structure, Dock, Waterfront
- Body of water: Lake Norman
Lot
- Size: 0.88 Acres
- Dimensions: 348, 105, 147, 237, 142
- Features: Cul-De-Sac, Private, Wooded, Views
Living quarters
- Secondary features: Interior Connected,None
Details
- Additional structures: Shed(s)
- Parcel number: 4615829910.000
- Zoning: R-20
- Special conditions: Standard
- Other equipment: Generator, Network Ready, Surround Sound
- Horse amenities: None
Construction
Type & style
- Home type: SingleFamily
- Architectural style: Contemporary
- Property subtype: Single Family Residence
Materials
- Brick Full, Stucco
- Foundation: Crawl Space
- Roof: Composition
Condition
- New construction: No
- Year built: 1995
Utilities & green energy
- Sewer: Septic Installed
- Water: Well
- Utilities for property: Cable Available, Cable Connected, Electricity Connected, Propane, Satellite Internet Available, Underground Power Lines, Wired Internet Available
Community & HOA
Community
- Security: Carbon Monoxide Detector(s), Smoke Detector(s)
- Subdivision: Stonemarker Pointe
Location
- Region: Mooresville
Financial & listing details
- Price per square foot: $456/sqft
- Tax assessed value: $1,407,640
- Annual tax amount: $12,699
- Date on market: 1/31/2024
- Cumulative days on market: 95 days
- Listing terms: Cash,Conventional
- Electric utility on property: Yes
- Road surface type: Other, Paved
Price history
| Date | Event | Price |
|---|---|---|
| 8/5/2024 | Listing removed | -- |
Source: Zillow Rentals Report a problem | ||
| 6/22/2024 | Listed for rent | $12,000$2/sqft |
Source: Zillow Rentals Report a problem | ||
| 6/9/2024 | Listing removed | -- |
Source: Zillow Rentals Report a problem | ||
| 5/19/2024 | Listed for rent | $12,000$2/sqft |
Source: Zillow Rentals Report a problem | ||
| 5/17/2024 | Sold | $2,300,000-13.2%$456/sqft |
Source:  Canopy MLS as distributed by MLS GRID #4100351 Report a problem Canopy MLS as distributed by MLS GRID #4100351 Report a problem | ||
| 4/19/2024 | Price change | $2,650,000-7%$526/sqft |
Source: Canopy MLS as distributed by MLS GRID #4100351 Report a problem | ||
| 3/4/2024 | Price change | $2,850,000-5%$565/sqft |
Source: Canopy MLS as distributed by MLS GRID #4100351 Report a problem | ||
| 2/8/2024 | Price change | $2,999,999-4.8%$595/sqft |
Source: Canopy MLS as distributed by MLS GRID #4100351 Report a problem | ||
| 1/31/2024 | Listed for sale | $3,150,000$625/sqft |
Source: Canopy MLS as distributed by MLS GRID #4100351 Report a problem | ||
Public tax history
| Year | Property taxes | Tax assessment |
|---|---|---|
| 2025 | $12,699 +51.8% | $2,142,170 +52.2% |
| 2024 | $8,365 | $1,407,640 |
| 2023 | $8,365 +35.3% | $1,407,640 +44.3% |
| 2022 | $6,182 +0.1% | $975,550 |
| 2021 | $6,178 | $975,550 |
| 2020 | $6,178 +1.6% | $975,550 |
| 2019 | $6,080 +25% | $975,550 +21.2% |
| 2018 | $4,863 | $805,220 |
| 2017 | $4,863 | $805,220 |
| 2016 | $4,863 | $805,220 |
| 2015 | $4,863 +3.4% | $805,220 -4% |
| 2014 | $4,705 | $838,380 |
| 2013 | -- | $838,380 |
| 2012 | -- | $838,380 |
| 2011 | -- | $838,380 -0.8% |
| 2010 | -- | $845,190 |
| 2009 | -- | $845,190 |
| 2008 | -- | $845,190 |
| 2007 | -- | $845,190 +27.1% |
| 2006 | -- | $665,150 |
| 2005 | -- | $665,150 |
| 2004 | -- | $665,150 +4.7% |
| 2003 | -- | $635,530 +14.5% |
| 2002 | -- | $555,250 |
| 2001 | -- | $555,250 |
| 2000 | -- | $555,250 |
Find assessor info on the county website
Neighborhood: 28117
Nearby homes
- $8,170,1004 bd6 ba9.7k sqft121 Stone Point Ct, Mooresville, NC 28117Off Market
- $4,365,4004 bd5 ba5.2k sqft112 Stone Point Ct, Mooresville, NC 28117Off Market
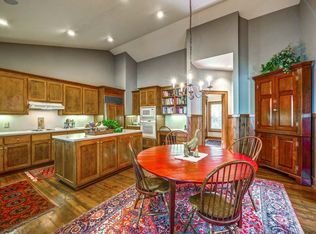
- $3,895,0004 bd6 ba5.8k sqft170 Fawn Ln, Mooresville, NC 28117For Sale
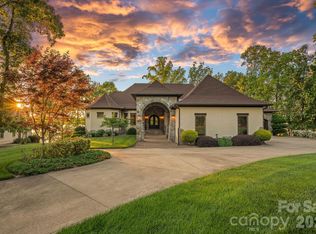
- $1,742,1900.63 Acres180 Fawn Ln, Mooresville, NC 28117Off Market

- $2,700,0004 bd5 ba4.4k sqft102 Stone Point Ct, Mooresville, NC 28117Sold
- $2,200,3003 bd4 ba4k sqft186 Fawn Ln, Mooresville, NC 28117Off Market
- $3,312,0003 bd5 ba3.5k sqft175 Fawn Ln, Mooresville, NC 28117Off Market
- $1,109,5003 bd2 ba1.5k sqft181 Fawn Ln, Mooresville, NC 28117Off Market
Nearby schools
GreatSchools rating
- 7/10Woodland Heights Elementary SchoolGrades: PK-5Distance: 3.3 mi
- 6/10Woodland Heights MiddleGrades: 6-8Distance: 3.3 mi
- 7/10Lake Norman High SchoolGrades: 9-12Distance: 5.5 mi
Schools provided by the listing agent
- Elementary: Woodland Heights
- Middle: Woodland Heights
- High: Lake Norman
Source: Canopy MLS as distributed by MLS GRID. This data may not be complete. We recommend contacting the local school district to confirm school assignments for this home.
Get a cash offer in 3 minutes
Find out how much your home could sell for in as little as 3 minutes with a no-obligation cash offer.
Estimated market value
$2,768,700
Get a cash offer in 3 minutes
Find out how much your home could sell for in as little as 3 minutes with a no-obligation cash offer.
Estimated market value
$2,768,700
- North Carolina
- Iredell County
- Mooresville
- 28117
- 122 Stone Point Ct
Nearby cities
Nearby zip codes
Other Mooresville Topics
