Some homes draw you in before you step inside. 151 Bridlewood Drive is one of them. Set on nearly 8 private acres at the end of a quiet cul-de-sac, this Lake Norman retreat is a rare find—where serene deep water meets golden sunsets that linger on the horizon. Light pours through the home’s open, airy interiors, revealing an effortless flow from the refined kitchen and great room to lake views framed by expansive windows. The lower-level primary suite feels like a five-star hideaway—peaceful, intentional, and seamlessly connected to the outdoors. Here, evenings unfold around a fireside lounge, bar, and game area, with doors opening to sweeping decks, patios, and a floating dock designed for effortless lake living. It’s the perfect balance of privacy and connection. The only nearly 8-acre waterfront estate available on Lake Norman—ready to be cherished as-is or developed into something even more private and spectacular.
See this in a to be built listing at MLS #4351598 and 4359044.
Active
Price cut: $200K (7/11)
$3,800,000
151 Bridlewood Dr, Mooresville, NC 28117
3beds
3,364sqft
Single Family Residence
Built in 1979
7.94 Acres Lot
$3,589,900 Zestimate®
$1,130/sqft
$-- HOA
What's special
- 187 days
- 275
- 5
Zillow last checked:
Listing updated:
Listed by:
Amy Petrenko VicAndAmyPetrenko@PremierSIR.com,
Premier Sotheby's International Realty,
Vic Petrenko,
Premier Sotheby's International Realty
Source: Canopy MLS as distributed by MLS GRID,MLS#: 4346334
Facts & features
Interior
Bedrooms & bathrooms
- Bedrooms: 3
- Bathrooms: 3
- Full bathrooms: 3
- Main level bedrooms: 2
Primary bedroom
- Features: En Suite Bathroom
- Level: Basement
Bedroom s
- Features: En Suite Bathroom
- Level: Main
Bedroom s
- Level: Main
Bathroom full
- Level: Main
Bathroom full
- Level: Main
Bathroom full
- Level: Basement
Bonus room
- Level: Basement
Kitchen
- Features: Built-in Features, Open Floorplan
- Level: Main
Living room
- Features: Built-in Features, Open Floorplan
- Level: Main
Heating
- Electric
Cooling
- Ceiling Fan(s), Central Air
Appliances
- Included: Dishwasher, Disposal, Dryer, Refrigerator with Ice Maker, Washer, Washer/Dryer
- Laundry: Electric Dryer Hookup, Inside, Main Level, Washer Hookup
Features
- Built-in Features, Kitchen Island, Open Floorplan, Pantry, Storage, Walk-In Closet(s)
- Flooring: Tile, Wood
- Doors: Screen Door(s)
- Basement: Daylight,Exterior Entry,Finished,Interior Entry,Walk-Out Access,Walk-Up Access
- Fireplace features: Bonus Room, Living Room
Interior area
- Total structure area: 1,682
- Total interior livable area: 3,364 sqft
- Finished area above ground: 1,682
- Finished area below ground: 1,682
Video & virtual tour
Property
Parking
- Total spaces: 2
- Parking features: Driveway, Attached Garage, Garage Door Opener, Garage Faces Side, RV Access/Parking, Garage on Main Level
- Attached garage spaces: 2
- Has uncovered spaces: Yes
- Details: Circle Driveway
Accessibility
- Accessibility features: Ramp(s)-Main Level
Features
- Levels: One
- Stories: 1
- Patio & porch: Balcony, Deck, Patio
- Has view: Yes
- View description: Water
- Has water view: Yes
- Water view: Water
- Waterfront features: Dock, Paddlesport Launch Site, Other - See Remarks, Waterfront
- Body of water: Lake Norman
Lot
- Size: 7.94 Acres
- Dimensions: 316 x 262 x 302 x 286 x 302 x 72 x 230 x 56 x 87 x 140 x 162 x 66
- Features: Cul-De-Sac, Rolling Slope, Views, Wooded
Details
- Additional structures: Shed(s)
- Additional parcels included: 4638-08-8722 and 4638-19-0098
- Parcel number: 4638087934.000
- Zoning: RR
- Special conditions: Standard
- Other equipment: Generator
Construction
Type & style
- Home type: SingleFamily
- Property subtype: Single Family Residence
Materials
- Brick Full, Stone Veneer, Wood
Condition
- New construction: No
- Year built: 1979
Utilities & green energy
- Sewer: Septic Installed
- Water: Well
- Utilities for property: Electricity Connected
Community & HOA
Community
- Features: Lake Access
- Subdivision: None
Location
- Region: Mooresville
Financial & listing details
- Price per square foot: $1,130/sqft
- Tax assessed value: $1,240,810
- Annual tax amount: $4,529
- Date on market: 2/27/2026
- Cumulative days on market: 188 days
- Listing terms: Cash,Conventional
- Electric utility on property: Yes
- Road surface type: Gravel
Estimated market value
$3,589,900
$3.41M - $3.77M
$3,724/mo
Price history
| Date | Event | Price |
|---|---|---|
| 7/11/2026 | Price change | $3,800,000-5%$1,130/sqft |
Source:  Canopy MLS as distributed by MLS GRID #4346334 Report a problem Canopy MLS as distributed by MLS GRID #4346334 Report a problem | ||
| 2/27/2026 | Listed for sale | $4,000,000$1,189/sqft |
Source: Canopy MLS as distributed by MLS GRID #4346334 Report a problem | ||
Public tax history
| Year | Property taxes | Tax assessment |
|---|---|---|
| 2025 | $4,529 | $744,810 |
| 2024 | $4,529 | $744,810 |
| 2023 | $4,529 +45.4% | $744,810 +55.5% |
| 2022 | $3,114 +1.7% | $479,110 |
| 2021 | $3,062 | $479,110 |
| 2020 | $3,062 +4.1% | $479,110 |
| 2019 | $2,943 +3.4% | $479,110 +2.5% |
| 2018 | $2,846 | $467,550 |
| 2017 | $2,846 | $467,550 |
| 2016 | $2,846 | $467,550 |
| 2015 | $2,846 +4.9% | $467,550 -2.5% |
| 2014 | $2,712 | $479,330 |
| 2013 | -- | $479,330 |
| 2012 | -- | $479,330 |
| 2011 | -- | $479,330 +9% |
| 2010 | -- | $439,870 |
| 2009 | -- | $439,870 |
| 2008 | -- | $439,870 |
| 2007 | -- | $439,870 +23.6% |
| 2006 | -- | $355,900 |
| 2005 | -- | $355,900 |
| 2004 | -- | $355,900 |
| 2003 | -- | $355,900 +39.8% |
| 2002 | -- | $254,590 |
| 2001 | -- | $254,590 |
| 2000 | -- | $254,590 |
Find assessor info on the county website
Monthly payment
Est. payment
Payment breakdown
Explore the cost of this home by adjusting the details. Changes won't be saved.Climate risks
Neighborhood: 28117
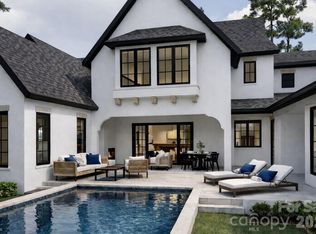
- $6,568,7804 bd6 ba4.6k sqft1168 Fern Hill Rd, Mooresville, NC 28117New Construction
- $200,000-- bd-- ba-- sqft108 Fairburn Dr, Mooresville, NC 28117Off Market
- $910,1002 bd2 ba1.2k sqft157 Bridlewood Dr, Mooresville, NC 28117Off Market
- $1,836,9005 bd3 ba3.4k sqft118 Fairburn Dr, Mooresville, NC 28117Off Market
Similar homes
- $3,500,0004 bd4 ba4.6k sqft9265 Belle Pines Ct, Sherrills Ford, NC 28673For Sale

 MLS ID #4413675, Beth McClay, Premier South. Canopy MLS as distributed by MLS GRID
 - $2,295,0004 bd6 ba3.6k sqft188 Sagemore Rd, Mooresville, NC 28117For Sale
 MLS ID #4412341, Julie Horton, EXP Realty LLC Mooresville. Canopy MLS as distributed by MLS GRID
 - $2,799,9954 bd4 ba4k sqft843 Morrison Farm Rd, Troutman, NC 28166For Sale
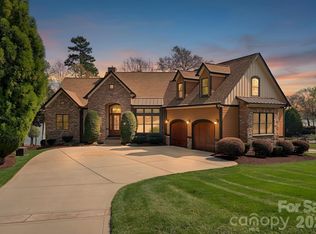 MLS ID #4358091, Kay Helms, Lake Norman Realty, Inc.. Canopy MLS as distributed by MLS GRID
 - $2,750,0005 bd5 ba4.7k sqft144 Mariner Pointe Ln, Mooresville, NC 28117For Sale
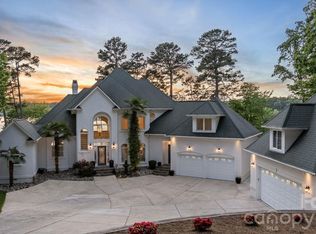 MLS ID #4336231, Liza Caminiti, Ivester Jackson Christie's. Canopy MLS as distributed by MLS GRID
 - $2,050,0004 bd4 ba3.2k sqft142 Lakeview Shores Loop, Mooresville, NC 28117For SaleMLS ID #4376202, Shelly Gerst Bruder, Howard Hanna Allen Tate Davidson. Canopy MLS as distributed by MLS GRID
- $2,875,0004 bd4 ba3.4k sqft193 Washam Rd, Mooresville, NC 28117For SaleMLS ID #4407782, Angel Smith, 1 Percent Lists Greater Charlotte. Canopy MLS as distributed by MLS GRID
- $2,390,0003 bd5 ba3.9k sqft445 Sundown Rd, Mooresville, NC 28117For SaleMLS ID #4389799, Amy Petrenko, Premier Sotheby's International Realty. Canopy MLS as distributed by MLS GRID
- $2,200,0004 bd6 ba5k sqft130 Rehoboth Ln, Mooresville, NC 28117For SaleMLS ID #4410460, Beth Gularson, Ivester Jackson Christie's. Canopy MLS as distributed by MLS GRID
- $2,395,0004 bd8 ba5k sqft111 Quaker Rd, Mooresville, NC 28117For SaleMLS ID #4407385, Kelly Smith, Keller Williams Unified. Canopy MLS as distributed by MLS GRID
- $1,925,0004 bd4 ba4.1k sqft1656 Brawley School Rd, Mooresville, NC 28117For SaleMLS ID #4396530, Lisa Holden, COMPASS. Canopy MLS as distributed by MLS GRID
- $2,590,0003 bd3 ba3k sqft217 Westpaces Rd, Mooresville, NC 28117For SaleMLS ID #4391335, Kamal Dawra, K.M.D. Realty Inc.. Canopy MLS as distributed by MLS GRID
- $1,950,0003 bd5 ba4.2k sqft211 Winthrow Creek Rd, Mooresville, NC 28115For SaleMLS ID #4401607, Mark Gibson, Coldwell Banker Realty. Canopy MLS as distributed by MLS GRID
- $1,935,0004 bd4 ba4.1k sqft219 Penicillin Point, Troutman, NC 28166For SaleMLS ID #4404906, Jenifer Meeks, J Meeks + Co. Canopy MLS as distributed by MLS GRID
- $3,995,0005 bd4 ba5k sqft505 Kemp Rd, Mooresville, NC 28117New ConstructionMLS ID #4309698, Craig LePage, EXP Realty LLC Mooresville. Canopy MLS as distributed by MLS GRID
- $1,920,0004 bd4 ba4k sqft137 Torrence Chapel Rd, Mooresville, NC 28117For SaleMLS ID #4404777, Rhonda Woods, Southern Homes of the Carolinas, Inc. Canopy MLS as distributed by MLS GRID
- $2,200,0004 bd4 ba3.5k sqft1367 Roundstone Rd, Sherrills Ford, NC 28673For SaleMLS ID #4401103, Jordan Cook, Howard Hanna Allen Tate Huntersville. Canopy MLS as distributed by MLS GRID
- $1,999,0004 bd5 ba4.8k sqft222 April Rd, Troutman, NC 28166For SaleMLS ID #4407181, Sandy Godfrey, Titan Realty, Inc.. Canopy MLS as distributed by MLS GRID
- $2,300,0005 bd3 ba2.9k sqft3725 Kingfisher Ln, Terrell, NC 28682For SaleMLS ID #4375758, Summer Tabor, Ivester Jackson Christie's. Canopy MLS as distributed by MLS GRID
- $3,999,0003 bd3 ba4k sqft530 Upright Rd, Mount Ulla, NC 28125For SaleMLS ID #4337606, John Tate, Hayden Outdoors, LLC. Canopy MLS as distributed by MLS GRID
- $2,189,0004 bd5 ba4.4k sqft114 Thurstons Way, Mooresville, NC 28117For SaleMLS ID #4393172, Tim Kiene, The Agency - Charlotte. Canopy MLS as distributed by MLS GRID
