Positioned within the private enclave of Fern Hill on Lake Norman, this to-be-built 4,640-square-foot waterfront residence represents a rare opportunity to create an architecturally significant estate on an extraordinary setting. Spanning a rare 8 waterfront acres, the property offers a remarkable sense of arrival, where mature woods open to 120 feet of shoreline in a protected deep water cove, complete with a private dock for immediate access to the lake.
Crafted by Plattner Builders, the proposed four-bedroom, five-and-a-half-bath design is thoughtfully conceived to maximize water views and natural light. A main-level primary suite is oriented toward the lake, while expansive living areas are defined by large-scale windows and seamless indoor-outdoor flow, creating a refined connection between the residence and its landscape.
A dedicated office and private gym support both productivity and wellness, and the over 1,000-square-foot, three-car attached garage provides generous accommodation for vehicles and recreational storage.
Located in Northern Mooresville, just 20 minutes to two executive airports and approximately 40 minutes to Charlotte Douglas International Airport, this offering presents the rare ability to build a custom waterfront retreat of enduring quality—combining deep water frontage, significant acreage, and elevated design on Lake Norman. Also seen in MLS listing #4346334 and 4359044.
Active
Price cut: $2.8M (9/20)
$6,368,780
1168 Fern Hill Rd, Mooresville, NC 28117
4beds
4,640sqft
Single Family Residence
Built in 2027
7.9 Acres Lot
$-- Zestimate®
$1,373/sqft
$-- HOA
What's special
Private gymDedicated officeMature woodsSignificant acreageFive-and-a-half-bath designSeamless indoor-outdoor flow
- 218 days
- 927
- 35
Zillow last checked:
Listing updated:
Listed by:
Amy Petrenko VicAndAmyPetrenko@PremierSIR.com,
Premier Sotheby's International Realty,
Vic Petrenko,
Premier Sotheby's International Realty
Source: Canopy MLS as distributed by MLS GRID,MLS#: 4351598
Facts & features
Interior
Bedrooms & bathrooms
- Bedrooms: 4
- Bathrooms: 6
- Full bathrooms: 5
- 1/2 bathrooms: 1
- Main level bedrooms: 1
Primary bedroom
- Features: Built-in Features, Ceiling Fan(s), En Suite Bathroom, Split BR Plan, Vaulted Ceiling(s), Walk-In Closet(s)
- Level: Main
Bedroom s
- Features: En Suite Bathroom
- Level: Upper
Bedroom s
- Features: En Suite Bathroom
- Level: Upper
Bedroom s
- Features: En Suite Bathroom
- Level: Upper
Bathroom full
- Features: Built-in Features
- Level: Main
Bathroom full
- Features: Built-in Features
- Level: Upper
Bathroom full
- Features: Built-in Features
- Level: Upper
Bathroom full
- Features: Built-in Features
- Level: Upper
Bathroom full
- Features: Built-in Features
- Level: Upper
Dining room
- Features: Tray Ceiling(s)
- Level: Main
Exercise room
- Level: Main
Family room
- Features: Built-in Features, Coffered Ceiling(s), Open Floorplan
- Level: Main
Kitchen
- Features: Built-in Features, Kitchen Island, Open Floorplan, Walk-In Pantry
- Level: Main
Laundry
- Features: Built-in Features
- Level: Main
Loft
- Level: Upper
Other
- Features: Built-in Features
- Level: Main
Office
- Level: Main
Heating
- Electric, Heat Pump
Cooling
- Ceiling Fan(s), Central Air, Electric, Heat Pump
Appliances
- Included: Dishwasher, Disposal, Double Oven
- Laundry: Electric Dryer Hookup, Utility Room, Inside, Laundry Room, Main Level, Washer Hookup
Features
- Breakfast Bar, Built-in Features, Kitchen Island, Open Floorplan, Pantry, Walk-In Closet(s)
- Flooring: Tile, Wood
- Doors: Sliding Doors
- Windows: Insulated Windows
- Basement: Other
Interior area
- Total structure area: 4,640
- Total interior livable area: 4,640 sqft
- Finished area above ground: 4,640
- Finished area below ground: 0
Video & virtual tour
Property
Parking
- Total spaces: 3
- Parking features: Driveway, Attached Garage, Garage Door Opener, Garage Faces Side, Garage on Main Level
- Attached garage spaces: 3
- Has uncovered spaces: Yes
Features
- Levels: Two
- Stories: 2
- Patio & porch: Covered, Patio
- Exterior features: Other - See Remarks
- Has private pool: Yes
- Pool features: In Ground, Outdoor Pool, Pool/Spa Combo, Salt Water
- Has view: Yes
- View description: Water
- Has water view: Yes
- Water view: Water
- Waterfront features: Paddlesport Launch Site, Dock, Waterfront
- Body of water: Lake Norman
Lot
- Size: 7.9 Acres
- Dimensions: 316 x 262 x 302 x 286 x 302 x 72 x 230 x 56 x 87 x 140 x 162 x 66
- Features: Hilly, Private, Views, Wooded
Details
- Additional parcels included: 4638-08-8722/4638-08-7934
- Parcel number: 4638190098.000
- Zoning: RA
- Special conditions: Standard
- Other equipment: Generator Hookup
Construction
Type & style
- Home type: SingleFamily
- Architectural style: Transitional
- Property subtype: Single Family Residence
Materials
- Other
- Foundation: Other - See Remarks
Condition
- New construction: Yes
- Year built: 2027
Details
- Builder model: 1168 Fern Hill
- Builder name: Plattner
Utilities & green energy
- Sewer: Septic Needed
- Water: Well
- Utilities for property: None
Community & HOA
Community
- Security: Security System, Smoke Detector(s)
- Subdivision: None
Location
- Region: Mooresville
Financial & listing details
- Price per square foot: $1,373/sqft
- Tax assessed value: $1,296,000
- Annual tax amount: $1,776
- Date on market: 3/4/2026
- Cumulative days on market: 218 days
- Listing terms: Cash,Construction Perm Loan,Conventional
- Road surface type: Concrete, Paved
Estimated market value
Not available
Estimated sales range
Not available
Not available
Price history
| Date | Event | Price |
|---|---|---|
| 9/20/2026 | Price change | $3,600,000-43.5%$776/sqft |
Source:  Canopy MLS as distributed by MLS GRID #4359044 Report a problem Canopy MLS as distributed by MLS GRID #4359044 Report a problem | ||
| 9/20/2026 | Price change | $6,368,780+67.6%$1,373/sqft |
Source: Canopy MLS as distributed by MLS GRID #4351598 Report a problem | ||
| 7/11/2026 | Price change | $3,800,000-42.2%$819/sqft |
Source: Canopy MLS as distributed by MLS GRID #4359044 Report a problem | ||
| 7/11/2026 | Price change | $6,568,780+64.2%$1,416/sqft |
Source: Canopy MLS as distributed by MLS GRID #4351598 Report a problem | ||
| 3/20/2026 | Price change | $4,000,000-4.8%$862/sqft |
Source: Canopy MLS as distributed by MLS GRID #4359044 Report a problem | ||
| 3/19/2026 | Price change | $4,200,000-38%$905/sqft |
Source: Canopy MLS as distributed by MLS GRID #4359044 Report a problem | ||
| 3/4/2026 | Listed for sale | $6,768,780+6255.7%$1,459/sqft |
Source: Canopy MLS as distributed by MLS GRID #4351598 Report a problem | ||
| 5/28/1999 | Sold | $106,500$23/sqft |
Source: Public Record Report a problem | ||
Public tax history
| Year | Property taxes | Tax assessment |
|---|---|---|
| 2025 | $1,776 | $296,000 |
| 2024 | $1,776 | $296,000 |
| 2023 | $1,776 +15.8% | $296,000 +23.1% |
| 2022 | $1,533 +1.6% | $240,500 |
| 2021 | $1,509 | $240,500 |
| 2020 | $1,509 +4.1% | $240,500 |
| 2019 | $1,449 +2% | $240,500 +1.2% |
| 2018 | $1,420 | $237,690 |
| 2017 | $1,420 | $237,690 |
| 2016 | $1,420 | $237,690 |
| 2015 | $1,420 +7.7% | $237,690 |
| 2014 | $1,319 | $237,690 |
| 2013 | -- | $237,690 |
| 2012 | -- | $237,690 |
| 2011 | -- | $237,690 +0.8% |
| 2010 | -- | $235,800 |
| 2009 | -- | $235,800 |
| 2008 | -- | $235,800 |
| 2007 | -- | $235,800 +63.6% |
| 2006 | -- | $144,100 |
| 2005 | -- | $144,100 |
| 2004 | -- | $144,100 |
| 2003 | -- | $144,100 |
Find assessor info on the county website
Monthly payment
Est. payment
Payment breakdown
Explore the cost of this home by adjusting the details. Changes won't be saved.Climate risks
Neighborhood: 28117
Similar homes
- $3,600,0003 bd3 ba3.3k sqft151 Bridlewood Dr, Mooresville, NC 28117For Sale

 MLS ID #4346334, Amy Petrenko, Premier Sotheby's International Realty. Canopy MLS as distributed by MLS GRID
 - $6,950,0005 bd8 ba6.1k sqft135 Potomac Ln, Mooresville, NC 28117New Construction
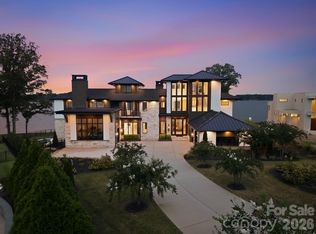 MLS ID #4396656, Meredith Tomascak, Corcoran HM Properties. Canopy MLS as distributed by MLS GRID
 - $5,399,9994 bd7 ba6.4k sqft461 Kemp Rd, Mooresville, NC 28117For Sale
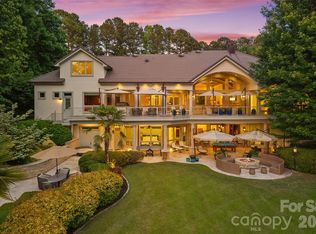 MLS ID #4376427, Josh Dearing, SERHANT. Canopy MLS as distributed by MLS GRID
 - $3,625,0004 bd5 ba5k sqft125 Falmouth Rd, Mooresville, NC 28117For Sale
 MLS ID #4424663, Jessica Simpson, Ivester Jackson Christie's. Canopy MLS as distributed by MLS GRID
 - $4,895,0004 bd8 ba6.5k sqft101 S Longfellow Ln, Mooresville, NC 28117For SaleMLS ID #4401634, Susan Jakubowski, Ivester Jackson Christie's. Canopy MLS as distributed by MLS GRID
- $3,500,0004 bd7 ba6.3k sqft177 Great Point Dr, Mooresville, NC 28117For SaleMLS ID #4419251, Susan Jakubowski, Ivester Jackson Christie's. Canopy MLS as distributed by MLS GRID
- $4,500,0004 bd6 ba5.8k sqft515 Kemp Rd, Mooresville, NC 28117New ConstructionMLS ID #4309491, Craig LePage, EXP Realty LLC Mooresville. Canopy MLS as distributed by MLS GRID
- $5,300,0002 bd4 ba3.2k sqft129 Sebring Dr, Mooresville, NC 28117For SaleMLS ID #4424046, Michael Richards, High Ground Investment Properties. Canopy MLS as distributed by MLS GRID
- $3,895,0004 bd6 ba5.8k sqft170 Fawn Ln, Mooresville, NC 28117For SaleMLS ID #4383666, Kelly Smith, Keller Williams Unified. Canopy MLS as distributed by MLS GRID
- $3,250,0004 bd4 ba4.6k sqft9265 Belle Pines Ct, Sherrills Ford, NC 28673For SaleMLS ID #4413675, Beth McClay, Premier South. Canopy MLS as distributed by MLS GRID
- $3,995,0005 bd4 ba5k sqft505 Kemp Rd, Mooresville, NC 28117New ConstructionMLS ID #4309698, Craig LePage, EXP Realty LLC Mooresville. Canopy MLS as distributed by MLS GRID
- $7,400,0003 bd6 ba4.7k sqft4835 Kiser Island Rd, Terrell, NC 28682For SaleMLS ID #4379582, Kay Helms, Lake Norman Realty, Inc.. Canopy MLS as distributed by MLS GRID
- $6,950,0004 bd1 ba2.5k sqft1620 London Rd, Mooresville, NC 28115For SaleMLS ID #4281112, Crystal Culbreath, NextHome Providence. Canopy MLS as distributed by MLS GRID
- $5,490,0006 bd7 ba6.1k sqft18212 & 18210 Pompano Pl, Cornelius, NC 28031For SaleMLS ID #4424984, Lori Jackson, Ivester Jackson Christie's. Canopy MLS as distributed by MLS GRID
- $5,995,0005 bd5 ba5.6k sqft3904 Channel Pointe Ln, Denver, NC 28037New ConstructionMLS ID #4418234, Ben Bowen, Premier Sotheby's International Realty. Canopy MLS as distributed by MLS GRID
- $5,695,0005 bd8 ba6.5k sqft17811 Largo Pl, Cornelius, NC 28031For SaleMLS ID #4428601, Lori Jackson, Ivester Jackson Christie's. Canopy MLS as distributed by MLS GRID
- $4,899,0007 bd9 ba6.8k sqft18632 Nantz Rd, Cornelius, NC 28031For SaleMLS ID #4400219, Debbie Porth, Carolinas Signature Property Management LLC. Canopy MLS as distributed by MLS GRID
- $3,299,5005 bd5 ba5.6k sqft1090 N Saunders Dr, Catawba, NC 28609For SaleMLS ID #4386981, Don Gomez, C-A-RE Realty. Canopy MLS as distributed by MLS GRID
- $3,295,0005 bd4 ba5.7k sqft17532 Sail View Dr, Cornelius, NC 28031For SaleMLS ID #4425901, Brandi Hullinger, Ayla Blakely Realty LLC. Canopy MLS as distributed by MLS GRID
- $4,999,9995 bd6 ba3.9k sqft1565 Shinnville Rd, Cleveland, NC 27013For SaleMLS ID #4215250, Liza Caminiti, Ivester Jackson Christie's. Canopy MLS as distributed by MLS GRID
