A striking expression of modern waterfront living, this newly constructed Lake Norman residence was designed around the view and the lifestyle that comes with it. Clean architectural lines, expansive walls of glass and beautifully curated interiors create a seamless connection between sophisticated living spaces and the water beyond. Inside, soaring light-filled spaces unfold with an effortless flow, while warm wood accents soften the home’s contemporary aesthetic. The designer kitchen serves as a stunning centerpiece with an oversized island, custom cabinetry and elevated finishes, opening naturally to the main living and entertaining areas. Five bedrooms and four and one half baths offer beautifully appointed accommodations, while an unfinished third-level bonus room and bath present the opportunity to create additional customized living space tailored to its next owner. A private elevator makes allows ease to all three levels. Beyond the interiors, the home becomes a private lakeside retreat. A resort-inspired pool and spa command sweeping water views, joined by a putting green, expansive terraces and an impressive covered outdoor living space designed for everything from quiet mornings to sunset gatherings. A private dock places Lake Norman just steps away, creating an effortless transition from home to water.
Thoughtfully designed, beautifully executed and undeniably connected to its setting, this is more than a home on Lake Norman, it is a front row seat to the lake lifestyle.
Active
$5,995,000
3904 Channel Pointe Ln, Denver, NC 28037
5beds
5,673sqft
Single Family Residence
Built in 2026
0.55 Acres Lot
$5,793,100 Zestimate®
$1,057/sqft
$-- HOA
What's special
Private elevatorBeautifully curated interiorsPrivate dockSoaring light-filled spacesElevated finishesPutting greenDesigner kitchen
- 43 days
- 1,454
- 131
Zillow last checked:
Listing updated:
Listed by:
Ben Bowen ben.bowen@premiersir.com,
Premier Sotheby's International Realty
Source: Canopy MLS as distributed by MLS GRID,MLS#: 4418234
Facts & features
Interior
Bedrooms & bathrooms
- Bedrooms: 5
- Bathrooms: 5
- Full bathrooms: 4
- 1/2 bathrooms: 1
- Main level bedrooms: 1
Primary bedroom
- Level: Main
Bedroom s
- Level: Upper
Bedroom s
- Level: Upper
Bedroom s
- Level: Upper
Bedroom s
- Level: Upper
Bathroom full
- Level: Main
Bathroom full
- Level: Upper
Bathroom full
- Level: Upper
Bathroom full
- Level: Upper
Bathroom half
- Level: Main
Dining room
- Level: Main
Other
- Level: Main
Kitchen
- Level: Main
Laundry
- Level: Main
Office
- Level: Main
Other
- Level: Main
Heating
- Forced Air
Cooling
- Ceiling Fan(s), Central Air
Appliances
- Included: Dishwasher, Disposal, Double Oven, Exhaust Hood, Gas Range, Ice Maker, Microwave, Refrigerator, Wall Oven
- Laundry: Inside, Laundry Room, Main Level
Features
- Built-in Features, Drop Zone, Elevator, Soaking Tub, Kitchen Island, Open Floorplan, Storage, Walk-In Closet(s), Walk-In Pantry, Wet Bar
- Flooring: Tile, Wood
- Has basement: No
- Fireplace features: Great Room, Primary Bedroom
Interior area
- Total structure area: 5,365
- Total interior livable area: 5,673 sqft
- Finished area above ground: 5,673
- Finished area below ground: 0
Property
Parking
- Total spaces: 3
- Parking features: Driveway, Attached Garage, Keypad Entry, Garage on Main Level
- Attached garage spaces: 3
- Has uncovered spaces: Yes
Features
- Levels: Three Or More
- Stories: 3
- Patio & porch: Balcony, Covered, Front Porch, Patio, Rear Porch
- Exterior features: Elevator, Fire Pit, Gas Grill, In-Ground Irrigation
- Pool features: In Ground, Pool/Spa Combo
- Has spa: Yes
- Fencing: Back Yard,Fenced
- Has view: Yes
- View description: Water, Year Round
- Has water view: Yes
- Water view: Water
- Waterfront features: Boat Lift, Covered structure, Waterfront
- Body of water: Lake Norman
Lot
- Size: 0.55 Acres
- Features: Cul-De-Sac, Views
Details
- Parcel number: 77917
- Zoning: R-SF
- Special conditions: Standard
Construction
Type & style
- Home type: SingleFamily
- Property subtype: Single Family Residence
Materials
- Stucco, Stone, Wood
- Foundation: Crawl Space
Condition
- New construction: Yes
- Year built: 2026
Utilities & green energy
- Sewer: Public Sewer
- Water: City
Community & HOA
Community
- Subdivision: Sailview
HOA
- Has HOA: Yes
- HOA name: Associa Carolina-Sailview HOA
Location
- Region: Denver
Financial & listing details
- Price per square foot: $1,057/sqft
- Tax assessed value: $660,466
- Annual tax amount: $3,996
- Date on market: 9/4/2026
- Cumulative days on market: 43 days
- Listing terms: Cash,Conventional
- Road surface type: Concrete, Paved
Estimated market value
$5,793,100
$5.50M - $6.08M
Not available
Price history
| Date | Event | Price |
|---|---|---|
| 9/4/2026 | Listed for sale | $5,995,000+432.9%$1,057/sqft |
Source:  Canopy MLS as distributed by MLS GRID #4418234 Report a problem Canopy MLS as distributed by MLS GRID #4418234 Report a problem | ||
| 2/23/2023 | Sold | $1,125,000+32.4%$198/sqft |
Source: Public Record Report a problem | ||
| 1/3/2023 | Sold | $850,000+86.8%$150/sqft |
Source: Public Record Report a problem | ||
| 12/30/2010 | Sold | $455,000+21.3%$80/sqft |
Source: Public Record Report a problem | ||
| 5/24/2005 | Sold | $375,000$66/sqft |
Source: Public Record Report a problem | ||
Public tax history
| Year | Property taxes | Tax assessment |
|---|---|---|
| 2025 | $3,996 +0.3% | $660,466 |
| 2024 | $3,983 | $660,466 |
| 2023 | $3,983 +9.8% | $660,466 +34.9% |
| 2022 | $3,627 +1% | $489,418 |
| 2021 | $3,592 +2.8% | $489,418 |
| 2020 | $3,494 +2% | $489,418 |
| 2019 | $3,425 +2% | $489,418 +3.7% |
| 2018 | $3,358 | $471,905 |
| 2017 | $3,358 +0.3% | $471,905 |
| 2016 | $3,346 -4.3% | -- |
| 2015 | $3,496 | -- |
Find assessor info on the county website
Monthly payment
Est. payment
Payment breakdown
Explore the cost of this home by adjusting the details. Changes won't be saved.Climate risks
Neighborhood: 28037
Nearby schools
Schools provided by the listing agent
- Elementary: Rock Springs
- Middle: North Lincoln
- High: North Lincoln
Source: Canopy MLS as distributed by MLS GRID. This data may not be complete. We recommend contacting the local school district to confirm school assignments for this home.
- $3,050,0005 bd6 ba5k sqft3900 Channel Pointe Ln, Denver, NC 28037Sold

- $2,576,2005 bd5 ba4.9k sqft3908 Channel Pointe Ln, Denver, NC 28037Off Market
- $4,227,2004 bd6 ba6.1k sqft3913 Channel Pointe Ln, Denver, NC 28037Off Market
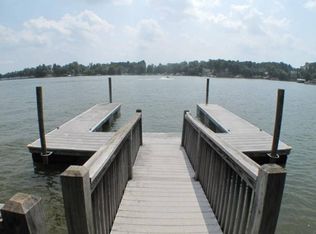
- $1,638,5004 bd2 ba2.5k sqft3920 Channel Pointe Ln, Denver, NC 28037Off Market
Similar homes
- $5,250,0005 bd6 ba5.9k sqft7679 Rabbit Cir, Denver, NC 28037For Sale
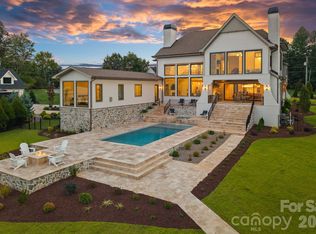
 MLS ID #4420674, Marty McCarthy, Lake Norman Realty, Inc.. Canopy MLS as distributed by MLS GRID
 - $4,900,0004 bd6 ba7.1k sqft3386 Governors Island Dr, Denver, NC 28037For Sale
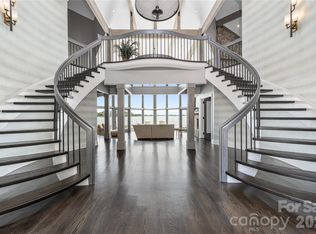 MLS ID #4370065, Susan Dolan, Ivester Jackson Christie's. Canopy MLS as distributed by MLS GRID
 - $6,500,0004 bd6 ba7k sqft7928 Pine Cove Ln, Denver, NC 28037New Construction
 MLS ID #4418685, Nicole Leininger, Ivester Jackson Christie's. Canopy MLS as distributed by MLS GRID
 - $3,499,9994 bd5 ba6.4k sqft5056 Bridge Way, Denver, NC 28037For Sale By Owner
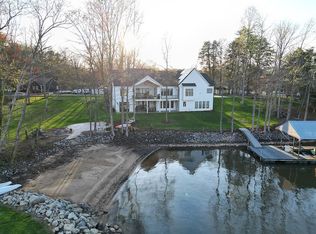
- $6,779,0004 bd6 ba7.5k sqft114 Cape Cod Way, Mooresville, NC 28117For SaleMLS ID #4428222, Micaela Brewer, Trump International Realty Charlotte. Canopy MLS as distributed by MLS GRID
- $6,995,0004 bd6 ba7.6k sqft448 Stonemarker Rd, Mooresville, NC 28117For SaleMLS ID #4360762, Juliet Thomas, Ivester Jackson Christie's. Canopy MLS as distributed by MLS GRID
- $4,200,0005 bd4 ba5.9k sqft2494 Primm Rd, Denver, NC 28037New ConstructionMLS ID #4395617, Nicole Leininger, Ivester Jackson Christie's. Canopy MLS as distributed by MLS GRID
- $3,199,5005 bd6 ba6.2k sqft3446 Governors Island Dr, Denver, NC 28037For SaleMLS ID #4158875, Ann Horn, Southern Charm Properties. Canopy MLS as distributed by MLS GRID
- $5,695,0005 bd8 ba6.5k sqft17811 Largo Pl, Cornelius, NC 28031For SaleMLS ID #4428601, Lori Jackson, Ivester Jackson Christie's. Canopy MLS as distributed by MLS GRID
- $5,490,0006 bd7 ba6.1k sqft18212 & 18210 Pompano Pl, Cornelius, NC 28031For SaleMLS ID #4424984, Lori Jackson, Ivester Jackson Christie's. Canopy MLS as distributed by MLS GRID
- $5,375,0004 bd7 ba6.4k sqft461 Kemp Rd, Mooresville, NC 28117For SaleMLS ID #4376427, Josh Dearing, SERHANT. Canopy MLS as distributed by MLS GRID
- $4,895,0004 bd8 ba6.5k sqft101 S Longfellow Ln, Mooresville, NC 28117For SaleMLS ID #4401634, Susan Jakubowski, Ivester Jackson Christie's. Canopy MLS as distributed by MLS GRID
- $4,995,0005 bd7 ba6.7k sqft18332 Harbor Light Blvd, Cornelius, NC 28031For SaleMLS ID #4409925, Sunny Yates, Yates Realty Inc. Canopy MLS as distributed by MLS GRID
- $5,400,0005 bd6 ba7.5k sqft7139 Eastbrook Ln, Sherrills Ford, NC 28673For SaleMLS ID #4369529, Susan Dolan, Ivester Jackson Christie's. Canopy MLS as distributed by MLS GRID
- $6,850,0006 bd10 ba8.4k sqft171 White Horse Dr, Mooresville, NC 28117For SaleMLS ID #4367766, Nicole Henriksen, RE/MAX Executive. Canopy MLS as distributed by MLS GRID
- $6,750,0005 bd6 ba7.5k sqft177 Old Post Rd, Mooresville, NC 28117New ConstructionMLS ID #4405879, Steven Gunter, COMPASS. Canopy MLS as distributed by MLS GRID
- $5,999,9995 bd8 ba7.9k sqft406 Morrison Farm Rd, Troutman, NC 28166For SaleMLS ID #4349046, Boston Reid, COMPASS. Canopy MLS as distributed by MLS GRID
- $3,895,0004 bd6 ba5.8k sqft170 Fawn Ln, Mooresville, NC 28117For SaleMLS ID #4383666, Kelly Smith, Keller Williams Unified. Canopy MLS as distributed by MLS GRID
- $2,999,9995 bd4 ba3.6k sqft19610 Weavers Cir, Cornelius, NC 28031For SaleMLS ID #4431355, Liz Miller, Ivester Jackson Christie's. Canopy MLS as distributed by MLS GRID
- $3,625,0004 bd5 ba5k sqft125 Falmouth Rd, Mooresville, NC 28117For SaleMLS ID #4424663, Jessica Simpson, Ivester Jackson Christie's. Canopy MLS as distributed by MLS GRID
