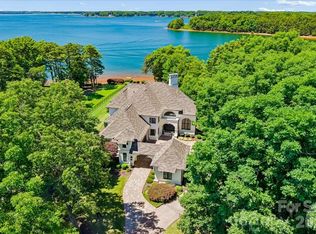
Widely regarded as the most iconic residence on Governors Island, this extraordinary contemporary post-and-beam masterpiece offers a rare blend of architectural significance, modern luxury, and commanding panoramic views of Lake Norman. Designed by renowned architect Randy Basselman, the home is perfectly positioned on a private point lot within the exclusive gated community to maximize breathtaking water vistas and unparalleled privacy. Walls of glass, soaring post-and-beam design, and sophisticated contemporary finishes create a seamless connection between indoor and outdoor living. Offering 4 spacious bedrooms, 5 full baths, and 1 half bath, the residence was thoughtfully designed for both grand-scale entertaining and refined everyday living. At the heart of the home, the gourmet kitchen showcases premium integrated appliances, a Wolf gas range, custom curved cabinetry, and striking designer details. Recently enhanced, the expansive bonus/recreation space now features beautiful hardwood flooring, an updated bar area, and an additional flex space ideal for a private office, creative studio, or executive workspace. Designed to entertain effortlessly, the home offers multiple gathering spaces both inside and out, allowing for intimate evenings, large-scale celebrations, and everything in between. Interior appointments include a dramatic grand foyer, designer lighting, custom remote-controlled roller shades, wet bar, and living spaces curated around the stunning lake backdrop. Outside, resort-inspired amenities create the ultimate waterfront retreat. Enjoy a poolside cabana, hot tub, expansive outdoor entertaining areas, 266 feet of pristine shoreline, and a private dock offering direct access to the best of Lake Norman living. A 4-car garage with sleek Clopay frosted glass doors complements the home’s bold architectural presence. Situated on a serene .68-acre point lot, this exceptional offering embodies sophistication, privacy, and timeless design — an architectural jewel and one of Lake Norman’s most distinguished waterfront estates.
Active
Price cut: $500K (6/19)
$4,900,000
3386 Governors Island Dr, Denver, NC 28037
4beds
7,100sqft
:
Get pre-qualified$29,675/mo
Single Family Residence
Built in 1991
0.68 Acres Lot
$4,548,100 Zestimate®
$690/sqft
$153/mo HOA
What's special
Poolside cabanaSophisticated contemporary finishesExtraordinary contemporary post-and-beam masterpieceHot tubCustom remote-controlled roller shadesResort-inspired amenitiesDesigner lighting
- 86 days |
- 1,810 |
- 98 |
Zillow last checked:
Listing updated:
Listed by:
Susan Dolan susand@ivesterjackson.com,
Ivester Jackson Christie's
Source: Canopy MLS as distributed by MLS GRID,MLS#: 4370065
Facts & features
Interior
Bedrooms & bathrooms
- Bedrooms: 4
- Bathrooms: 6
- Full bathrooms: 5
- 1/2 bathrooms: 1
- Main level bedrooms: 1
Primary bedroom
- Features: Built-in Features, En Suite Bathroom, Walk-In Closet(s)
- Level: Main
Bedroom s
- Level: Upper
Bedroom s
- Level: Upper
Bedroom s
- Level: Upper
Bathroom full
- Level: Main
Bathroom half
- Level: Main
Bathroom full
- Level: Main
Bathroom full
- Level: Upper
Bathroom full
- Level: Upper
Bathroom full
- Level: Upper
Bonus room
- Features: Attic Walk In, Built-in Features, Wet Bar
- Level: Upper
Breakfast
- Level: Main
Dining room
- Level: Main
Flex space
- Level: Upper
Other
- Features: Open Floorplan
- Level: Main
Kitchen
- Features: Breakfast Bar, Built-in Features, Kitchen Island, Walk-In Pantry
- Level: Main
Laundry
- Level: Main
Loft
- Features: Built-in Features
- Level: Upper
Office
- Level: Main
Heating
- Central, Forced Air, Propane, Zoned
Cooling
- Ceiling Fan(s), Central Air, Dual, Electric, Multi Units, Zoned
Appliances
- Included: Bar Fridge, Dishwasher, Disposal, Double Oven, Dual Flush Toilets, Gas Range, Gas Water Heater, Ice Maker, Microwave, Refrigerator
- Laundry: Laundry Room, Main Level
Features
- Breakfast Bar, Built-in Features, Kitchen Island, Open Floorplan, Pantry, Walk-In Closet(s), Walk-In Pantry, Wet Bar
- Flooring: Carpet, Tile, Wood
- Doors: French Doors, Pocket Doors
- Windows: Insulated Windows, Window Treatments
- Has basement: No
- Fireplace features: Gas, Gas Log, Great Room, Primary Bedroom, Other - See Remarks
Interior area
- Total structure area: 7,100
- Total interior livable area: 7,100 sqft
- Finished area above ground: 7,100
- Finished area below ground: 0
Property
Parking
- Total spaces: 4
- Parking features: Driveway, Attached Garage, Garage Door Opener, Garage Faces Front, Garage Shop, Garage on Main Level
- Attached garage spaces: 4
- Has uncovered spaces: Yes
- Details: 4-car garage with additional workshop
Features
- Levels: Two
- Stories: 2
- Patio & porch: Balcony, Covered, Patio, Terrace
- Exterior features: In-Ground Irrigation, Outdoor Shower
- Has private pool: Yes
- Pool features: Heated, In Ground, Outdoor Pool, Pool/Spa Combo
- Has view: Yes
- View description: Long Range, Water, Year Round
- Has water view: Yes
- Water view: Water
- Waterfront features: Dock, Pier, Retaining Wall, Waterfront
- Body of water: Lake Norman
Lot
- Size: 0.68 Acres
- Dimensions: 105 x 188 x 287 x 179
Details
- Parcel number: 50146
- Zoning: R-MR
- Special conditions: Standard
- Other equipment: Network Ready
Construction
Type & style
- Home type: SingleFamily
- Architectural style: Post and Beam,Transitional
- Property subtype: Single Family Residence
Materials
- Fiber Cement, Stucco
- Foundation: Crawl Space
- Roof: Tile
Condition
- New construction: No
- Year built: 1991
Details
- Builder model: Custom
Utilities & green energy
- Sewer: County Sewer
- Water: County Water
- Utilities for property: Cable Connected, Electricity Connected, Phone Connected, Propane, Underground Power Lines, Underground Utilities
Green energy
- Water conservation: Dual Flush Toilets
Community & HOA
Community
- Features: Gated
- Subdivision: Governors Island
HOA
- Has HOA: Yes
- HOA fee: $458 quarterly
- HOA name: Governors Island HOA
Location
- Region: Denver
- Elevation: 1000 Feet
Financial & listing details
- Price per square foot: $690/sqft
- Tax assessed value: $3,995,453
- Annual tax amount: $24,312
- Date on market: 5/4/2026
- Cumulative days on market: 87 days
- Electric utility on property: Yes
- Road surface type: Brick, Paved
Estimated market value
$4,548,100
$4.32M - $4.78M
$4,730/mo
Price history
| Date | Event | Price |
|---|---|---|
| 6/19/2026 | Price change | $4,900,000-9.3%$690/sqft |
Source:  Canopy MLS as distributed by MLS GRID #4370065 Report a problem Canopy MLS as distributed by MLS GRID #4370065 Report a problem | ||
| 5/4/2026 | Listed for sale | $5,400,000+10.2%$761/sqft |
Source: Canopy MLS as distributed by MLS GRID #4370065 Report a problem | ||
| 10/30/2025 | Listing removed | $4,900,000$690/sqft |
Source: Canopy MLS as distributed by MLS GRID #4255222 Report a problem | ||
| 7/17/2025 | Price change | $4,900,000-5.8%$690/sqft |
Source: Canopy MLS as distributed by MLS GRID #4255222 Report a problem | ||
| 5/12/2025 | Listed for sale | $5,200,000+82.5%$732/sqft |
Source: Canopy MLS as distributed by MLS GRID #4255222 Report a problem | ||
| 7/16/2020 | Sold | $2,850,000-4.8%$401/sqft |
Source: Canopy MLS as distributed by MLS GRID #3604195 Report a problem | ||
| 6/19/2020 | Pending sale | $2,995,000$422/sqft |
Source: Ivester Jackson Properties #3604195 Report a problem | ||
| 3/21/2020 | Listed for sale | $2,995,000+71.1%$422/sqft |
Source: Ivester Jackson Properties #3604195 Report a problem | ||
| 5/29/2015 | Sold | $1,750,000-23.9%$246/sqft |
Source: Canopy MLS as distributed by MLS GRID #3060335 Report a problem | ||
| 3/11/2015 | Listed for sale | $2,300,000$324/sqft |
Source: Villagerealestategroup.com Report a problem | ||
Public tax history
| Year | Property taxes | Tax assessment |
|---|---|---|
| 2025 | $24,312 +0.4% | $3,995,453 |
| 2024 | $24,213 | $3,995,453 |
| 2023 | $24,213 +27% | $3,995,453 +56.3% |
| 2022 | $19,058 +0.9% | $2,556,402 |
| 2021 | $18,879 +2.9% | $2,556,402 |
| 2020 | $18,352 +2% | $2,556,402 |
| 2019 | $17,987 +25.5% | $2,556,402 +27.8% |
| 2018 | $14,333 | $2,000,668 |
| 2017 | $14,333 +0.6% | $2,000,668 +0.3% |
| 2016 | $14,247 -4.2% | $1,995,445 |
| 2015 | $14,870 -9.7% | -- |
| 2014 | $16,462 | $2,250,564 |
| 2013 | -- | -- |
| 2012 | -- | -- |
| 2011 | -- | -- |
| 2010 | -- | -- |
| 2009 | -- | -- |
| 2008 | -- | $2,539,591 +47.4% |
| 2007 | -- | $1,723,074 |
| 2006 | -- | $1,723,074 |
| 2005 | -- | $1,723,074 |
| 2004 | -- | $1,723,074 |
| 2003 | -- | -- |
| 2002 | -- | $1,478,189 |
| 2001 | -- | $1,478,189 |
Find assessor info on the county website
Monthly payment
Est. payment
Payment breakdown
Explore the cost of this home by adjusting the details. Changes won't be saved.Climate risks
Neighborhood: 28037
Nearby schools
GreatSchools rating
- 9/10Rock Springs ElementaryGrades: PK-5Distance: 3.9 mi
- 6/10North Lincoln MiddleGrades: 6-8Distance: 8.6 mi
- 6/10North Lincoln High SchoolGrades: 9-12Distance: 8.9 mi
Schools provided by the listing agent
- Elementary: Rock Springs
- Middle: North Lincoln
- High: North Lincoln
Source: Canopy MLS as distributed by MLS GRID. This data may not be complete. We recommend contacting the local school district to confirm school assignments for this home.
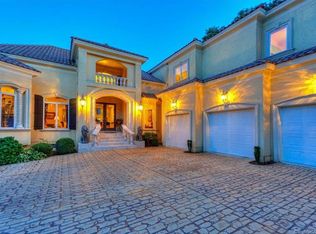
- $2,648,2004 bd6 ba4.8k sqft3382 Governors Island Dr, Denver, NC 28037Off Market
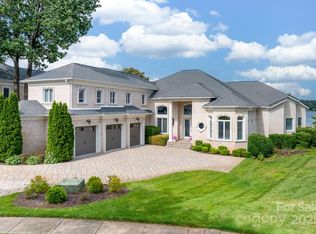
- $3,150,0005 bd6 ba4.2k sqft3394 Governors Island Dr, Denver, NC 28037Sold
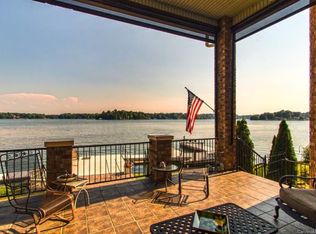
- $2,393,6004 bd6 ba4.4k sqft3389 Governors Island Dr, Denver, NC 28037Off Market
- $2,949,7005 bd4 ba4.4k sqft3400 Governors Island Dr, Denver, NC 28037Off Market
- $2,010,5004 bd4 ba3.8k sqft3393 Governors Island Dr, Denver, NC 28037Off Market
- $1,906,1004 bd3 ba3.5k sqft3401 Governors Island Dr, Denver, NC 28037Off Market
- $737,400-- bd-- ba-- sqftGovernors Island, Denver, NC --Off Market
- $1,795,6004 bd3 ba3k sqft3407 Governors Island Dr, Denver, NC 28037Off Market
A local agent can set up tours, give advice and negotiate with sellers.
Similar homes
- $3,499,9994 bd5 ba6.4k sqft5056 Bridge Way, Denver, NC 28037For Sale By Owner
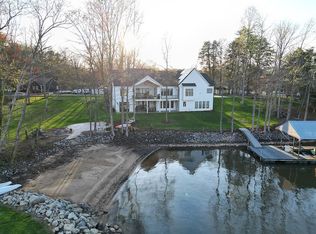
- $3,400,0005 bd6 ba6.2k sqft3446 Governors Island Dr, Denver, NC 28037For Sale

 MLS ID #4158875, Ann Horn, Southern Charm Properties. Canopy MLS as distributed by MLS GRID
 - $4,999,9995 bd6 ba7k sqft15503 Fishermans Rest Ct, Cornelius, NC 28031For Sale
 MLS ID #4368975, Christina Stone, Howard Hanna Allen Tate Lake Norman. Canopy MLS as distributed by MLS GRID
 - $4,995,0004 bd5 ba5.6k sqft18407 Peninsula Cove Ln, Cornelius, NC 28031For Sale
 MLS ID #4391272, Christina Richard, Helen Adams Realty. Canopy MLS as distributed by MLS GRID
 - $2,895,0004 bd4 ba5.2k sqft4412 Lake Forest Rd, Denver, NC 28037For SaleMLS ID #4404304, Amy Clovis, NorthGroup Real Estate LLC. Canopy MLS as distributed by MLS GRID
- $6,500,0005 bd7 ba6.8k sqft2477 Peninsula Shores Ct, Denver, NC 28037For SaleMLS ID #4390054, Mark Weinberg, ALBRICK. Canopy MLS as distributed by MLS GRID
- $2,695,0005 bd5 ba5.2k sqft7980 Holly Ct, Denver, NC 28037For SaleMLS ID #4387057, LeeAnn Miller, Howard Hanna Allen Tate Lake Norman. Canopy MLS as distributed by MLS GRID
- $4,300,0005 bd4 ba5.9k sqft2494 Primm Rd, Denver, NC 28037New ConstructionMLS ID #4395617, Nicole Leininger, Ivester Jackson Christie's. Canopy MLS as distributed by MLS GRID
- $3,195,0005 bd6 ba5k sqft3900 Channel Pointe Ln, Denver, NC 28037For SaleMLS ID #4375106, Kyle Scarola, Sail Realty. Canopy MLS as distributed by MLS GRID
- $5,250,0005 bd6 ba6.9k sqft16407 Jetton Rd, Cornelius, NC 28031For SaleMLS ID #4326392, Chad Hetherman, EXP Realty LLC Mooresville. Canopy MLS as distributed by MLS GRID
- $2,500,0004 bd5 ba5.6k sqft9035 Unity Church Rd, Denver, NC 28037For SaleMLS ID #4398821, Michael Morgan, RE/MAX Executive. Canopy MLS as distributed by MLS GRID
- $6,450,0005 bd6 ba9.4k sqft8170 Bay Pointe Dr, Denver, NC 28037For SaleMLS ID #4353469, Susan Dolan, Ivester Jackson Christie's. Canopy MLS as distributed by MLS GRID
- $5,400,0005 bd6 ba7.5k sqft7139 Eastbrook Ln, Sherrills Ford, NC 28673For SaleMLS ID #4369529, Susan Dolan, Ivester Jackson Christie's. Canopy MLS as distributed by MLS GRID
- $5,650,0004 bd8 ba6.5k sqft101 S Longfellow Ln, Mooresville, NC 28117For SaleMLS ID #4401634, Susan Jakubowski, Ivester Jackson Christie's. Canopy MLS as distributed by MLS GRID
- $4,899,0007 bd9 ba6.8k sqft18632 Nantz Rd, Cornelius, NC 28031For SaleMLS ID #4400219, Debbie Porth, Carolinas Signature Property Management LLC. Canopy MLS as distributed by MLS GRID
- $5,500,0004 bd7 ba6.4k sqft461 Kemp Rd, Mooresville, NC 28117For SaleMLS ID #4376427, Josh Dearing, SERHANT. Canopy MLS as distributed by MLS GRID
- $3,895,0004 bd6 ba5.8k sqft170 Fawn Ln, Mooresville, NC 28117For SaleMLS ID #4383666, Kelly Smith, Keller Williams Unified. Canopy MLS as distributed by MLS GRID
- $4,200,0004 bd5 ba4.8k sqft19053 Double Eagle Dr, Cornelius, NC 28031For SaleMLS ID #4392235, Erin Ficenec, Ivester Jackson Christie's. Canopy MLS as distributed by MLS GRID
- $5,299,0004 bd6 ba7.5k sqft201 Brawley Harbor Pl, Mooresville, NC 28117For SaleMLS ID #4344555, Ben Bowen, Premier Sotheby's International Realty. Canopy MLS as distributed by MLS GRID
- $3,975,0007 bd6 ba7.8k sqft20218 Rainbow Cir, Cornelius, NC 28031For SaleMLS ID #4387051, Ryan Miller, Luxe Legacy Partners LLC. Canopy MLS as distributed by MLS GRID
