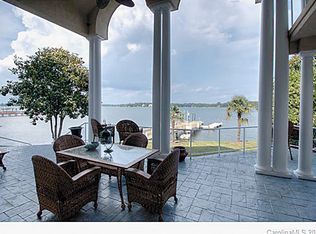
Quietly hidden in Lake Norman is one of the most prestigious neighborhoods, Governors Island. Rare opportunity to live in this sought after location. Bridge with mature trees line the way to a gated, private island, seawall, sidewalks. Unparalleled main channel lot with over 100 feet of deep water, panoramic 180 views. Meticulously maintained home, grand foyer, open floor plan for entertainment & relaxation. Soaring ceilings, curved staircase, arched windows, hardwood floors, natural lighting. Guest suite with double doors to private balcony. Owners suite with double doors to pool and spa area with beautiful views. Tremendous bath, walk in shower, dual vanities and his and her walk in closets. Exquisite kitchen area with abundant white cabinets with granite countertops. Outdoor living with kitchen area. Heated pool/spa. Multiple covered patios. Pier, 2 docks, 2 lifts. minutes to Charlotte . Low HOA. Easy access to everything Lake Norman has to offer. No sign in yard
Active
Price cut: $200.5K (10/7)
$3,199,500
3446 Governors Island Dr, Denver, NC 28037
5beds
6,285sqft
Single Family Residence
Built in 1997
0.52 Acres Lot
$-- Zestimate®
$509/sqft
$161/mo HOA
What's special
- 573 days
- 1,326
- 86
Zillow last checked:
Listing updated:
Listed by:
Ann Horn buyfromann@gmail.com,
Southern Charm Properties
Source: Canopy MLS as distributed by MLS GRID,MLS#: 4158875
Facts & features
Interior
Bedrooms & bathrooms
- Bedrooms: 5
- Bathrooms: 6
- Full bathrooms: 5
- 1/2 bathrooms: 1
- Main level bedrooms: 1
Primary bedroom
- Features: Ceiling Fan(s), Central Vacuum, Open Floorplan, Sauna, Tray Ceiling(s), Walk-In Closet(s)
- Level: Main
- Area: 601.08 Square Feet
- Dimensions: 20' 8" X 29' 1"
Bedroom s
- Level: Upper
- Area: 161.19 Square Feet
- Dimensions: 13' 11" X 11' 7"
Bedroom s
- Level: Upper
- Area: 195.46 Square Feet
- Dimensions: 15' 4" X 12' 9"
Bedroom s
- Level: Upper
- Area: 254.63 Square Feet
- Dimensions: 17' 2" X 14' 10"
Other
- Level: Upper
- Area: 372.06 Square Feet
- Dimensions: 20' 8" X 18' 0"
Breakfast
- Level: Main
- Area: 163.08 Square Feet
- Dimensions: 10' 9" X 15' 2"
Dining room
- Level: Main
- Area: 180.72 Square Feet
- Dimensions: 9' 0" X 20' 1"
Kitchen
- Level: Main
- Area: 304.31 Square Feet
- Dimensions: 15' 8" X 19' 5"
Living room
- Features: Cathedral Ceiling(s), Ceiling Fan(s), Open Floorplan
- Level: Main
- Area: 406.8 Square Feet
- Dimensions: 18' 1" X 22' 6"
Office
- Level: Main
- Area: 188.41 Square Feet
- Dimensions: 12' 5" X 15' 2"
Recreation room
- Level: Upper
- Area: 334.32 Square Feet
- Dimensions: 18' 11" X 17' 8"
Other
- Level: Main
- Area: 196.39 Square Feet
- Dimensions: 15' 6" X 12' 8"
Heating
- Heat Pump
Cooling
- Ceiling Fan(s), Central Air
Appliances
- Included: Dishwasher, Disposal, Double Oven, Microwave, Refrigerator
- Laundry: Electric Dryer Hookup
Features
- Breakfast Bar, Hot Tub, Kitchen Island, Open Floorplan, Pantry, Sauna, Walk-In Closet(s), Wet Bar, Whirlpool
- Flooring: Carpet, Marble, Tile, Wood
- Doors: Insulated Door(s)
- Windows: Insulated Windows
- Has basement: No
- Fireplace features: Gas, Great Room
Interior area
- Total structure area: 6,285
- Total interior livable area: 6,285 sqft
- Finished area above ground: 6,285
- Finished area below ground: 0
Property
Parking
- Total spaces: 3
- Parking features: Driveway, Attached Garage, Garage Door Opener, Garage Faces Side, Garage on Main Level
- Attached garage spaces: 3
- Has uncovered spaces: Yes
- Details: Vendor and guest area parking available
Features
- Levels: Two
- Stories: 2
- Patio & porch: Balcony, Covered, Patio
- Exterior features: Gas Grill, In-Ground Irrigation, Outdoor Kitchen
- Pool features: In Ground
- Has spa: Yes
- Spa features: Interior Hot Tub
- Has view: Yes
- View description: Long Range, Water, Year Round
- Has water view: Yes
- Water view: Water
- Waterfront features: Boat Lift, Boat Slip (Deed), Dock, Personal Watercraft Lift, Pier, Waterfront
- Body of water: Lake Norman
Lot
- Size: 0.52 Acres
- Dimensions: 95 x 247 x wf105 x 218
- Features: Level, Open Lot, Views
Details
- Parcel number: 33145
- Zoning: R-MR
- Special conditions: Standard
Construction
Type & style
- Home type: SingleFamily
- Architectural style: Georgian
- Property subtype: Single Family Residence
Materials
- Stucco
- Foundation: Crawl Space
Condition
- New construction: No
- Year built: 1997
Details
- Builder name: Loeffler Custom
Utilities & green energy
- Sewer: County Sewer
- Water: County Water
- Utilities for property: Cable Available, Electricity Connected, Underground Utilities
Community & HOA
Community
- Features: Gated, Sidewalks, Street Lights
- Security: Intercom, Security System, Smoke Detector(s)
- Subdivision: Governors Island
HOA
- Has HOA: Yes
- HOA fee: $484 quarterly
- HOA name: Governors Island
Location
- Region: Denver
Financial & listing details
- Price per square foot: $509/sqft
- Tax assessed value: $3,400,575
- Annual tax amount: $20,713
- Date on market: 7/24/2024
- Cumulative days on market: 573 days
- Listing terms: Cash,Conventional
- Exclusions: none
- Electric utility on property: Yes
- Road surface type: Concrete, Paved
Estimated market value
Not available
Estimated sales range
Not available
Not available
Price history
| Date | Event | Price |
|---|---|---|
| 10/7/2026 | Price change | $3,199,500-5.9%$509/sqft |
Source:  Canopy MLS as distributed by MLS GRID #4158875 Report a problem Canopy MLS as distributed by MLS GRID #4158875 Report a problem | ||
| 7/14/2026 | Price change | $3,400,000-2.9%$541/sqft |
Source: Canopy MLS as distributed by MLS GRID #4158875 Report a problem | ||
| 5/13/2026 | Price change | $3,500,000-5.4%$557/sqft |
Source: Canopy MLS as distributed by MLS GRID #4158875 Report a problem | ||
| 4/22/2026 | Price change | $3,700,000-4.9%$589/sqft |
Source: Canopy MLS as distributed by MLS GRID #4158875 Report a problem | ||
| 3/9/2026 | Listed for sale | $3,890,000$619/sqft |
Source: Canopy MLS as distributed by MLS GRID #4158875 Report a problem | ||
| 3/1/2026 | Listing removed | $3,890,000$619/sqft |
Source: Canopy MLS as distributed by MLS GRID #4158875 Report a problem | ||
| 9/23/2025 | Listed for sale | $3,890,000-7.4%$619/sqft |
Source: Canopy MLS as distributed by MLS GRID #4158875 Report a problem | ||
| 9/16/2025 | Listing removed | $4,200,000 |
Source:  Triad MLS #1150657 Report a problem Triad MLS #1150657 Report a problem | ||
| 6/30/2025 | Pending sale | $4,200,000 |
Source: Triad MLS #1150657 Report a problem | ||
| 6/14/2025 | Listed for sale | $4,200,000-10.5%$668/sqft |
Source: Canopy MLS as distributed by MLS GRID #4158875 Report a problem | ||
| 1/28/2025 | Listing removed | $4,695,000$747/sqft |
Source: Canopy MLS as distributed by MLS GRID #4158875 Report a problem | ||
| 7/24/2024 | Listed for sale | $4,695,000+95.6%$747/sqft |
Source: Canopy MLS as distributed by MLS GRID #4158875 Report a problem | ||
| 5/22/2019 | Listing removed | $2,400,000$382/sqft |
Source: Salem Realty #922189 Report a problem | ||
| 5/22/2019 | Price change | $2,400,000+6.7%$382/sqft |
Source: Salem Realty #922189 Report a problem | ||
| 5/12/2019 | Price change | $2,250,000-6.3%$358/sqft |
Source: Salem Realty #922189 Report a problem | ||
| 3/10/2019 | Listed for sale | $2,400,000+0.2%$382/sqft |
Source: Salem Realty #922189 Report a problem | ||
| 10/1/2018 | Listing removed | $2,395,000$381/sqft |
Source: Ivester Jackson Properties #3380936 Report a problem | ||
| 4/21/2018 | Listed for sale | $2,395,000-4.2%$381/sqft |
Source: Ivester Jackson Properties #3380936 Report a problem | ||
| 10/5/2016 | Listing removed | $2,500,000$398/sqft |
Source: Keller Williams - Lake Norman - Cornelius #3163173 Report a problem | ||
| 4/13/2016 | Listed for sale | $2,500,000+19%$398/sqft |
Source: Keller Williams - Lake Norman - Cornelius #3163173 Report a problem | ||
| 12/15/2005 | Sold | $2,100,000$334/sqft |
Source: Public Record Report a problem | ||
Public tax history
| Year | Property taxes | Tax assessment |
|---|---|---|
| 2025 | $20,713 +0.4% | $3,400,575 |
| 2024 | $20,625 | $3,400,575 |
| 2023 | $20,625 +33.8% | $3,400,575 +64.7% |
| 2022 | $15,412 +0.9% | $2,064,315 |
| 2021 | $15,267 +2.9% | $2,064,315 |
| 2020 | $14,838 +2% | $2,064,315 |
| 2019 | $14,543 | $2,064,315 +18.5% |
| 2018 | -- | $1,741,569 |
| 2017 | $14,348 +15.3% | $1,741,569 |
| 2016 | $12,447 -4.2% | $1,741,569 |
| 2015 | $12,989 -9.5% | -- |
| 2014 | $14,348 | $1,960,129 |
| 2013 | -- | -- |
| 2012 | -- | -- |
| 2011 | -- | -- |
| 2010 | -- | -- |
| 2009 | -- | -- |
| 2008 | -- | $2,198,643 +50% |
| 2007 | -- | $1,465,812 |
| 2006 | -- | $1,465,812 +3.3% |
| 2005 | -- | $1,418,902 |
| 2004 | -- | $1,418,902 |
| 2003 | -- | -- |
| 2002 | -- | $1,212,978 |
Find assessor info on the county website
Monthly payment
Est. payment
Payment breakdown
Explore the cost of this home by adjusting the details. Changes won't be saved.Climate risks
Neighborhood: 28037
Nearby schools
Schools provided by the listing agent
- Elementary: Rock Springs
- Middle: North Lincoln
- High: North Lincoln
Source: Canopy MLS as distributed by MLS GRID. This data may not be complete. We recommend contacting the local school district to confirm school assignments for this home.
- $3,022,7004 bd4 ba5.2k sqft3454 Governors Island Dr, Denver, NC 28037Off Market
- $3,395,2003 bd4 ba4.6k sqft3436 Governors Island Dr, Denver, NC 28037Off Market
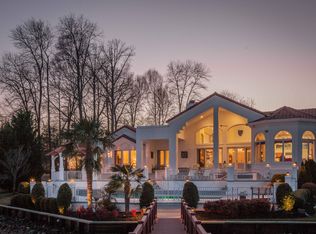
- $4,861,0005 bd6 ba6.7k sqft3466 Governors Island Dr, Denver, NC 28037Off Market
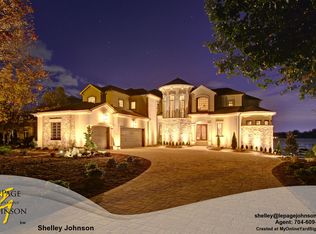
- $1,976,3005 bd5 ba5.6k sqft3404 Governors Island Dr, Denver, NC 28037Off Market
Similar homes
- $2,490,0005 bd5 ba5.2k sqft7980 Holly Ct, Denver, NC 28037For Sale

 MLS ID #4387057, LeeAnn Miller, Howard Hanna Allen Tate Lake Norman. Canopy MLS as distributed by MLS GRID
 - $2,999,9995 bd4 ba3.6k sqft19610 Weavers Cir, Cornelius, NC 28031For Sale
 MLS ID #4431355, Liz Miller, Ivester Jackson Christie's. Canopy MLS as distributed by MLS GRID
 - $2,895,0004 bd4 ba5.2k sqft4412 Lake Forest Rd, Denver, NC 28037For Sale
 MLS ID #4404304, Amy Clovis, NorthGroup Real Estate LLC. Canopy MLS as distributed by MLS GRID
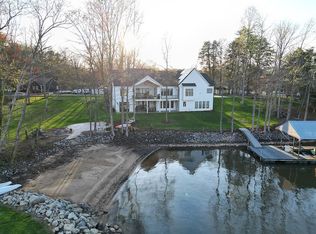
 - $3,499,9994 bd5 ba6.4k sqft5056 Bridge Way, Denver, NC 28037For Sale By Owner
- $3,150,0005 bd5 ba4.7k sqft19318 Mary Ardrey Cres, Cornelius, NC 28031For SaleMLS ID #4416590, Naomi Brown-Rasmussen, Housewell.Com Realty of North Carolina LLC. Canopy MLS as distributed by MLS GRID
- $2,300,0005 bd5 ba4.9k sqft268 Milford Cir, Mooresville, NC 28117For SaleMLS ID #4430817, Nicole Leininger, Ivester Jackson Christie's. Canopy MLS as distributed by MLS GRID
- $1,985,0004 bd4 ba3.8k sqft7834 Green Cove Ct, Denver, NC 28037For SaleMLS ID #4418778, Carrie Lancaster, Lake Norman Realty, Inc.. Canopy MLS as distributed by MLS GRID
- $2,099,0004 bd5 ba6.9k sqft1515 Baltusrol Dr, Denver, NC 28037For SaleMLS ID #4420847, Taylier Obregon, Ivester Jackson Christie's. Canopy MLS as distributed by MLS GRID
- $2,999,0004 bd4 ba5.1k sqft18426 Peninsula Cove Ln, Cornelius, NC 28031For SaleMLS ID #4375387, Charlie Zylstra, Ivester Jackson Christie's. Canopy MLS as distributed by MLS GRID
- $3,625,0004 bd5 ba5k sqft125 Falmouth Rd, Mooresville, NC 28117For SaleMLS ID #4424663, Jessica Simpson, Ivester Jackson Christie's. Canopy MLS as distributed by MLS GRID
- $3,000,0005 bd4 ba4.6k sqft20334 Bethelwood Ln, Cornelius, NC 28031For SaleMLS ID #4409057, Anita Sabates, Howard Hanna Allen Tate Lake Norman. Canopy MLS as distributed by MLS GRID
- $3,500,0004 bd7 ba6.3k sqft177 Great Point Dr, Mooresville, NC 28117For SaleMLS ID #4419251, Susan Jakubowski, Ivester Jackson Christie's. Canopy MLS as distributed by MLS GRID
- $2,775,0005 bd5 ba5.3k sqft18300 Scotscraig Ln, Cornelius, NC 28031For SaleMLS ID #4379461, Lance Carlyle, Carlyle Properties. Canopy MLS as distributed by MLS GRID
- $2,900,0004 bd6 ba6.6k sqft16211 Terry Ln, Huntersville, NC 28078For SaleMLS ID #4420498, Greg Martin, MartinGroup Properties Inc. Canopy MLS as distributed by MLS GRID
- $3,250,0004 bd4 ba4.6k sqft9265 Belle Pines Ct, Sherrills Ford, NC 28673For SaleMLS ID #4413675, Beth McClay, Premier South. Canopy MLS as distributed by MLS GRID
- $4,200,0005 bd4 ba5.9k sqft2494 Primm Rd, Denver, NC 28037New ConstructionMLS ID #4395617, Nicole Leininger, Ivester Jackson Christie's. Canopy MLS as distributed by MLS GRID
- $3,895,0004 bd6 ba5.8k sqft170 Fawn Ln, Mooresville, NC 28117For SaleMLS ID #4383666, Kelly Smith, Keller Williams Unified. Canopy MLS as distributed by MLS GRID
- $2,599,0004 bd7 ba6.3k sqft106 Lightship Dr, Mooresville, NC 28117For SaleMLS ID #4309787, Kelly Meyer, Vessel Realty. Canopy MLS as distributed by MLS GRID
- $2,035,0004 bd4 ba3.9k sqft7144 Lynbrook Creek Rd, Denver, NC 28037For SaleMLS ID #4410382, Ashley Towns, Lake Norman Realty, Inc.. Canopy MLS as distributed by MLS GRID
- $2,750,0005 bd5 ba4.7k sqft144 Mariner Pointe Ln, Mooresville, NC 28117For SaleMLS ID #4336231, Liza Caminiti, Ivester Jackson Christie's. Canopy MLS as distributed by MLS GRID
