Discover a remarkable expression of Lake Norman waterfront living in this newly constructed custom home by Planishek Properties, where sweeping main channel views, thoughtful design, and exceptional indoor-outdoor living come together. Built as a ranch with a fully finished walk-out basement, the home offers an elevator and a layout designed for comfortable everyday living, effortless entertaining, and enjoying the lake from nearly every angle. Step inside and the water immediately takes center stage. A dramatic vaulted great room with expansive windows frames wide-open Lake Norman views while bringing abundant natural light into the heart of the home. The open floor plan flows seamlessly from the great room to the dining area and beautifully appointed kitchen, creating a gathering space that feels both impressive and inviting. Honed quartz countertops, premium JennAir appliances, a gas range, separate full-size refrigerator and freezer, generous walk-in pantry, and oversized island make the kitchen equally suited for quiet mornings and hosting a crowd. The main-level primary suite is a true waterfront retreat, positioned to capture panoramic sunrise views across the lake through an expansive wall of windows. Vaulted ceilings add to the sense of space, while the spa-inspired bath features a soaking tub, oversized walk-in shower, dual vanities, and separate generous walk-in closets. Also on the main level are a private ensuite bedroom, an additional guest bedroom with access to a full bath, dedicated office, and spacious laundry room with drop zone. Downstairs, the walk-out lower level expands the home's entertaining possibilities. A spacious recreation and family room with fireplace opens to the outdoor living areas, while a dedicated media room and fitness room provide spaces to unwind and recharge. The bar and kitchenette are designed for entertaining with a dishwasher, sink, ice maker, beverage refrigerator, and walk-up serving window. A custom stone accent wall creates a striking connection between the bar and fireplace, while two additional bedrooms, a full bath, and abundant storage complete the lower level. Outside is where the Lake Norman lifestyle truly comes alive. The travertine terrace surrounds a heated pool and spa overlooking the main channel, creating an incredible backdrop for afternoons by the water and evenings under the stars. Gather around the fire pit, enjoy the privacy of the fully fenced backyard, or head down to the new stationary dock with private boat slip, ready for a lift. From sunrise over the water to days spent boating and evenings entertaining poolside, this home was created to make the most of its extraordinary Lake Norman setting. Schedule your private showing and experience the views, craftsmanship, and waterfront lifestyle in person.
Active
Price cut: $100K (8/12)
$4,200,000
2494 Primm Rd, Denver, NC 28037
5beds
5,900sqft
Single Family Residence
Built in 2026
0.67 Acres Lot
$4,068,200 Zestimate®
$712/sqft
$-- HOA
What's special
Fitness roomAbundant natural lightWide-open lake norman viewsVaulted ceilingsDedicated officeOversized walk-in showerTravertine terrace
- 80 days
- 1,233
- 73
Zillow last checked:
Listing updated:
Listed by:
Nicole Leininger nicole@ivesterjackson.com,
Ivester Jackson Christie's
Source: Canopy MLS as distributed by MLS GRID,MLS#: 4395617
Facts & features
Interior
Bedrooms & bathrooms
- Bedrooms: 5
- Bathrooms: 4
- Full bathrooms: 4
- Main level bedrooms: 3
Primary bedroom
- Level: Main
Bedroom s
- Level: Main
Bedroom s
- Level: Main
Bedroom s
- Level: Basement
Bedroom s
- Level: Basement
Bathroom full
- Level: Main
Bathroom full
- Level: Main
Bathroom full
- Level: Main
Bathroom full
- Level: Basement
Dining area
- Level: Main
Exercise room
- Level: Basement
Great room
- Level: Main
Kitchen
- Level: Main
Laundry
- Level: Main
Media room
- Level: Basement
Office
- Level: Main
Recreation room
- Level: Basement
Heating
- Heat Pump
Cooling
- Ceiling Fan(s), Central Air
Appliances
- Included: Bar Fridge, Dishwasher, Disposal, Exhaust Fan, Exhaust Hood, Freezer, Gas Range, Gas Water Heater, Ice Maker, Microwave, Refrigerator, Washer/Dryer
- Laundry: Laundry Room, Multiple Locations
Features
- Breakfast Bar, Built-in Features, Drop Zone, Elevator, Soaking Tub, Kitchen Island, Open Floorplan, Pantry, Storage, Walk-In Closet(s), Walk-In Pantry, Wet Bar
- Flooring: Carpet, Tile, Vinyl, Wood
- Doors: French Doors, Pocket Doors, Sliding Doors
- Basement: Exterior Entry,Finished,Full,Interior Entry,Storage Space,Walk-Out Access
- Fireplace features: Gas Log, Great Room, Recreation Room
Interior area
- Total structure area: 3,135
- Total interior livable area: 5,900 sqft
- Finished area above ground: 3,135
- Finished area below ground: 2,765
Video & virtual tour
Property
Parking
- Total spaces: 3
- Parking features: Driveway, Attached Garage, Garage Faces Side, Garage on Main Level
- Attached garage spaces: 3
- Has uncovered spaces: Yes
Accessibility
- Accessibility features: Accessible Elevator Installed
Features
- Levels: One
- Stories: 1
- Patio & porch: Covered, Deck, Front Porch, Patio
- Exterior features: Elevator, Fire Pit, In-Ground Irrigation
- Has private pool: Yes
- Pool features: Heated, In Ground, Outdoor Pool, Pool/Spa Combo
- Has spa: Yes
- Fencing: Back Yard,Fenced,Full
- Has view: Yes
- View description: Long Range, Water, Year Round
- Has water view: Yes
- Water view: Water
- Waterfront features: Paddlesport Launch Site, Pier, Dock, Waterfront
- Body of water: Lake Norman
Lot
- Size: 0.67 Acres
- Dimensions: 108 x 335 x 65 x 396
- Features: Cleared, Level, Views
Details
- Parcel number: 50747
- Zoning: R-SF
- Special conditions: Standard
Construction
Type & style
- Home type: SingleFamily
- Property subtype: Single Family Residence
Materials
- Brick Partial, Hardboard Siding, Stone
- Roof: Composition
Condition
- New construction: Yes
- Year built: 2026
Details
- Builder name: Planishek Properties
Utilities & green energy
- Sewer: Public Sewer
- Water: City
- Utilities for property: Electricity Connected
Community & HOA
Community
- Security: Carbon Monoxide Detector(s), Smoke Detector(s)
- Subdivision: None
Location
- Region: Denver
Financial & listing details
- Price per square foot: $712/sqft
- Tax assessed value: $842,596
- Annual tax amount: $5,229
- Date on market: 6/27/2026
- Cumulative days on market: 80 days
- Listing terms: Cash,Conventional,VA Loan
- Electric utility on property: Yes
- Road surface type: Concrete, Paved
Estimated market value
$4,068,200
$3.86M - $4.27M
$5,215/mo
Price history
| Date | Event | Price |
|---|---|---|
| 8/12/2026 | Price change | $4,200,000-2.3%$712/sqft |
Source:  Canopy MLS as distributed by MLS GRID #4395617 Report a problem Canopy MLS as distributed by MLS GRID #4395617 Report a problem | ||
| 6/27/2026 | Listed for sale | $4,300,000+251%$729/sqft |
Source: Canopy MLS as distributed by MLS GRID #4395617 Report a problem | ||
| 1/23/2025 | Sold | $1,225,000-10.9%$208/sqft |
Source: Canopy MLS as distributed by MLS GRID #4200674 Report a problem | ||
| 12/10/2024 | Price change | $1,375,000-8.3%$233/sqft |
Source: Canopy MLS as distributed by MLS GRID #4200674 Report a problem | ||
| 11/16/2024 | Listed for sale | $1,500,000$254/sqft |
Source: Canopy MLS as distributed by MLS GRID #4200674 Report a problem | ||
Public tax history
| Year | Property taxes | Tax assessment |
|---|---|---|
| 2025 | $5,229 +0.8% | $842,596 +0% |
| 2024 | $5,185 | $842,266 |
| 2023 | $5,185 +22.3% | $842,266 +50.9% |
| 2022 | $4,239 -0.7% | $558,097 |
| 2021 | $4,267 +7% | $558,097 |
| 2020 | $3,989 +0.7% | $558,097 |
| 2019 | $3,962 +8.6% | $558,097 +9.5% |
| 2018 | $3,648 -0.7% | $509,906 |
| 2017 | $3,676 +0.4% | $509,906 |
| 2016 | $3,662 -4.2% | $509,906 |
| 2015 | $3,824 -0.2% | -- |
| 2014 | $3,831 | $546,467 |
| 2013 | -- | -- |
| 2012 | -- | -- |
| 2011 | -- | -- |
| 2010 | -- | -- |
| 2009 | -- | -- |
| 2008 | -- | $641,059 +89.4% |
| 2007 | -- | $338,480 |
| 2006 | -- | $338,480 |
| 2005 | -- | $338,480 |
| 2004 | -- | $338,480 |
| 2003 | -- | -- |
| 2002 | -- | $296,161 |
| 2001 | -- | $296,161 |
Find assessor info on the county website
Monthly payment
Est. payment
Payment breakdown
Explore the cost of this home by adjusting the details. Changes won't be saved.Climate risks
Neighborhood: 28037
Nearby schools
Schools provided by the listing agent
- Elementary: St. James
- Middle: East Lincoln
- High: East Lincoln
Source: Canopy MLS as distributed by MLS GRID. This data may not be complete. We recommend contacting the local school district to confirm school assignments for this home.
Similar homes
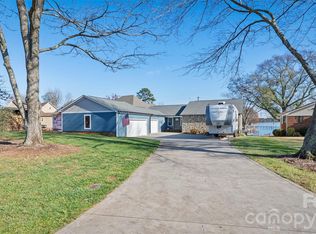
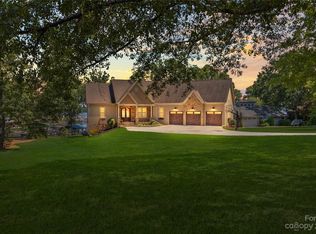
- $4,200,0004 bd5 ba4.8k sqft19053 Double Eagle Dr, Cornelius, NC 28031For Sale
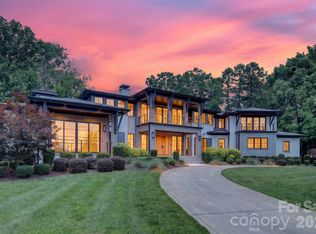
 MLS ID #4392235, Erin Ficenec, Ivester Jackson Christie's. Canopy MLS as distributed by MLS GRID
 - $4,900,0004 bd6 ba7.1k sqft3386 Governors Island Dr, Denver, NC 28037For Sale
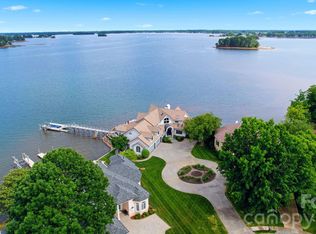 MLS ID #4370065, Susan Dolan, Ivester Jackson Christie's. Canopy MLS as distributed by MLS GRID
 - $3,499,9994 bd5 ba6.4k sqft5056 Bridge Way, Denver, NC 28037For Sale By Owner
- $3,400,0005 bd6 ba6.2k sqft3446 Governors Island Dr, Denver, NC 28037For Sale
 MLS ID #4158875, Ann Horn, Southern Charm Properties. Canopy MLS as distributed by MLS GRID
 - $5,995,0005 bd5 ba5.6k sqft3904 Channel Pointe Ln, Denver, NC 28037New ConstructionMLS ID #4418234, Ben Bowen, Premier Sotheby's International Realty. Canopy MLS as distributed by MLS GRID
- $3,895,0004 bd6 ba5.8k sqft170 Fawn Ln, Mooresville, NC 28117For SaleMLS ID #4383666, Kelly Smith, Keller Williams Unified. Canopy MLS as distributed by MLS GRID
- $3,650,0005 bd6 ba5.2k sqft18014 Whispering Oaks, Cornelius, NC 28031For SaleMLS ID #4356897, Matt Sarver, Keller Williams Lake Norman. Canopy MLS as distributed by MLS GRID
- $2,524,9005 bd5 ba5.2k sqft7980 Holly Ct, Denver, NC 28037For SaleMLS ID #4387057, LeeAnn Miller, Howard Hanna Allen Tate Lake Norman. Canopy MLS as distributed by MLS GRID
- $4,950,0005 bd6 ba7k sqft15503 Fishermans Rest Ct, Cornelius, NC 28031For SaleMLS ID #4368975, Christina Stone, Howard Hanna Allen Tate Lake Norman. Canopy MLS as distributed by MLS GRID
- $2,895,0004 bd4 ba5.2k sqft4412 Lake Forest Rd, Denver, NC 28037For SaleMLS ID #4404304, Amy Clovis, NorthGroup Real Estate LLC. Canopy MLS as distributed by MLS GRID
- $3,975,0007 bd6 ba7.8k sqft20218 Rainbow Cir, Cornelius, NC 28031For SaleMLS ID #4387051, Ryan Miller, Luxe Legacy Partners LLC. Canopy MLS as distributed by MLS GRID
- $4,000,0004 bd5 ba4.4k sqftThe Villas at The Cape, Denver, NC 28037New ConstructionMLS ID #4414275, Mike Feehley, Ivester Jackson Christie's. Canopy MLS as distributed by MLS GRID
- $5,295,0005 bd7 ba6.7k sqft18332 Harbor Light Blvd, Cornelius, NC 28031For SaleMLS ID #4409925, Sunisay Yates, Yates Realty Inc. Canopy MLS as distributed by MLS GRID
- $3,179,0005 bd5 ba4.7k sqft19318 Mary Ardrey Cres, Cornelius, NC 28031For SaleMLS ID #4416590, Naomi Brown-Rasmussen, Housewell.Com Realty of North Carolina LLC. Canopy MLS as distributed by MLS GRID
- $3,690,0004 bd5 ba4.2k sqft18212 Pompano Pl, Cornelius, NC 28031For SaleMLS ID #4365498, Lori Jackson, Ivester Jackson Christie's. Canopy MLS as distributed by MLS GRID
- $5,250,0005 bd6 ba6.9k sqft16407 Jetton Rd, Cornelius, NC 28031For SaleMLS ID #4326392, Chad Hetherman, EXP Realty LLC Mooresville. Canopy MLS as distributed by MLS GRID
- $3,195,0005 bd4 ba4.6k sqft20334 Bethelwood Ln, Cornelius, NC 28031For SaleMLS ID #4409057, Anita Sabates, Howard Hanna Allen Tate Lake Norman. Canopy MLS as distributed by MLS GRID
- $2,899,0005 bd5 ba5.3k sqft18300 Scotscraig Ln, Cornelius, NC 28031For SaleMLS ID #4379461, Lance Carlyle, Carlyle Properties. Canopy MLS as distributed by MLS GRID
- $4,395,0005 bd7 ba6.3k sqft3035 Maple Way Dr, Davidson, NC 28036New ConstructionMLS ID #4368514, Andy Griesinger, EXP Realty LLC Ballantyne. Canopy MLS as distributed by MLS GRID
- $3,995,0005 bd4 ba5k sqft505 Kemp Rd, Mooresville, NC 28117New ConstructionMLS ID #4309698, Craig LePage, EXP Realty LLC Mooresville. Canopy MLS as distributed by MLS GRID
