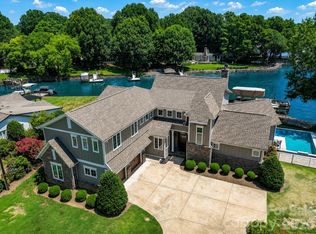
Experience the rare opportunity to enjoy both breathtaking Lake Norman views and premier golf course living in The Peninsula. Perfectly situated along the 18th hole and complemented by a deeded boat slip, this exceptional residence offers an unparalleled combination of beautiful water views and championship golf course frontage.
Designed with both elegance and functionality in mind, the home features 4 spacious bedrooms, 4 full bathrooms, and 2 half bathrooms. The chef's kitchen serves as the heart of the home, showcasing marble countertops, Ralph Lauren light fixtures, and a sunlit breakfast area overlooking the golf course. The main level is highlighted by a spectacular living room, where a dramatic concrete fireplace and an expansive wall of windows create a light-filled gathering space. The luxurious primary suite boasts expansive views of Lake Norman while offering a private retreat complete with a wet bar, oversized walk-in closet, and spa-inspired bath. Upstairs, dual staircases lead to a generous family room, three additional bedrooms with en-suite baths, and a versatile bonus room ideal for recreation, fitness, or media use. Fresh interior paint, hardwood floors, custom PowerView shades, and integrated Savant smart-home technology, blend sophistication with modern convenience. Step outside to your own private resort-style oasis featuring a saltwater infinity-edge pool, spa, and expansive lanai. Entertaining is effortless with AquaLink pool automation, surround sound, an outdoor kitchen, and a dedicated pool bath. This extraordinary property captures the essence of luxury Lake Norman living—offering panoramic water views, spectacular golf course scenery, and an unmatched lifestyle in one of the area's most sought-after communities.
Active
Price cut: $100K (7/15)
$4,200,000
19053 Double Eagle Dr, Cornelius, NC 28031
4beds
4,825sqft
:
Get pre-qualified$25,358/mo
Single Family Residence
Built in 2018
0.7 Acres Lot
$3,997,100 Zestimate®
$870/sqft
$131/mo HOA
What's special
Aqualink pool automationPrivate resort-style oasisCustom powerview shadesIntegrated savant smart-home technologyBreathtaking lake norman viewsHardwood floorsRalph lauren light fixtures
- 42 days |
- 1,588 |
- 105 |
Zillow last checked:
Listing updated:
Listed by:
Erin Ficenec erinf@ivesterjackson.com,
Ivester Jackson Christie's
Source: Canopy MLS as distributed by MLS GRID,MLS#: 4392235
Facts & features
Interior
Bedrooms & bathrooms
- Bedrooms: 4
- Bathrooms: 5
- Full bathrooms: 4
- 1/2 bathrooms: 1
- Main level bedrooms: 1
Primary bedroom
- Level: Main
Bedroom s
- Level: Upper
Bedroom s
- Level: Upper
Bedroom s
- Level: Upper
Bathroom full
- Level: Upper
Bathroom full
- Level: Upper
Bathroom full
- Level: Upper
Bonus room
- Level: Upper
Breakfast
- Level: Main
Kitchen
- Level: Main
Laundry
- Level: Main
Laundry
- Level: Upper
Living room
- Level: Main
Loft
- Level: Upper
Other
- Level: Main
Office
- Level: Main
Office
- Level: Upper
Heating
- Central
Cooling
- Central Air
Appliances
- Included: Bar Fridge, Dishwasher, Disposal, Double Oven, Gas Cooktop, Gas Water Heater, Microwave, Plumbed For Ice Maker, Refrigerator
- Laundry: Electric Dryer Hookup, Main Level, Upper Level
Features
- Has basement: No
Interior area
- Total structure area: 4,825
- Total interior livable area: 4,825 sqft
- Finished area above ground: 4,825
- Finished area below ground: 0
Video & virtual tour
Property
Parking
- Total spaces: 3
- Parking features: Attached Garage, Garage on Main Level
- Attached garage spaces: 3
Features
- Levels: Two
- Stories: 2
- Exterior features: In-Ground Irrigation, Outdoor Kitchen
- Pool features: Community, Heated, In Ground, Infinity, Pool/Spa Combo, Salt Water
- Fencing: Back Yard
- Waterfront features: Boat Slip (Deed)
- Body of water: Lake Norman
Lot
- Size: 0.7 Acres
- Features: Level, On Golf Course, Wooded, Views
Details
- Parcel number: 00159130
- Zoning: GR
- Special conditions: Standard
Construction
Type & style
- Home type: SingleFamily
- Property subtype: Single Family Residence
Materials
- Stucco, Wood
- Foundation: Slab
Condition
- New construction: No
- Year built: 2018
Utilities & green energy
- Sewer: Public Sewer
- Water: City
Community & HOA
Community
- Features: Clubhouse, Golf, Playground, Recreation Area, Sidewalks, Street Lights, Tennis Court(s), Walking Trails
- Subdivision: The Peninsula
HOA
- Has HOA: Yes
- HOA fee: $787 semi-annually
Location
- Region: Cornelius
Financial & listing details
- Price per square foot: $870/sqft
- Tax assessed value: $3,287,240
- Annual tax amount: $21,941
- Date on market: 6/17/2026
- Cumulative days on market: 42 days
- Listing terms: Cash,Conventional
- Road surface type: Concrete, Paved
Estimated market value
$3,997,100
$3.80M - $4.20M
$7,706/mo
Price history
| Date | Event | Price |
|---|---|---|
| 7/15/2026 | Price change | $4,200,000-2.3%$870/sqft |
Source:  Canopy MLS as distributed by MLS GRID #4392235 Report a problem Canopy MLS as distributed by MLS GRID #4392235 Report a problem | ||
| 6/17/2026 | Listed for sale | $4,300,000+32.3%$891/sqft |
Source: Canopy MLS as distributed by MLS GRID #4392235 Report a problem | ||
| 10/8/2021 | Sold | $3,250,000$674/sqft |
Source: Canopy MLS as distributed by MLS GRID #3783857 Report a problem | ||
| 9/23/2021 | Pending sale | $3,250,000+345.2%$674/sqft |
Source: Canopy MLS as distributed by MLS GRID #3783857 Report a problem | ||
| 8/29/2012 | Sold | $730,000-2.5%$151/sqft |
Source: Canopy MLS as distributed by MLS GRID #2088093 Report a problem | ||
| 7/30/2012 | Pending sale | $749,000$155/sqft |
Source: Ivester Jackson Distinctive Properties #2088093 Report a problem | ||
| 6/1/2012 | Listed for sale | $749,000-16.3%$155/sqft |
Source: Ivester Jackson Distinctive Properties #2088093 Report a problem | ||
| 5/1/2009 | Listing removed | $895,000$185/sqft |
Source: Listhub #775836 Report a problem | ||
| 12/11/2008 | Price change | $895,000-5.7%$185/sqft |
Source: Listhub #775836 Report a problem | ||
| 10/30/2008 | Price change | $949,000-4.6%$197/sqft |
Source: Listhub #775836 Report a problem | ||
| 10/28/2008 | Listed for sale | $995,000$206/sqft |
Source: Listhub #775836 Report a problem | ||
Public tax history
| Year | Property taxes | Tax assessment |
|---|---|---|
| 2025 | $21,941 +1.5% | $3,287,240 |
| 2024 | $21,620 +1.6% | $3,287,240 |
| 2023 | $21,287 +111% | $3,287,240 +177.6% |
| 2022 | $10,090 +1.2% | $1,184,000 |
| 2021 | $9,972 | $1,184,000 +160.2% |
| 2020 | $9,972 +161.2% | $455,100 |
| 2019 | $3,818 | $455,100 -18.6% |
| 2018 | -- | $559,300 |
| 2017 | $6,009 | $559,300 |
| 2016 | $6,009 | $559,300 |
| 2015 | $6,009 +1.5% | $559,300 |
| 2014 | $5,920 | $559,300 |
| 2013 | -- | $559,300 -0.1% |
| 2012 | -- | $559,800 |
| 2011 | -- | $559,800 +10.7% |
| 2010 | -- | $505,500 |
| 2009 | -- | $505,500 |
| 2008 | -- | $505,500 |
| 2007 | -- | $505,500 |
| 2006 | -- | $505,500 |
| 2005 | -- | $505,500 |
| 2004 | -- | $505,500 |
| 2003 | -- | $505,500 +2% |
| 2002 | -- | $495,570 |
| 2001 | -- | $495,570 |
| 2000 | -- | $495,570 |
Find assessor info on the county website
Monthly payment
Est. payment
Payment breakdown
Explore the cost of this home by adjusting the details. Changes won't be saved.Climate risks
Neighborhood: 28031
Nearby schools
GreatSchools rating
- 6/10Cornelius ElementaryGrades: K-5Distance: 2.5 mi
- 10/10Bailey Middle SchoolGrades: 6-8Distance: 3.9 mi
- 7/10William Amos Hough HighGrades: 9-12Distance: 4.5 mi
Schools provided by the listing agent
- Elementary: Cornelius
- Middle: Bailey
- High: William Amos Hough
Source: Canopy MLS as distributed by MLS GRID. This data may not be complete. We recommend contacting the local school district to confirm school assignments for this home.

- $2,193,7006 bd7 ba7k sqftDouble Eagle Dr, Cornelius, NC 28031Off Market
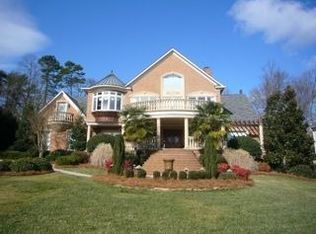
- $2,350,6004 bd5 ba4.9k sqft19033 Double Eagle Dr, Cornelius, NC 28031Off Market
- $---- bd-- ba-- sqft19046 Double Eagle Dr, Cornelius, NC 28031Off Market
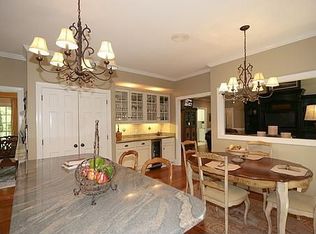
- $1,430,6004 bd3 ba3.2k sqft19025 Double Eagle Dr, Cornelius, NC 28031Off Market
- $12,0005 bd5 ba4.2k sqft18924 Halyard Pointe Ln, Cornelius, NC 28031For Rent
- $2,000,0005 bd4 ba4.8k sqft18914 Halyard Pointe Ln, Cornelius, NC 28031Sold
- $1,458,3004 bd3 ba3.2k sqft18340 Invergordon Ln, Cornelius, NC 28031Off Market
- $1,000,0004 bd4 ba3.2k sqft19017 Double Eagle Dr, Cornelius, NC 28031Sold
A local agent can set up tours, give advice and negotiate with sellers.
Similar homes
- $3,690,0004 bd5 ba4.2k sqft18210 Pompano Pl, Cornelius, NC 28031For Sale

 MLS ID #4365498, Lori Jackson, Ivester Jackson Christie's. Canopy MLS as distributed by MLS GRID
 - $4,995,0004 bd5 ba5.6k sqft18407 Peninsula Cove Ln, Cornelius, NC 28031For Sale
 MLS ID #4391272, Christina Richard, Helen Adams Realty. Canopy MLS as distributed by MLS GRID
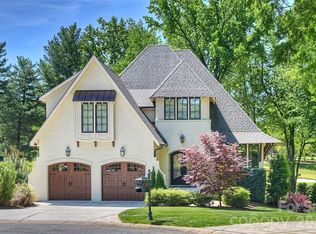
 - $2,999,0005 bd5 ba5.3k sqft18300 Scotscraig Ln, Cornelius, NC 28031For Sale
 MLS ID #4379461, Lance Carlyle, Carlyle Properties. Canopy MLS as distributed by MLS GRID
 - $3,650,0005 bd6 ba5.2k sqft18014 Whispering Oaks, Cornelius, NC 28031For Sale
 MLS ID #4356897, Matt Sarver, Keller Williams Lake Norman. Canopy MLS as distributed by MLS GRID
 - $3,299,0004 bd4 ba5.1k sqft18426 Peninsula Cove Ln, Cornelius, NC 28031For SaleMLS ID #4375387, Charlie Zylstra, Ivester Jackson Christie's. Canopy MLS as distributed by MLS GRID
- $4,899,0007 bd9 ba6.8k sqft18632 Nantz Rd, Cornelius, NC 28031For SaleMLS ID #4400219, Debbie Porth, Carolinas Signature Property Management LLC. Canopy MLS as distributed by MLS GRID
- $2,395,0004 bd4 ba2.9k sqft19624 Meta Rd, Cornelius, NC 28031For SaleMLS ID #4394341, Josh Tucker, Corcoran HM Properties. Canopy MLS as distributed by MLS GRID
- $4,999,9995 bd6 ba7k sqft15503 Fishermans Rest Ct, Cornelius, NC 28031For SaleMLS ID #4368975, Christina Stone, Howard Hanna Allen Tate Lake Norman. Canopy MLS as distributed by MLS GRID
- $2,299,0005 bd4 ba4.2k sqft17825 Spinnakers Reach Dr, Cornelius, NC 28031For SaleMLS ID #4342423, Liz Miller, Ivester Jackson Christie's. Canopy MLS as distributed by MLS GRID
- $2,590,0004 bd5 ba4.2k sqft18316 Mainsail Pointe Dr, Cornelius, NC 28031For SaleMLS ID #4327444, Lori Jackson, Ivester Jackson Christie's. Canopy MLS as distributed by MLS GRID
- $3,499,9994 bd5 ba6.4k sqft5056 Bridge Way, Denver, NC 28037For Sale By Owner
- $2,360,0004 bd5 ba5.9k sqft16821 America Cup Rd, Cornelius, NC 28031For SaleMLS ID #4337516, Brynn Saskowski, Brannic Properties Inc. Canopy MLS as distributed by MLS GRID
- $5,250,0005 bd6 ba6.9k sqft16407 Jetton Rd, Cornelius, NC 28031For SaleMLS ID #4326392, Chad Hetherman, EXP Realty LLC Mooresville. Canopy MLS as distributed by MLS GRID
- $4,300,0005 bd5 ba4.7k sqft106 Norcross Ln, Mooresville, NC 28117For SaleMLS ID #4392261, Victoria Thewes, Coldwell Banker Realty. Canopy MLS as distributed by MLS GRID
- $4,300,0005 bd4 ba5.9k sqft2494 Primm Rd, Denver, NC 28037New ConstructionMLS ID #4395617, Nicole Leininger, Ivester Jackson Christie's. Canopy MLS as distributed by MLS GRID
- $4,888,4004 bd5 ba5.6k sqft21422 Bethel Church Rd, Cornelius, NC 28031New ConstructionMLS ID #4365780, Kathy Day, Southern Homes of the Carolinas, Inc. Canopy MLS as distributed by MLS GRID
- $2,895,0004 bd4 ba5.2k sqft4412 Lake Forest Rd, Denver, NC 28037For SaleMLS ID #4404304, Amy Clovis, NorthGroup Real Estate LLC. Canopy MLS as distributed by MLS GRID
- $4,300,0006 bd8 ba5.6k sqft21506 Rio Oro Dr, Cornelius, NC 28031New ConstructionMLS ID #4347482, Christy Walker, Premier Sotheby's International Realty. Canopy MLS as distributed by MLS GRID
- $3,895,0004 bd6 ba5.8k sqft170 Fawn Ln, Mooresville, NC 28117For SaleMLS ID #4383666, Kelly Smith, Keller Williams Unified. Canopy MLS as distributed by MLS GRID
- $5,950,0005 bd8 ba6.4k sqft17811 Largo Pl, Cornelius, NC 28031For SaleMLS ID #4305488, Josh Dearing, SERHANT. Canopy MLS as distributed by MLS GRID
