Second chance opportunity at this exquisite and timeless custom residence, privately positioned within The Peninsula and showcases spectacular panoramic views of Lake Norman! From sunrise to sunset, the home is filled with natural beauty and thoughtful attention to detail. The gourmet kitchen features a Wolf range and microwave, Sub-Zero refrigerator, an expanded island with elevated finishes, and flows seamlessly into the stunning cathedral ceiling great room framed by expansive lake views.
The main level offers a serene primary suite with a spa inspired bath, a study, and an inviting sitting room. A covered balcony overlooks the pool deck, lush gardens, and pier. Upstairs, three generous ensuite bedrooms provide comfort and privacy.
The lower level is designed for effortless entertaining with direct lake access, multiple gathering areas, a movie theater, bar, wine cellar, and an additional bedroom. Outdoors, cantilever umbrellas create a resort like setting around the pool, spa, and upper patio.
Additional features include Control4 audio, lighting, and security, generator, tankless water heaters, energy efficient upgrades, and newly replaced main level/basement furnace and added blown in attic insulation.
This remarkable Lake Norman estate is an opportunity not to be missed.
Active
Price cut: $250K (7/13)
$4,999,999
15503 Fishermans Rest Ct, Cornelius, NC 28031
5beds
7,032sqft
:
Get pre-qualified$30,190/mo
Single Family Residence
Built in 2005
0.61 Acres Lot
$4,709,700 Zestimate®
$711/sqft
$131/mo HOA
What's special
Gourmet kitchenThree generous ensuite bedroomsSpa inspired bathCovered balconyDirect lake accessMovie theaterWine cellar
- 102 days |
- 2,440 |
- 123 |
Zillow last checked:
Listing updated:
Listed by:
Christina Stone christina.stone@allentate.com,
Howard Hanna Allen Tate Lake Norman
Source: Canopy MLS as distributed by MLS GRID,MLS#: 4368975
Facts & features
Interior
Bedrooms & bathrooms
- Bedrooms: 5
- Bathrooms: 6
- Full bathrooms: 5
- 1/2 bathrooms: 1
- Main level bedrooms: 1
Primary bedroom
- Features: Ceiling Fan(s), Tray Ceiling(s)
- Level: Main
Bedroom s
- Features: Ceiling Fan(s)
- Level: Upper
Bedroom s
- Features: Ceiling Fan(s)
- Level: Upper
Bedroom s
- Features: Ceiling Fan(s)
- Level: Upper
Bedroom s
- Features: Ceiling Fan(s)
- Level: Basement
Bathroom full
- Level: Main
Bathroom half
- Level: Main
Bathroom full
- Level: Upper
Bathroom full
- Level: Upper
Bathroom full
- Level: Upper
Bathroom full
- Level: Basement
Bar entertainment
- Level: Basement
Breakfast
- Level: Main
Dining room
- Level: Main
Family room
- Level: Basement
Great room
- Features: Built-in Features, Tray Ceiling(s)
- Level: Main
Kitchen
- Features: Breakfast Bar, Kitchen Island, Open Floorplan, Walk-In Pantry
- Level: Main
Laundry
- Level: Main
Living room
- Features: Cathedral Ceiling(s)
- Level: Main
Loft
- Level: Upper
Media room
- Level: Basement
Office
- Level: Main
Other
- Level: Basement
Heating
- Forced Air, Natural Gas
Cooling
- Central Air, Zoned
Appliances
- Included: Bar Fridge, Dishwasher, Disposal, Exhaust Hood, Freezer, Gas Range, Microwave, Refrigerator, Tankless Water Heater, Wine Refrigerator
- Laundry: Laundry Room, Main Level
Features
- Breakfast Bar, Built-in Features, Drop Zone, Elevator, Kitchen Island, Open Floorplan, Pantry, Storage, Walk-In Closet(s), Wet Bar, Whirlpool
- Flooring: Carpet, Tile, Wood
- Doors: French Doors
- Windows: Window Treatments
- Basement: Finished,Storage Space,Walk-Out Access
- Fireplace features: Family Room, Gas Log, Great Room
Interior area
- Total structure area: 4,925
- Total interior livable area: 7,032 sqft
- Finished area above ground: 4,925
- Finished area below ground: 2,107
Video & virtual tour
Property
Parking
- Total spaces: 3
- Parking features: Circular Driveway, Attached Garage, Detached Garage, Keypad Entry, Garage on Main Level
- Attached garage spaces: 3
- Has uncovered spaces: Yes
Accessibility
- Accessibility features: Accessible Elevator Installed
Features
- Levels: Two
- Stories: 2
- Patio & porch: Balcony, Covered, Patio
- Exterior features: In-Ground Irrigation
- Pool features: In Ground, Pool/Spa Combo
- Has spa: Yes
- Spa features: Heated
- Fencing: Back Yard,Fenced,Full
- Has view: Yes
- View description: Long Range, Water, Year Round
- Has water view: Yes
- Water view: Water
- Waterfront features: Dock, Pier, Waterfront
- Body of water: Lake Norman
Lot
- Size: 0.61 Acres
- Features: Cul-De-Sac, Wooded, Views
Details
- Parcel number: 00181138
- Zoning: GR
- Special conditions: Standard
- Other equipment: Generator
Construction
Type & style
- Home type: SingleFamily
- Architectural style: Transitional
- Property subtype: Single Family Residence
Materials
- Stucco, Stone Veneer
Condition
- New construction: No
- Year built: 2005
Details
- Builder name: Tom Stevenson
Utilities & green energy
- Sewer: Public Sewer
- Water: City
Green energy
- Energy efficient items: Insulation
Community & HOA
Community
- Features: Lake Access, Playground, Recreation Area, Sidewalks, Street Lights
- Subdivision: The Peninsula
HOA
- Has HOA: Yes
- HOA fee: $787 semi-annually
- HOA name: Hawthorne Management
- HOA phone: 704-377-0114
Location
- Region: Cornelius
Financial & listing details
- Price per square foot: $711/sqft
- Tax assessed value: $3,621,300
- Date on market: 4/16/2026
- Cumulative days on market: 58 days
- Listing terms: Cash,Conventional
- Road surface type: Concrete, Paved
Estimated market value
$4,709,700
$4.47M - $4.95M
$7,880/mo
Price history
| Date | Event | Price |
|---|---|---|
| 7/13/2026 | Price change | $4,999,999-4.8%$711/sqft |
Source:  Canopy MLS as distributed by MLS GRID #4368975 Report a problem Canopy MLS as distributed by MLS GRID #4368975 Report a problem | ||
| 6/5/2026 | Price change | $5,250,000+5%$747/sqft |
Source: Canopy MLS as distributed by MLS GRID #4368975 Report a problem | ||
| 4/23/2026 | Pending sale | $4,999,000$711/sqft |
Source: Canopy MLS as distributed by MLS GRID #4368975 Report a problem | ||
| 4/16/2026 | Listed for sale | $4,999,000$711/sqft |
Source: Canopy MLS as distributed by MLS GRID #4368975 Report a problem | ||
| 12/8/2025 | Listing removed | $4,999,000$711/sqft |
Source: Canopy MLS as distributed by MLS GRID #4326976 Report a problem | ||
| 12/3/2025 | Listed for sale | $4,999,000+8.7%$711/sqft |
Source: Canopy MLS as distributed by MLS GRID #4326976 Report a problem | ||
| 5/1/2024 | Sold | $4,600,000-7.1%$654/sqft |
Source: Canopy MLS as distributed by MLS GRID #4061361 Report a problem | ||
| 2/27/2024 | Pending sale | $4,950,000$704/sqft |
Source: Canopy MLS as distributed by MLS GRID #4061361 Report a problem | ||
| 2/2/2024 | Price change | $4,950,000-8.3%$704/sqft |
Source: Canopy MLS as distributed by MLS GRID #4061361 Report a problem | ||
| 9/1/2023 | Listed for sale | $5,400,000+103.8%$768/sqft |
Source: Canopy MLS as distributed by MLS GRID #4061361 Report a problem | ||
| 8/15/2014 | Sold | $2,650,000-30.1%$377/sqft |
Source: Canopy MLS as distributed by MLS GRID #2217819 Report a problem | ||
| 8/2/2014 | Price change | $3,790,000+28.5%$539/sqft |
Source: Ivester Jackson Properties #2217819 Report a problem | ||
| 7/12/2014 | Price change | $2,950,000-22.2%$420/sqft |
Source: Ivester Jackson Distinctive Properties #2217819 Report a problem | ||
| 4/1/2014 | Listed for sale | $3,790,000+33.7%$539/sqft |
Source: Ivester Jackson Distinctive Properties #2217819 Report a problem | ||
| 6/8/2007 | Sold | $2,835,000+27%$403/sqft |
Source: Public Record Report a problem | ||
| 6/15/2006 | Sold | $2,232,000+385.2%$317/sqft |
Source: Public Record Report a problem | ||
| 5/14/2004 | Sold | $460,000-12.4%$65/sqft |
Source: Public Record Report a problem | ||
| 11/3/1997 | Sold | $525,000$75/sqft |
Source: Public Record Report a problem | ||
Public tax history
| Year | Property taxes | Tax assessment |
|---|---|---|
| 2025 | -- | $3,621,300 |
| 2024 | -- | $3,621,300 |
| 2023 | -- | $3,621,300 +36.7% |
| 2022 | -- | $2,648,200 |
| 2021 | -- | $2,648,200 |
| 2020 | -- | $2,648,200 |
| 2019 | -- | $2,648,200 +19.8% |
| 2018 | $23,854 +0.7% | $2,209,800 |
| 2017 | $23,681 | $2,209,800 |
| 2016 | $23,681 | $2,209,800 |
| 2015 | $23,681 +0.7% | $2,209,800 -0.7% |
| 2014 | $23,518 | $2,226,300 |
| 2013 | -- | $2,226,300 -18.5% |
| 2012 | -- | $2,732,700 -0.8% |
| 2011 | -- | $2,753,400 +45.6% |
| 2010 | -- | $1,891,300 |
| 2009 | -- | $1,891,300 +2.3% |
| 2008 | -- | $1,849,600 |
| 2007 | -- | -- |
| 2006 | -- | $1,027,300 +28.4% |
| 2005 | -- | $800,000 |
| 2004 | -- | $800,000 |
Find assessor info on the county website
Monthly payment
Est. payment
Payment breakdown
Explore the cost of this home by adjusting the details. Changes won't be saved.Climate risks
Neighborhood: 28031
Nearby schools
GreatSchools rating
- 6/10Cornelius ElementaryGrades: K-5Distance: 4.5 mi
- 10/10Bailey Middle SchoolGrades: 6-8Distance: 5.9 mi
- 7/10William Amos Hough HighGrades: 9-12Distance: 6.4 mi
Schools provided by the listing agent
- Elementary: Cornelius
- Middle: Bailey
- High: William Amos Hough
Source: Canopy MLS as distributed by MLS GRID. This data may not be complete. We recommend contacting the local school district to confirm school assignments for this home.
- $1,100,000-- bd-- ba-- sqft15506 Fishermans Rest Ct, Cornelius, NC 28031Sold
- $3,400,0001.123 Acres15506|15502 Fishermans Rest Ct #625-624, Cornelius, NC 28031Sold
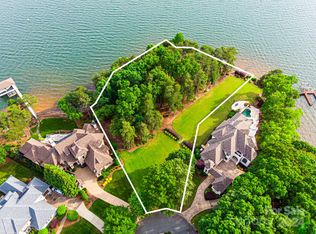
- $2,362,4006 bd6 ba6.4k sqft15509 Fishermans Rest Ct, Charlotte, NC 28031Off Market
- $3,000,0000.567 Acres15508 Fishermans Rest Ct, Cornelius, NC 28031Sold

- $5,671,7005 bd8 ba8.1k sqft15510 Fishermans Rest Ct, Cornelius, NC 28031Off Market
- $1,516,5004 bd4 ba4.1k sqft15513 Fishermans Rest Ct, Cornelius, NC 28031Off Market
- $3,449,8004 bd4 ba4.4k sqft15401 Jetton Rd, Cornelius, NC 28031Off Market
- $3,227,6004 bd4 ba5.3k sqft15514 Fishermans Rest Ct, Cornelius, NC 28031Off Market
A local agent can set up tours, give advice and negotiate with sellers.
Similar homes
- $4,995,0004 bd5 ba5.6k sqft18407 Peninsula Cove Ln, Cornelius, NC 28031For Sale

 MLS ID #4391272, Christina Richard, Helen Adams Realty. Canopy MLS as distributed by MLS GRID
 - $5,250,0005 bd6 ba6.9k sqft16407 Jetton Rd, Cornelius, NC 28031For Sale
 MLS ID #4326392, Chad Hetherman, EXP Realty LLC Mooresville. Canopy MLS as distributed by MLS GRID
 - $4,899,0007 bd9 ba6.8k sqft18632 Nantz Rd, Cornelius, NC 28031For Sale
 MLS ID #4400219, Debbie Porth, Carolinas Signature Property Management LLC. Canopy MLS as distributed by MLS GRID
 - $4,200,0004 bd5 ba4.8k sqft19053 Double Eagle Dr, Cornelius, NC 28031For Sale
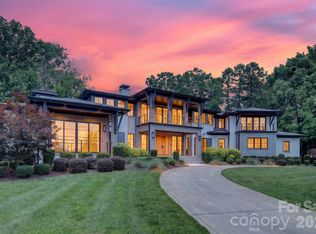 MLS ID #4392235, Erin Ficenec, Ivester Jackson Christie's. Canopy MLS as distributed by MLS GRID
 - $4,900,0004 bd6 ba7.1k sqft3386 Governors Island Dr, Denver, NC 28037For SaleMLS ID #4370065, Susan Dolan, Ivester Jackson Christie's. Canopy MLS as distributed by MLS GRID
- $3,299,0004 bd4 ba5.1k sqft18426 Peninsula Cove Ln, Cornelius, NC 28031For SaleMLS ID #4375387, Charlie Zylstra, Ivester Jackson Christie's. Canopy MLS as distributed by MLS GRID
- $3,975,0007 bd6 ba7.8k sqft20218 Rainbow Cir, Cornelius, NC 28031For SaleMLS ID #4387051, Ryan Miller, Luxe Legacy Partners LLC. Canopy MLS as distributed by MLS GRID
- $2,999,0005 bd5 ba5.3k sqft18300 Scotscraig Ln, Cornelius, NC 28031For SaleMLS ID #4379461, Lance Carlyle, Carlyle Properties. Canopy MLS as distributed by MLS GRID
- $5,650,0004 bd8 ba6.5k sqft101 S Longfellow Ln, Mooresville, NC 28117For SaleMLS ID #4401634, Susan Jakubowski, Ivester Jackson Christie's. Canopy MLS as distributed by MLS GRID
- $3,690,0004 bd5 ba4.2k sqft18210 Pompano Pl, Cornelius, NC 28031For SaleMLS ID #4365498, Lori Jackson, Ivester Jackson Christie's. Canopy MLS as distributed by MLS GRID
- $3,499,9994 bd5 ba6.4k sqft5056 Bridge Way, Denver, NC 28037For Sale By Owner
- $4,888,4004 bd5 ba5.6k sqft21422 Bethel Church Rd, Cornelius, NC 28031New ConstructionMLS ID #4365780, Kathy Day, Southern Homes of the Carolinas, Inc. Canopy MLS as distributed by MLS GRID
- $3,650,0005 bd6 ba5.2k sqft18014 Whispering Oaks, Cornelius, NC 28031For SaleMLS ID #4356897, Matt Sarver, Keller Williams Lake Norman. Canopy MLS as distributed by MLS GRID
- $5,400,0005 bd6 ba7.5k sqft7139 Eastbrook Ln, Sherrills Ford, NC 28673For SaleMLS ID #4369529, Susan Dolan, Ivester Jackson Christie's. Canopy MLS as distributed by MLS GRID
- $5,299,0004 bd6 ba7.5k sqft201 Brawley Harbor Pl, Mooresville, NC 28117For SaleMLS ID #4344555, Ben Bowen, Premier Sotheby's International Realty. Canopy MLS as distributed by MLS GRID
- $5,500,0004 bd7 ba6.4k sqft461 Kemp Rd, Mooresville, NC 28117For SaleMLS ID #4376427, Josh Dearing, SERHANT. Canopy MLS as distributed by MLS GRID
- $5,950,0005 bd8 ba6.4k sqft17811 Largo Pl, Cornelius, NC 28031For SaleMLS ID #4305488, Josh Dearing, SERHANT. Canopy MLS as distributed by MLS GRID
- $6,500,0005 bd7 ba6.8k sqft2477 Peninsula Shores Ct, Denver, NC 28037For SaleMLS ID #4390054, Mark Weinberg, ALBRICK. Canopy MLS as distributed by MLS GRID
- $6,900,0006 bd9 ba7k sqft20711 Bethel Church Rd, Cornelius, NC 28031For SaleMLS ID #4225782, Terri Mayhew, Southern Homes of the Carolinas, Inc. Canopy MLS as distributed by MLS GRID
- $3,895,0004 bd6 ba5.8k sqft170 Fawn Ln, Mooresville, NC 28117For SaleMLS ID #4383666, Kelly Smith, Keller Williams Unified. Canopy MLS as distributed by MLS GRID
