Experience refined waterfront living on Lake Norman in the sought-after Point Largo community, where long-range water views and exceptional amenities create a truly elevated lifestyle. Built in 2017 by Signature Homes, this impressive opulent residence offers over 5,200 square feet of thoughtfully designed living space with five bedrooms and five full baths. The light-filled open floor plan showcases expansive lake views from the main living areas, seamlessly connecting the chef’s kitchen—complete with a large island, induction cooktop, walk-in pantry, breakfast bar, and built-in appliances—to the inviting keeping room with fireplace and a lakeside family room with stone fireplace as well. Sliding glass doors extend the living space outdoors to a resort-style setting featuring a saltwater pool, covered patio, and fenced backyard, all overlooking the serene waters of Lake Norman. The main-level primary suite serves as a tranquil retreat with stunning lake views, a spacious walk-in closet, and a spa-inspired bath with dual vanities and an oversized walk-in shower. Additional living spaces include a media room, game room with dry bar, and flexible bonus areas ideal for recreation, guests, or working from home. Completing this exceptional property is a private dock with boat slip, boat lift, floating dock, and personal watercraft lift, along with access to the community’s private beach—offering the ultimate opportunity to enjoy boating, swimming, and lakeside relaxation. Ideally located in Cornelius near premier shopping, dining, and everyday conveniences, this remarkable home blends luxury, comfort, and breathtaking waterfront scenery.
Active
$3,650,000
18014 Whispering Oaks, Cornelius, NC 28031
5beds
5,254sqft
Single Family Residence
Built in 2017
0.49 Acres Lot
$3,411,600 Zestimate®
$695/sqft
$-- HOA
What's special
Floating dockStunning lake viewsBreakfast barOversized walk-in showerLong-range water viewsLarge islandFenced backyard
- 175 days
- 1,557
- 79
Zillow last checked:
Listing updated:
Listed by:
Matt Sarver Matt@TheSarverGroup.com,
Keller Williams Lake Norman
Source: Canopy MLS as distributed by MLS GRID,MLS#: 4356897
Facts & features
Interior
Bedrooms & bathrooms
- Bedrooms: 5
- Bathrooms: 6
- Full bathrooms: 5
- 1/2 bathrooms: 1
- Main level bedrooms: 2
Primary bedroom
- Level: Main
Bedroom s
- Level: Main
Bedroom s
- Level: Upper
Bathroom full
- Level: Upper
Bathroom full
- Level: Main
Bathroom half
- Level: Main
Bar entertainment
- Level: Main
Breakfast
- Level: Main
Dining room
- Level: Main
Flex space
- Level: Upper
Great room
- Level: Main
Other
- Level: Main
Kitchen
- Level: Main
Laundry
- Level: Main
Media room
- Level: Upper
Recreation room
- Level: Upper
Heating
- Forced Air, Natural Gas
Cooling
- Ceiling Fan(s), Central Air
Appliances
- Included: Dishwasher, Disposal, Exhaust Fan, Exhaust Hood, Gas Water Heater, Induction Cooktop, Microwave, Self Cleaning Oven, Wall Oven
- Laundry: Laundry Room, Main Level
Features
- Breakfast Bar, Built-in Features, Kitchen Island, Open Floorplan, Storage, Walk-In Closet(s), Walk-In Pantry, Wet Bar, Other - See Remarks
- Flooring: Tile, Wood
- Doors: Insulated Door(s), Sliding Doors
- Windows: Insulated Windows
- Has basement: No
- Fireplace features: Gas Log, Great Room, Keeping Room, Wood Burning
Interior area
- Total structure area: 5,254
- Total interior livable area: 5,254 sqft
- Finished area above ground: 5,254
- Finished area below ground: 0
Property
Parking
- Total spaces: 2
- Parking features: Driveway, Attached Garage, Garage Faces Side, Garage on Main Level
- Attached garage spaces: 2
- Has uncovered spaces: Yes
Features
- Levels: Two
- Stories: 2
- Patio & porch: Patio
- Exterior features: In-Ground Irrigation
- Has private pool: Yes
- Pool features: Fenced, Heated, In Ground, Outdoor Pool, Salt Water
- Fencing: Back Yard,Fenced
- Has view: Yes
- View description: Long Range, Water, Year Round
- Has water view: Yes
- Water view: Water
- Waterfront features: Beach - Private, Boat Lift, Boat Slip (Deed), Dock, Personal Watercraft Lift, Pier, Waterfront
- Body of water: Lake Norman
Lot
- Size: 0.49 Acres
- Features: Wooded, Views
Details
- Parcel number: 00105231
- Zoning: GR
- Special conditions: Standard
Construction
Type & style
- Home type: SingleFamily
- Architectural style: Transitional
- Property subtype: Single Family Residence
Materials
- Hardboard Siding, Stone
- Foundation: Crawl Space
Condition
- New construction: No
- Year built: 2017
Details
- Builder name: Chad Goodin Signature Homes
Utilities & green energy
- Sewer: Public Sewer
- Water: City
- Utilities for property: Electricity Connected
Community & HOA
Community
- Security: Carbon Monoxide Detector(s), Smoke Detector(s)
- Subdivision: Point Largo
Location
- Region: Cornelius
Financial & listing details
- Price per square foot: $695/sqft
- Tax assessed value: $2,178,300
- Date on market: 3/18/2026
- Cumulative days on market: 91 days
- Listing terms: Cash,Conventional,VA Loan
- Electric utility on property: Yes
- Road surface type: Concrete, Paved
Estimated market value
$3,411,600
$3.24M - $3.58M
$7,726/mo
Price history
| Date | Event | Price |
|---|---|---|
| 7/17/2026 | Listed for sale | $3,650,000$695/sqft |
Source:  Canopy MLS as distributed by MLS GRID #4356897 Report a problem Canopy MLS as distributed by MLS GRID #4356897 Report a problem | ||
| 7/1/2026 | Listing removed | $3,650,000$695/sqft |
Source: Canopy MLS as distributed by MLS GRID #4356897 Report a problem | ||
| 3/18/2026 | Listed for sale | $3,650,000+73.8%$695/sqft |
Source: Canopy MLS as distributed by MLS GRID #4356897 Report a problem | ||
| 4/24/2023 | Sold | $2,100,000-8.5%$400/sqft |
Source: Canopy MLS as distributed by MLS GRID #3937337 Report a problem | ||
| 3/17/2023 | Price change | $2,295,000-4.2%$437/sqft |
Source: Canopy MLS as distributed by MLS GRID #CAR3937337 Report a problem | ||
| 3/1/2023 | Price change | $2,395,000-4%$456/sqft |
Source: Canopy MLS as distributed by MLS GRID #CAR3937337 Report a problem | ||
| 1/27/2023 | Listed for sale | $2,495,000+480.2%$475/sqft |
Source: Canopy MLS as distributed by MLS GRID #3937337 Report a problem | ||
| 11/11/2014 | Listing removed | $1,890 |
Source: T. R. Lawing Realty, Inc. #3040491 Report a problem | ||
| 10/20/2014 | Listed for rent | $1,890 |
Source: T. R. Lawing Realty, Inc. #3040491 Report a problem | ||
| 8/13/2013 | Sold | $430,000$82/sqft |
Source: Public Record Report a problem | ||
Public tax history
| Year | Property taxes | Tax assessment |
|---|---|---|
| 2025 | -- | $2,178,300 -2.1% |
| 2024 | -- | $2,223,900 |
| 2023 | -- | $2,223,900 +88% |
| 2022 | $10,079 +1.2% | $1,182,700 |
| 2021 | $9,961 | $1,182,700 |
| 2020 | $9,961 +0.1% | $1,182,700 |
| 2019 | $9,955 +7.7% | $1,182,700 +269.4% |
| 2018 | $9,243 +109.9% | $320,200 |
| 2017 | $4,403 | $320,200 -21.8% |
| 2016 | $4,403 | $409,300 |
| 2015 | $4,403 +1.5% | $409,300 |
| 2014 | $4,336 | $409,300 +0% |
| 2013 | -- | $409,200 -0.2% |
| 2012 | -- | $410,000 |
| 2011 | -- | $410,000 +36.8% |
| 2010 | -- | $299,800 |
| 2009 | -- | $299,800 |
| 2008 | -- | $299,800 |
| 2007 | -- | $299,800 |
| 2006 | -- | $299,800 |
| 2005 | -- | $299,800 |
| 2004 | -- | $299,800 |
| 2003 | -- | $299,800 +23.3% |
| 2002 | -- | $243,150 |
| 2001 | -- | $243,150 |
| 2000 | -- | $243,150 |
Find assessor info on the county website
Monthly payment
Est. payment
Payment breakdown
Explore the cost of this home by adjusting the details. Changes won't be saved.Climate risks
Neighborhood: 28031
Nearby schools
Schools provided by the listing agent
- Elementary: J.V. Washam
- Middle: Bailey
- High: William Amos Hough
Source: Canopy MLS as distributed by MLS GRID. This data may not be complete. We recommend contacting the local school district to confirm school assignments for this home.
Similar homes
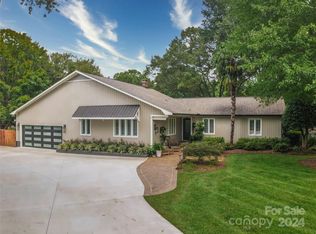
- $3,690,0004 bd5 ba4.2k sqft18212 Pompano Pl, Cornelius, NC 28031For Sale

 MLS ID #4365498, Lori Jackson, Ivester Jackson Christie's. Canopy MLS as distributed by MLS GRID
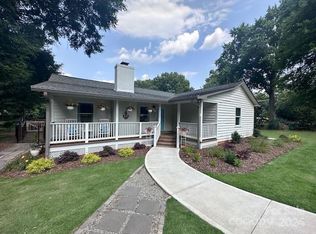
 - $3,225,0005 bd5 ba4.7k sqft19318 Mary Ardrey Cres, Cornelius, NC 28031For Sale
 MLS ID #4416590, Naomi Brown-Rasmussen, Housewell.Com Realty of North Carolina LLC. Canopy MLS as distributed by MLS GRID
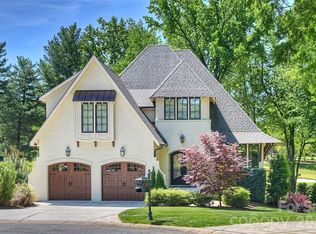
 - $2,899,0005 bd5 ba5.3k sqft18300 Scotscraig Ln, Cornelius, NC 28031For Sale
 MLS ID #4379461, Lance Carlyle, Carlyle Properties. Canopy MLS as distributed by MLS GRID
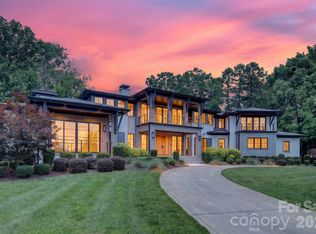
 - $4,200,0004 bd5 ba4.8k sqft19053 Double Eagle Dr, Cornelius, NC 28031For Sale
 MLS ID #4392235, Erin Ficenec, Ivester Jackson Christie's. Canopy MLS as distributed by MLS GRID
 - $3,195,0005 bd4 ba4.6k sqft20334 Bethelwood Ln, Cornelius, NC 28031For SaleMLS ID #4409057, Anita Sabates, Howard Hanna Allen Tate Lake Norman. Canopy MLS as distributed by MLS GRID
- $2,999,0004 bd4 ba5.1k sqft18426 Peninsula Cove Ln, Cornelius, NC 28031For SaleMLS ID #4375387, Charlie Zylstra, Ivester Jackson Christie's. Canopy MLS as distributed by MLS GRID
- $3,975,0005 bd6 ba5.1k sqft21216 Rio Oro Dr, Cornelius, NC 28031New ConstructionMLS ID #4416878, Brian Adams, Adams and Collins Realty LLC. Canopy MLS as distributed by MLS GRID
- $2,590,0004 bd5 ba4.2k sqft18316 Mainsail Pointe Dr, Cornelius, NC 28031For SaleMLS ID #4327444, Lori Jackson, Ivester Jackson Christie's. Canopy MLS as distributed by MLS GRID
- $2,150,0004 bd5 ba3.9k sqft21314 Olde Quarry Ln, Cornelius, NC 28031For SaleMLS ID #4415914, Ben Bowen, Premier Sotheby's International Realty. Canopy MLS as distributed by MLS GRID
- $1,995,0005 bd4 ba4.6k sqft18620 Town Harbour Rd, Cornelius, NC 28031For SaleMLS ID #4384291, Anita Sabates, Howard Hanna Allen Tate Lake Norman. Canopy MLS as distributed by MLS GRID
- $4,899,0007 bd9 ba6.8k sqft18632 Nantz Rd, Cornelius, NC 28031For SaleMLS ID #4400219, Debbie Porth, Carolinas Signature Property Management LLC. Canopy MLS as distributed by MLS GRID
- $2,149,0005 bd4 ba4.2k sqft17825 Spinnakers Reach Dr, Cornelius, NC 28031For SaleMLS ID #4342423, Liz Miller, Ivester Jackson Christie's. Canopy MLS as distributed by MLS GRID
- $1,999,9955 bd5 ba3.2k sqft7322 Swansea Ln, Cornelius, NC 28031For SaleMLS ID #4400642, Alex Jaffe, NorthGroup Real Estate LLC. Canopy MLS as distributed by MLS GRID
- $2,395,0004 bd4 ba2.9k sqft19624 Meta Rd, Cornelius, NC 28031For SaleMLS ID #4394341, Josh Tucker, Corcoran HM Properties. Canopy MLS as distributed by MLS GRID
- $5,295,0005 bd7 ba6.7k sqft18332 Harbor Light Blvd, Cornelius, NC 28031For SaleMLS ID #4409925, Sunisay Yates, Yates Realty Inc. Canopy MLS as distributed by MLS GRID
- $4,950,0005 bd6 ba7k sqft15503 Fishermans Rest Ct, Cornelius, NC 28031For SaleMLS ID #4368975, Christina Stone, Howard Hanna Allen Tate Lake Norman. Canopy MLS as distributed by MLS GRID
- $5,250,0005 bd6 ba6.9k sqft16407 Jetton Rd, Cornelius, NC 28031For SaleMLS ID #4326392, Chad Hetherman, EXP Realty LLC Mooresville. Canopy MLS as distributed by MLS GRID
- $2,790,0004 bd5 ba5.1k sqft16208 Weatherly Way, Huntersville, NC 28078For SaleMLS ID #4356568, Lori Jackson, Ivester Jackson Christie's. Canopy MLS as distributed by MLS GRID
- $3,590,0004 bd6 ba5.9k sqft644 Normandy Rd, Mooresville, NC 28117For SaleMLS ID #4363129, Frank Cantadore, DM Properties & Associates. Canopy MLS as distributed by MLS GRID
