Exceptional waterfront gem in Cornelius under $2M. This well-maintained and recently updated home features 5BD/5BA providing the ultimate blend of luxury, convenience, and lake charm. Conveniently located to nearby Birkdale dining and shopping, downtown Charlotte and the airport. Step inside the dramatic two-story great room complemented by a floor to ceiling book-matched porcelain fireplace, where windows fill the freshly
painted home with abundant natural light. Relax in your 4-season sunroom while taking in unobstructed captivating lake vistas and sunsets. Designed for effortless lake living and entertaining, the beautifully updated gourmet kitchen shines with quartz countertops and large center island, sleek custom cabinetry, ILVE professional gas range, stainless appliances, lighted wine wall, coffee and beverage bar, perfect for cooking and entertaining. Desirable primary suite on the main level offers convenience and accessibility,
with an expansive walk-in closet with center island. An additional main level bedroom provides flexibility for a home office, guest room or study. The open-concept living of this waterfront home seamlessly connects to
outdoor living space for relaxing and entertaining on its expansive deck, paver patio with a built-in fire pit, or a covered lower patio embodying serene lakefront elegance. Complete with a deeded boat slip just steps away, providing effortless access to water recreation, nearby to a community pool, tennis and pickleball court.
Don’t miss this rare opportunity to own a waterfront paradise in one of Cornelius’ most sought-after lakefront locations.
Active
Price cut: $75K (8/18)
$1,999,995
7322 Swansea Ln, Cornelius, NC 28031
5beds
3,293sqft
Single Family Residence
Built in 1989
0.24 Acres Lot
$1,914,200 Zestimate®
$607/sqft
$369/mo HOA
What's special
Beautifully updated gourmet kitchenSleek custom cabinetryExpansive deckLarge center islandCoffee and beverage barIlve professional gas rangeStainless appliances
- 66 days
- 2,419
- 137
Zillow last checked:
Listing updated:
Listed by:
Alex Jaffe alexander_jaffe@aol.com,
NorthGroup Real Estate LLC
Source: Canopy MLS as distributed by MLS GRID,MLS#: 4400642
Facts & features
Interior
Bedrooms & bathrooms
- Bedrooms: 5
- Bathrooms: 5
- Full bathrooms: 3
- 1/2 bathrooms: 2
- Main level bedrooms: 2
Primary bedroom
- Features: En Suite Bathroom, Walk-In Closet(s)
- Level: Main
Bedroom s
- Features: Ceiling Fan(s)
- Level: Main
Bedroom s
- Features: Ceiling Fan(s), Computer Niche, Storage
- Level: Upper
Bedroom s
- Features: Ceiling Fan(s)
- Level: Upper
Bedroom s
- Level: Upper
Bathroom full
- Features: Garden Tub
- Level: Main
Bathroom full
- Level: Main
Bathroom half
- Level: Main
Bathroom full
- Level: Upper
Bathroom half
- Level: Upper
Dining area
- Level: Main
Kitchen
- Features: Breakfast Bar, Drop Zone, Kitchen Island, Open Floorplan, Storage, Walk-In Pantry, See Remarks
- Level: Main
Laundry
- Features: Drop Zone, Storage
- Level: Main
Living room
- Features: Open Floorplan, Storage, Vaulted Ceiling(s)
- Level: Main
Loft
- Features: Attic Stairs Fixed, Attic Walk In, Ceiling Fan(s), Open Floorplan, Storage
- Level: Upper
Sunroom
- Features: Ceiling Fan(s), Open Floorplan, Vaulted Ceiling(s)
- Level: Main
Utility room
- Features: Walk-In Closet(s)
- Level: Main
Heating
- Central, Forced Air, Heat Pump, Natural Gas
Cooling
- Ceiling Fan(s), Central Air, Gas, Multi Units
Appliances
- Included: Bar Fridge, Microwave, Convection Oven, Dishwasher, Disposal, Dryer, Dual Flush Toilets, Electric Oven, Electric Water Heater, ENERGY STAR Qualified Washer, ENERGY STAR Qualified Dishwasher, ENERGY STAR Qualified Dryer, ENERGY STAR Qualified Light Fixtures, ENERGY STAR Qualified Refrigerator, Exhaust Fan, Exhaust Hood, Filtration System, Gas Range, Plumbed For Ice Maker, Refrigerator with Ice Maker, Washer/Dryer, Wine Refrigerator
- Laundry: Electric Dryer Hookup, Mud Room, Inside, Laundry Room, Main Level, Washer Hookup
Features
- Breakfast Bar, Drop Zone, Soaking Tub, Kitchen Island, Open Floorplan, Pantry, Storage, Walk-In Closet(s), Walk-In Pantry
- Windows: Skylight(s)
- Has basement: No
- Attic: Finished,Permanent Stairs,Walk-In
- Fireplace features: Living Room
Interior area
- Total structure area: 3,293
- Total interior livable area: 3,293 sqft
- Finished area above ground: 3,293
- Finished area below ground: 0
Property
Parking
- Total spaces: 2
- Parking features: Driveway, Attached Garage, Garage Door Opener, Garage on Main Level
- Attached garage spaces: 2
- Has uncovered spaces: Yes
Features
- Levels: Two
- Stories: 2
- Patio & porch: Deck, Front Porch, Patio
- Exterior features: Fire Pit, In-Ground Irrigation, Lawn Maintenance
- Pool features: Community
- Has view: Yes
- View description: Water
- Has water view: Yes
- Water view: Water
- Waterfront features: Boat Slip (Deed), Boat Slip – Community, Retaining Wall, Waterfront
- Body of water: Lake Norman
Lot
- Size: 0.24 Acres
- Features: Cul-De-Sac, Private
Details
- Parcel number: 00152111
- Zoning: GR
- Special conditions: Standard
Construction
Type & style
- Home type: SingleFamily
- Property subtype: Single Family Residence
Materials
- Brick Full
- Foundation: Crawl Space
Condition
- New construction: No
- Year built: 1989
Utilities & green energy
- Sewer: Public Sewer
- Water: City
- Utilities for property: Cable Available, Electricity Connected, Fiber Optics, Satellite Internet Available, Wired Internet Available
Green energy
- Energy efficient items: Lighting
- Water conservation: Dual Flush Toilets
Community & HOA
Community
- Features: Clubhouse, Lake Access, Picnic Area, Street Lights, Tennis Court(s)
- Subdivision: 100 Norman Place
HOA
- Has HOA: Yes
- HOA fee: $1,106 quarterly
- HOA name: Mainstreet Management Group
- HOA phone: 704-255-1266
Location
- Region: Cornelius
Financial & listing details
- Price per square foot: $607/sqft
- Tax assessed value: $1,441,500
- Date on market: 7/6/2026
- Cumulative days on market: 127 days
- Listing terms: Cash,Conventional
- Electric utility on property: Yes
- Road surface type: Concrete, Paved
Estimated market value
$1,914,200
$1.82M - $2.01M
$4,975/mo
Price history
| Date | Event | Price |
|---|---|---|
| 8/28/2026 | Listing removed | $7,500$2/sqft |
Source: Zillow Rentals Report a problem | ||
| 8/18/2026 | Price change | $1,999,995-3.6%$607/sqft |
Source:  Canopy MLS as distributed by MLS GRID #4400642 Report a problem Canopy MLS as distributed by MLS GRID #4400642 Report a problem | ||
| 8/18/2026 | Price change | $7,500-14.3%$2/sqft |
Source: Zillow Rentals Report a problem | ||
| 7/27/2026 | Price change | $8,750-7.9%$3/sqft |
Source: Zillow Rentals Report a problem | ||
| 7/6/2026 | Listed for sale | $2,075,000-2.4%$630/sqft |
Source: Canopy MLS as distributed by MLS GRID #4400642 Report a problem | ||
| 7/1/2026 | Listing removed | $2,124,990$645/sqft |
Source: Canopy MLS as distributed by MLS GRID #4372279 Report a problem | ||
| 6/25/2026 | Listed for rent | $9,500$3/sqft |
Source: Zillow Rentals Report a problem | ||
| 5/26/2026 | Price change | $2,124,990-3.4%$645/sqft |
Source: Canopy MLS as distributed by MLS GRID #4372279 Report a problem | ||
| 5/1/2026 | Listed for sale | $2,199,990+7.8%$668/sqft |
Source: Canopy MLS as distributed by MLS GRID #4372279 Report a problem | ||
| 10/3/2024 | Sold | $2,040,000+2%$619/sqft |
Source: Canopy MLS as distributed by MLS GRID #4162489 Report a problem | ||
| 8/25/2024 | Pending sale | $2,000,000$607/sqft |
Source: Canopy MLS as distributed by MLS GRID #4162489 Report a problem | ||
| 8/23/2024 | Listed for sale | $2,000,000+294.5%$607/sqft |
Source: Canopy MLS as distributed by MLS GRID #4162489 Report a problem | ||
| 6/17/2014 | Sold | $507,000-11.8%$154/sqft |
Source: Public Record Report a problem | ||
| 12/5/2008 | Sold | $575,000$175/sqft |
Source: Public Record Report a problem | ||
Public tax history
| Year | Property taxes | Tax assessment |
|---|---|---|
| 2025 | -- | $1,441,500 +14.4% |
| 2024 | -- | $1,260,300 |
| 2023 | $8,189 +31.1% | $1,260,300 +72.3% |
| 2022 | $6,248 +1.2% | $731,400 |
| 2021 | $6,175 | $731,400 |
| 2020 | $6,175 +0.1% | $731,400 |
| 2019 | $6,169 +11.8% | $731,400 +43.7% |
| 2018 | $5,517 +0.8% | $509,100 |
| 2017 | $5,471 | $509,100 |
| 2016 | $5,471 +10.7% | $509,100 |
| 2014 | $4,941 | -- |
| 2013 | -- | $466,600 -0.1% |
| 2012 | -- | $467,100 |
| 2011 | -- | $467,100 +24.9% |
| 2010 | -- | $373,900 |
| 2009 | -- | $373,900 +4.2% |
| 2008 | -- | $359,000 |
| 2007 | -- | $359,000 |
| 2006 | -- | $359,000 |
| 2005 | -- | $359,000 |
| 2004 | -- | $359,000 |
| 2003 | -- | $359,000 +38.4% |
| 2002 | -- | $259,470 |
| 2001 | -- | $259,470 |
| 2000 | -- | $259,470 |
Find assessor info on the county website
Monthly payment
Est. payment
Payment breakdown
Explore the cost of this home by adjusting the details. Changes won't be saved.Climate risks
Neighborhood: 28031
Nearby schools
Schools provided by the listing agent
- Elementary: J.V. Washam
- Middle: Bailey
- High: William Amos Hough
Source: Canopy MLS as distributed by MLS GRID. This data may not be complete. We recommend contacting the local school district to confirm school assignments for this home.
Similar homes
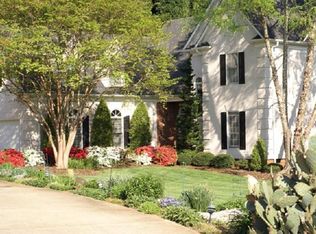
- $1,995,0005 bd4 ba4.6k sqft18620 Town Harbour Rd, Cornelius, NC 28031For Sale
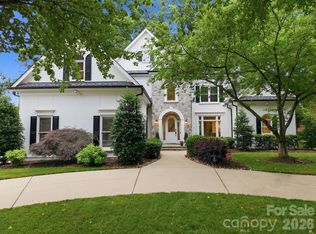
 MLS ID #4384291, Anita Sabates, Howard Hanna Allen Tate Lake Norman. Canopy MLS as distributed by MLS GRID
 - $2,150,0004 bd5 ba3.9k sqft21314 Olde Quarry Ln, Cornelius, NC 28031For Sale
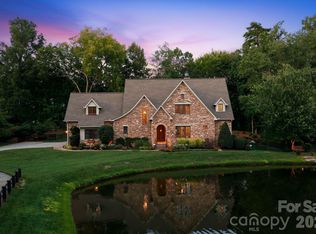 MLS ID #4415914, Ben Bowen, Premier Sotheby's International Realty. Canopy MLS as distributed by MLS GRID
 - $2,149,0005 bd4 ba4.2k sqft17825 Spinnakers Reach Dr, Cornelius, NC 28031For Sale
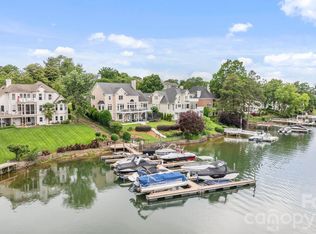 MLS ID #4342423, Liz Miller, Ivester Jackson Christie's. Canopy MLS as distributed by MLS GRID
 - $1,745,0004 bd4 ba3.8k sqft18928 Peninsula Point Dr, Cornelius, NC 28031For Sale
 MLS ID #4372334, Scott Parker, Premier Sotheby's International Realty. Canopy MLS as distributed by MLS GRID
 - $1,675,0006 bd4 ba3.6k sqft17626 Spinnakers Reach Dr, Cornelius, NC 28031For SaleMLS ID #4384271, Marzia Mazzotti, Premier Sotheby's International Realty. Canopy MLS as distributed by MLS GRID
- $2,200,0005 bd6 ba4.4k sqft17925 Stuttgart Rd, Davidson, NC 28036For SaleMLS ID #4422587, Josh Dearing, SERHANT. Canopy MLS as distributed by MLS GRID
- $1,300,0005 bd3 ba3.2k sqft21717 Shoveller Ct, Cornelius, NC 28031For SaleMLS ID #4417399, Carolyn Rose, Berkshire Hathaway Homeservices Landmark Prop. Canopy MLS as distributed by MLS GRID
- $1,650,0004 bd3 ba2.3k sqft20105 Chapel Point Ln, Cornelius, NC 28031For SaleMLS ID #4284650, Peter Friedli, Howard Hanna Allen Tate Lake Norman. Canopy MLS as distributed by MLS GRID
- $2,590,0004 bd5 ba4.2k sqft18316 Mainsail Pointe Dr, Cornelius, NC 28031For SaleMLS ID #4327444, Lori Jackson, Ivester Jackson Christie's. Canopy MLS as distributed by MLS GRID
- $1,850,0004 bd4 ba3.7k sqft141 Stonewall Beach Ln, Mooresville, NC 28117For SaleMLS ID #4419196, Dwayne Ogles, Horizon Realty Carolinas. Canopy MLS as distributed by MLS GRID
- $1,985,0004 bd4 ba3.8k sqft7834 Green Cove Ct, Denver, NC 28037For SaleMLS ID #4418778, Carrie Lancaster, Lake Norman Realty, Inc.. Canopy MLS as distributed by MLS GRID
- $1,299,9004 bd4 ba4.2k sqft19000 Southport Dr, Cornelius, NC 28031For SaleMLS ID #4410388, Sunisay Yates, Yates Realty Inc. Canopy MLS as distributed by MLS GRID
- $1,950,0004 bd4 ba3.3k sqft3210 Lake Shore Rd S, Denver, NC 28037For SaleMLS ID #4404353, Ashlyn Austin, RE/MAX Executive. Canopy MLS as distributed by MLS GRID
- $2,035,0004 bd4 ba3.9k sqft7144 Lynbrook Creek Rd, Denver, NC 28037For SaleMLS ID #4410382, Ashley Towns, Lake Norman Realty, Inc.. Canopy MLS as distributed by MLS GRID
- $1,920,0004 bd4 ba4k sqft137 Torrence Chapel Rd, Mooresville, NC 28117For SaleMLS ID #4404777, Rhonda Woods, Southern Homes of the Carolinas, Inc. Canopy MLS as distributed by MLS GRID
- $1,995,0004 bd4 ba3.4k sqft3662 Gordon St, Terrell, NC 28682For SaleMLS ID #4400877, Chelsea Hill, Southern Charm Realty & Retreats INC. Canopy MLS as distributed by MLS GRID
- $1,850,0004 bd5 ba4.1k sqft157 Dedham Loop, Mooresville, NC 28117For SaleMLS ID #4407854, Lisa Haislip, Ivester Jackson Christie's. Canopy MLS as distributed by MLS GRID
- $1,899,0003 bd3 ba3.5k sqft388 Ponderosa Cir, Mooresville, NC 28117For SaleMLS ID #4418212, Jim Bramhall, EXP Realty LLC Mooresville. Canopy MLS as distributed by MLS GRID
- $1,895,0004 bd4 ba4.7k sqft104 Gammon Point Ct, Mooresville, NC 28117For SaleMLS ID #4411402, Juliet Thomas, Ivester Jackson Christie's. Canopy MLS as distributed by MLS GRID
- $2,189,0004 bd5 ba4.4k sqft114 Thurstons Way, Mooresville, NC 28117For SaleMLS ID #4393172, Tim Kiene, The Agency - Charlotte. Canopy MLS as distributed by MLS GRID
