Refined waterfront living in The Peninsula—where architectural detail, thoughtful renovation,
and everyday lake life meet. This exceptional home presents an unforgettable lakeside
experience. A long stamped-and-stained approach and classic lantern lighting welcome guests to
a residence defined by premium finishes and a seamless indoor-outdoor flow, featuring a covered
front porch that spans nearly the entire length of the home. Inside, exceptional millwork, crown molding, and custom built-ins reveal a home carefully curated for both entertaining and relaxation. The completely renovated kitchen—anchored by exotic Brazilian granite, a hammered copper sink, Wolf cooktop, double ovens, and expansive pantry—flows directly into the family room and onto the large covered back deck. Oversized
picture windows and plantation shutters frame the lake at every turn, bathing rooms in light and
drawing the eye to the water beyond. The main-floor primary suite is a true lakeside retreat with private deck access, dual custom walk-in closets, and a spa-inspired bath finished in Calacatta marble. Upstairs, guest
accommodations are generous in scale. Two large bedrooms sharing a thoughtfully designed
Jack-and-Jill bath with separate vanities and a stunning walk-in tile shower with glass enclosure,
plus a third suite with its own ensuite and walk-in cedar closet. A substantial upper-level office
above the garage, appointed with custom cabinetry and plumbing for a full bath, offers flexible
workspace or guest accommodations. Heated floors in primary bath. Custom in wall audio system throughout the entire first floor (sunroom, living room, kitchen, bedroom) , great for entertaining Outdoors, a broad covered deck with beadboard ceiling, recessed lighting, and fans create an ideal setting for morning coffee or sunset entertaining. Flagstone walkways lead to a private
sandy beach, dock, and firepit, creating multiple lakeside moments to savor. Custom DaVinci composite cedar shingle 50 year roof. This is Lake Norman living at its most elevated—beautifully updated, impeccably appointed, and privately set on one of The Peninsula’s most desirable stretches of shoreline. Opportunities of this quality are rare.
Active
Price cut: $210K (6/30)
$2,590,000
18316 Mainsail Pointe Dr, Cornelius, NC 28031
4beds
4,286sqft
Single Family Residence
Built in 1992
0.55 Acres Lot
$2,490,000 Zestimate®
$604/sqft
$133/mo HOA
What's special
Completely renovated kitchenPremium finishesCrown moldingClassic lantern lightingExceptional millworkLarge covered back deckExpansive pantry
- 278 days
- 1,902
- 72
Zillow last checked:
Listing updated:
Listed by:
Lori Jackson lori@ivesterjackson.com,
Ivester Jackson Christie's
Source: Canopy MLS as distributed by MLS GRID,MLS#: 4327444
Facts & features
Interior
Bedrooms & bathrooms
- Bedrooms: 4
- Bathrooms: 5
- Full bathrooms: 4
- 1/2 bathrooms: 1
- Main level bedrooms: 1
Primary bedroom
- Level: Main
Bedroom s
- Level: Upper
Bedroom s
- Level: Upper
Bedroom s
- Level: Upper
Bathroom full
- Level: Main
Bathroom full
- Level: Main
Bathroom full
- Level: Upper
Bathroom full
- Level: Upper
Bathroom half
- Level: 2nd Living Quarters
Breakfast
- Level: Main
Dining room
- Level: Main
Flex space
- Level: 2nd Living Quarters
Other
- Level: Main
Kitchen
- Level: Main
Laundry
- Level: Main
Living room
- Level: Main
Loft
- Level: Upper
Media room
- Level: Main
Heating
- Forced Air, Heat Pump
Cooling
- Central Air
Appliances
- Included: Microwave, Convection Oven, Dishwasher, Disposal, Double Oven, Gas Cooktop, Refrigerator, Wall Oven, Wine Refrigerator
- Laundry: Laundry Room, Main Level
Features
- Built-in Features, Soaking Tub, Kitchen Island, Open Floorplan, Pantry, Storage, Walk-In Closet(s), Walk-In Pantry, Total Primary Heated Living Area: 3835
- Flooring: Carpet, Tile, Wood
- Doors: French Doors, Sliding Doors
- Has basement: No
- Fireplace features: Living Room
Interior area
- Total structure area: 3,835
- Total interior livable area: 4,286 sqft
- Finished area above ground: 3,835
- Finished area below ground: 0
Property
Parking
- Total spaces: 2
- Parking features: Driveway, Attached Garage, Garage on Main Level
- Attached garage spaces: 2
- Has uncovered spaces: Yes
Features
- Levels: Two
- Stories: 2
- Patio & porch: Covered, Deck, Front Porch
- Exterior features: Fire Pit, In-Ground Irrigation
- Fencing: Back Yard
- Has view: Yes
- View description: Water, Year Round
- Has water view: Yes
- Water view: Water
- Waterfront features: Dock, Paddlesport Launch Site, Waterfront
- Body of water: Lake Norman
Lot
- Size: 0.55 Acres
Living quarters
- Secondary living space: 451 sqft
- Secondary features: Exterior Not Connected,Room w/ Private Bath,Separate Entrance,Upper Level Garage
Details
- Parcel number: 00166221
- Zoning: GR
- Special conditions: Standard
Construction
Type & style
- Home type: SingleFamily
- Property subtype: Single Family Residence
Materials
- Stucco
- Foundation: Crawl Space
Condition
- New construction: No
- Year built: 1992
Utilities & green energy
- Sewer: Public Sewer
- Water: City
Community & HOA
Community
- Subdivision: The Peninsula
HOA
- Has HOA: Yes
- HOA fee: $1,600 annually
- HOA name: Hawthorne Management
- HOA phone: 704-377-0114
Location
- Region: Cornelius
Financial & listing details
- Price per square foot: $604/sqft
- Tax assessed value: $2,036,300
- Date on market: 12/5/2025
- Cumulative days on market: 278 days
- Listing terms: Cash,Conventional
- Road surface type: Concrete, Paved
Estimated market value
$2,490,000
$2.37M - $2.61M
$7,479/mo
Price history
| Date | Event | Price |
|---|---|---|
| 6/30/2026 | Price change | $2,590,000-7.5%$604/sqft |
Source:  Canopy MLS as distributed by MLS GRID #4327444 Report a problem Canopy MLS as distributed by MLS GRID #4327444 Report a problem | ||
| 5/13/2026 | Price change | $2,800,000-3.4%$653/sqft |
Source: Canopy MLS as distributed by MLS GRID #4327444 Report a problem | ||
| 4/23/2026 | Price change | $2,900,000-7.9%$677/sqft |
Source: Canopy MLS as distributed by MLS GRID #4327444 Report a problem | ||
| 12/6/2025 | Listed for sale | $3,150,000+260%$735/sqft |
Source: Canopy MLS as distributed by MLS GRID #4327444 Report a problem | ||
| 11/21/2003 | Sold | $875,000+22.4%$204/sqft |
Source: Public Record Report a problem | ||
| 6/25/1998 | Sold | $715,000$167/sqft |
Source: Public Record Report a problem | ||
Public tax history
| Year | Property taxes | Tax assessment |
|---|---|---|
| 2025 | -- | $2,036,300 |
| 2024 | -- | $2,036,300 |
| 2023 | -- | $2,036,300 +52.2% |
| 2022 | -- | $1,338,100 |
| 2021 | -- | $1,338,100 |
| 2020 | $11,265 +0.1% | $1,338,100 |
| 2019 | $11,259 +14% | $1,338,100 +46.5% |
| 2018 | $9,878 +0.8% | $913,600 |
| 2017 | $9,802 | $913,600 |
| 2016 | $9,802 | $913,600 |
| 2015 | $9,802 +1.5% | $913,600 |
| 2014 | $9,660 | $913,600 |
| 2013 | -- | $913,600 -0.2% |
| 2012 | -- | $915,300 +1.1% |
| 2011 | -- | $905,400 +31.8% |
| 2010 | -- | $687,200 |
| 2009 | -- | $687,200 |
| 2008 | -- | $687,200 |
| 2007 | -- | $687,200 |
| 2006 | -- | $687,200 |
| 2005 | -- | $687,200 |
| 2004 | -- | $687,200 |
| 2003 | -- | $687,200 +14.4% |
| 2002 | -- | $600,870 |
| 2001 | -- | $600,870 |
| 2000 | -- | $600,870 |
Find assessor info on the county website
Monthly payment
Est. payment
Payment breakdown
Explore the cost of this home by adjusting the details. Changes won't be saved.Climate risks
Neighborhood: 28031
- $2,595,5004 bd4 ba3.8k sqft18326 Mainsail Pointe Dr, Cornelius, NC 28031Off Market
- $4,559,8005 bd6 ba6.8k sqft18308 Mainsail Pointe Dr, Cornelius, NC 28031Off Market
- $5,440,1000.63 acres18300 Mainsail Pointe Dr, Cornelius, NC 28031Off Market
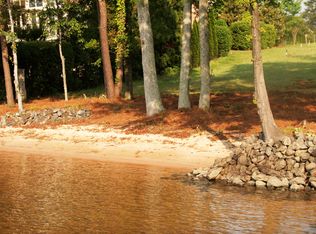
- $--0.63 acres18300 Mainsail Pointe Dr #153, Cornelius, NC 28031Off Market
Similar homes
- $2,395,0004 bd4 ba2.9k sqft19624 Meta Rd, Cornelius, NC 28031For Sale
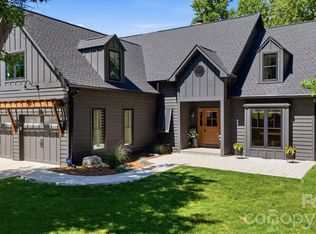
 MLS ID #4394341, Josh Tucker, Corcoran HM Properties. Canopy MLS as distributed by MLS GRID
 - $2,150,0004 bd5 ba3.9k sqft21314 Olde Quarry Ln, Cornelius, NC 28031For Sale
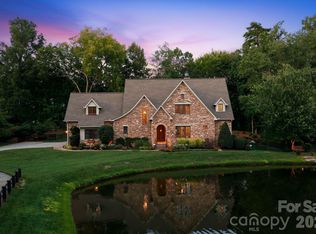 MLS ID #4415914, Ben Bowen, Premier Sotheby's International Realty. Canopy MLS as distributed by MLS GRID
 - $2,149,0005 bd4 ba4.2k sqft17825 Spinnakers Reach Dr, Cornelius, NC 28031For Sale
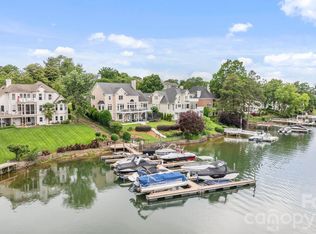 MLS ID #4342423, Liz Miller, Ivester Jackson Christie's. Canopy MLS as distributed by MLS GRID
 - $3,225,0005 bd5 ba4.7k sqft19318 Mary Ardrey Cres, Cornelius, NC 28031For Sale
 MLS ID #4416590, Naomi Brown-Rasmussen, Housewell.Com Realty of North Carolina LLC. Canopy MLS as distributed by MLS GRID
 - $2,899,0005 bd5 ba5.3k sqft18300 Scotscraig Ln, Cornelius, NC 28031For SaleMLS ID #4379461, Lance Carlyle, Carlyle Properties. Canopy MLS as distributed by MLS GRID
- $1,995,0005 bd4 ba4.6k sqft18620 Town Harbour Rd, Cornelius, NC 28031For SaleMLS ID #4384291, Anita Sabates, Howard Hanna Allen Tate Lake Norman. Canopy MLS as distributed by MLS GRID
- $3,195,0005 bd4 ba4.6k sqft20334 Bethelwood Ln, Cornelius, NC 28031For SaleMLS ID #4409057, Anita Sabates, Howard Hanna Allen Tate Lake Norman. Canopy MLS as distributed by MLS GRID
- $1,799,0004 bd4 ba3k sqft18330 Scotscraig Ln, Cornelius, NC 28031For SaleMLS ID #4395358, Lori Jackson, Ivester Jackson Christie's. Canopy MLS as distributed by MLS GRID
- $3,690,0004 bd5 ba4.2k sqft18212 Pompano Pl, Cornelius, NC 28031For SaleMLS ID #4365498, Lori Jackson, Ivester Jackson Christie's. Canopy MLS as distributed by MLS GRID
- $2,790,0004 bd5 ba5.1k sqft16208 Weatherly Way, Huntersville, NC 28078For SaleMLS ID #4356568, Lori Jackson, Ivester Jackson Christie's. Canopy MLS as distributed by MLS GRID
- $1,999,9955 bd5 ba3.2k sqft7322 Swansea Ln, Cornelius, NC 28031For SaleMLS ID #4400642, Alex Jaffe, NorthGroup Real Estate LLC. Canopy MLS as distributed by MLS GRID
- $1,798,5006 bd5 ba3.8k sqft19322 Yachtman Dr, Cornelius, NC 28031For SaleMLS ID #4349479, Karen Hollingsworth Miller, Dickens Mitchener & Associates Inc. Canopy MLS as distributed by MLS GRID
- $1,299,9004 bd4 ba4.2k sqft19000 Southport Dr, Cornelius, NC 28031For SaleMLS ID #4410388, Sunisay Yates, Yates Realty Inc. Canopy MLS as distributed by MLS GRID
- $1,300,0004 bd4 ba3.9k sqft108 Washam Rd, Mooresville, NC 28117For SaleMLS ID #4420432, Brooke Sines, RE/MAX Executive. Canopy MLS as distributed by MLS GRID
- $1,675,0006 bd4 ba3.6k sqft17626 Spinnakers Reach Dr, Cornelius, NC 28031For SaleMLS ID #4384271, Marzia Mazzotti, Premier Sotheby's International Realty. Canopy MLS as distributed by MLS GRID
- $1,300,0005 bd3 ba3.2k sqft21717 Shoveller Ct, Cornelius, NC 28031For SaleMLS ID #4417399, Carolyn Rose, Berkshire Hathaway Homeservices Landmark Prop. Canopy MLS as distributed by MLS GRID
- $3,650,0005 bd6 ba5.2k sqft18014 Whispering Oaks, Cornelius, NC 28031For SaleMLS ID #4356897, Matt Sarver, Keller Williams Lake Norman. Canopy MLS as distributed by MLS GRID
- $1,600,0003 bd3 ba2.6k sqft19533 Bustle Rd, Cornelius, NC 28031For SaleMLS ID #4376698, Meredith Tomascak, Corcoran HM Properties. Canopy MLS as distributed by MLS GRID
- $2,699,0004 bd7 ba6.3k sqft106 Lightship Dr, Mooresville, NC 28117For SaleMLS ID #4309787, Kelly Meyer, Vessel Realty. Canopy MLS as distributed by MLS GRID
- $2,700,0006 bd4 ba4.2k sqft519 South St, Davidson, NC 28036For SaleMLS ID #4400565, Mike Kessler, TSG Residential. Canopy MLS as distributed by MLS GRID
