RARE Lake Norman WATERFRONT opportunity in a premier location between Jetton Park and Ramsey Creek Park, where privacy, natural beauty, and true lake living come together in one of the lake's most desirable corridors. Nestled along a wooded shoreline, this property offers a peaceful waterfront setting with a private dock and covered gazebo—perfect for boating, entertaining, fishing, or simply enjoying year-round lake views. A significant $93,000 professional dredging project has already been completed, enhancing water depth and long-term usability of the cove—an important improvement that adds immediate and future value while eliminating a major future expense for the next owner. Set on a spacious, private lot with no HOA, the property offers flexibility, seclusion, and long-term appeal in a tightly held waterfront area. The setting between two of Lake Norman’s most popular parks provides a rare combination of convenience and privacy, with close access to marinas, waterfront dining, and Charlotte connectivity. In today’s market, waterfront properties with this level of shoreline, improved water access, and PRIVATE DOCK infrastructure are limited. Buyer activity is highly selective, and successful sales are being driven by correct positioning and urgency, as well-priced properties continue to attract immediate attention and competitive interest.This is a standout opportunity for a buyer seeking shoreline presence, privacy, and long-term waterfront value in a premier Lake Norman location. NEW Roof 2020
Active
Price cut: $96.5K (6/26)
$1,798,500
19322 Yachtman Dr, Cornelius, NC 28031
6beds
3,893sqft
Single Family Residence
Built in 1988
0.73 Acres Lot
$1,720,400 Zestimate®
$462/sqft
$-- HOA
What's special
Private dockYear-round lake viewsSpacious private lotImproved water accessPrivate dock infrastructurePeaceful waterfront settingCovered gazebo
- 177 days |
- 1,960 |
- 100 |
Zillow last checked:
Listing updated:
Listed by:
Karen Hollingsworth Miller Khollingsworthmiller@dickensmitchener.com,
Dickens Mitchener & Associates Inc
Source: Canopy MLS as distributed by MLS GRID,MLS#: 4349479
Facts & features
Interior
Bedrooms & bathrooms
- Bedrooms: 6
- Bathrooms: 5
- Full bathrooms: 4
- 1/2 bathrooms: 1
- Main level bedrooms: 2
Primary bedroom
- Level: Main
Bedroom s
- Level: Main
Bedroom s
- Level: Upper
Bedroom s
- Level: Upper
Bedroom s
- Level: Upper
Bedroom s
- Level: Upper
Bathroom full
- Level: Main
Bathroom full
- Level: Main
Bathroom half
- Level: Main
Bathroom full
- Level: Upper
Bathroom full
- Level: Upper
Dining room
- Level: Main
Flex space
- Level: Upper
Other
- Level: Main
Laundry
- Level: Main
Living room
- Level: Main
Office
- Level: Main
Heating
- Electric, Natural Gas
Cooling
- Ceiling Fan(s), Central Air
Appliances
- Included: Dishwasher, Disposal, Double Oven, Electric Water Heater, Gas Cooktop, Ice Maker, Microwave, Refrigerator with Ice Maker
- Laundry: Laundry Chute, Laundry Room, Main Level
Features
- Flooring: Carpet, Tile, Wood
- Has basement: No
- Attic: Pull Down Stairs,Walk-In
- Fireplace features: Great Room
Interior area
- Total structure area: 3,893
- Total interior livable area: 3,893 sqft
- Finished area above ground: 3,893
- Finished area below ground: 0
Video & virtual tour
Property
Parking
- Total spaces: 5
- Parking features: Driveway, Attached Garage, Parking Space(s), Garage on Main Level
- Attached garage spaces: 2
- Uncovered spaces: 3
Features
- Levels: Two
- Stories: 2
- Has spa: Yes
- Has view: Yes
- View description: Water, Winter, Year Round
- Has water view: Yes
- Water view: Water
- Waterfront features: Dock, Waterfront
- Body of water: Lake Norman
Lot
- Size: 0.73 Acres
- Dimensions: 259 x 100 x 214 x 85 x 71 x 115
- Features: Adjoins Forest, Cul-De-Sac, Private, Wooded, Other - See Remarks
Details
- Additional structures: Gazebo, Other
- Parcel number: 00106132
- Zoning: GR
- Special conditions: Estate,None
Construction
Type & style
- Home type: SingleFamily
- Architectural style: Contemporary
- Property subtype: Single Family Residence
Materials
- Other
- Foundation: Crawl Space
Condition
- New construction: No
- Year built: 1988
Utilities & green energy
- Sewer: Public Sewer
- Water: City, Well
Community & HOA
Community
- Subdivision: Yachtman Shores
Location
- Region: Cornelius
Financial & listing details
- Price per square foot: $462/sqft
- Tax assessed value: $1,524,900
- Date on market: 2/27/2026
- Cumulative days on market: 177 days
- Road surface type: Cobblestone, Concrete, Paved
Estimated market value
$1,720,400
$1.63M - $1.81M
$7,073/mo
Price history
| Date | Event | Price |
|---|---|---|
| 6/26/2026 | Price change | $1,798,500-5.1%$462/sqft |
Source:  Canopy MLS as distributed by MLS GRID #4349479 Report a problem Canopy MLS as distributed by MLS GRID #4349479 Report a problem | ||
| 5/5/2026 | Price change | $1,895,000-5%$487/sqft |
Source: Canopy MLS as distributed by MLS GRID #4349479 Report a problem | ||
| 2/27/2026 | Listed for sale | $1,995,000$512/sqft |
Source: Canopy MLS as distributed by MLS GRID #4349479 Report a problem | ||
| 12/8/2025 | Listing removed | $1,995,000$512/sqft |
Source: Canopy MLS as distributed by MLS GRID #4291531 Report a problem | ||
| 11/5/2025 | Listed for sale | $1,995,000$512/sqft |
Source: Canopy MLS as distributed by MLS GRID #4291531 Report a problem | ||
Public tax history
| Year | Property taxes | Tax assessment |
|---|---|---|
| 2025 | -- | $1,524,900 |
| 2024 | -- | $1,524,900 |
| 2023 | -- | $1,524,900 +62.8% |
| 2022 | -- | $936,800 |
| 2021 | -- | $936,800 |
| 2020 | -- | $936,800 |
| 2019 | $7,892 | $936,800 +41.9% |
| 2018 | -- | $660,300 |
| 2017 | $7,090 | $660,300 |
| 2016 | $7,090 | $660,300 |
| 2015 | $7,090 +1.5% | $660,300 |
| 2014 | $6,986 | $660,300 |
| 2013 | -- | $660,300 -0.1% |
| 2012 | -- | $660,800 |
| 2011 | -- | $660,800 +57.6% |
| 2010 | -- | $419,400 |
| 2009 | -- | $419,400 |
| 2008 | -- | $419,400 |
| 2007 | -- | $419,400 |
| 2006 | -- | $419,400 |
| 2005 | -- | $419,400 |
| 2004 | -- | -- |
| 2003 | -- | $441,100 +23.4% |
| 2002 | -- | $357,530 |
| 2001 | -- | $357,530 +26.7% |
| 2000 | -- | $282,130 |
Find assessor info on the county website
Monthly payment
Est. payment
Payment breakdown
Explore the cost of this home by adjusting the details. Changes won't be saved.Climate risks
Neighborhood: 28031
Nearby schools
GreatSchools rating
- 9/10J.V. Washam ElementaryGrades: K-5Distance: 1.7 mi
- 10/10Bailey Middle SchoolGrades: 6-8Distance: 3.3 mi
- 7/10William Amos Hough HighGrades: 9-12Distance: 3.9 mi
Schools provided by the listing agent
- Elementary: J.V. Washam
- Middle: Bailey
- High: William Amos Hough
Source: Canopy MLS as distributed by MLS GRID. This data may not be complete. We recommend contacting the local school district to confirm school assignments for this home.
- $6,0004 bd5 ba3.2k sqft19314 Yachtman Dr, Cornelius, NC 28031For Rent

- $649,9004 bd3 ba2.5k sqft19330 Yachtman Dr, Cornelius, NC 28031For Sale
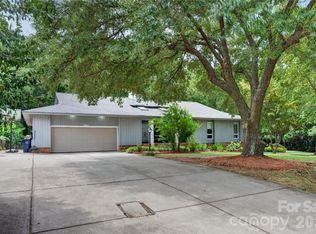
- $1,809,8000.53 acres19308 Yachtman Dr, Cornelius, NC 28031Off Market
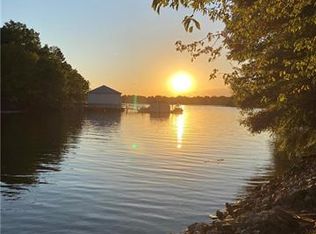
- $747,4003 bd2 ba2.1k sqft19340 Yachtman Dr, Cornelius, NC 28031Off Market
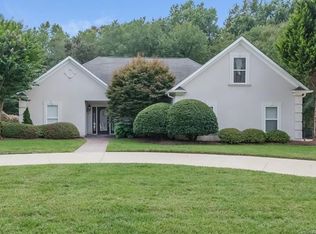
- $1,750,0004 bd3 ba3.8k sqft19317 Yachtman Dr, Cornelius, NC 28031Sold
- $662,4003 bd3 ba1.8k sqft19400 Yachtman Dr, Cornelius, NC 28031Off Market
- $1,575,5003 bd3 ba2.5k sqft19325 Yachtman Dr, Cornelius, NC 28031Off Market
- $1,594,9004 bd2 ba2.5k sqft19309 Yachtman Dr, Cornelius, NC 28031Off Market
A local agent can set up tours, give advice and negotiate with sellers.
Similar homes
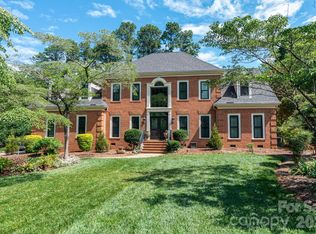
- $1,575,0005 bd4 ba3.8k sqft19223 Stableford Ln, Cornelius, NC 28031For Sale
 MLS ID #4395781, Don Jennings, Lake Realty. Canopy MLS as distributed by MLS GRID
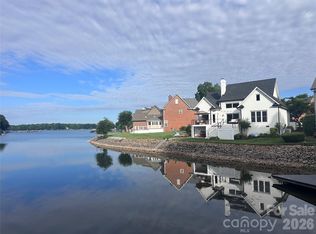
 - $1,999,9955 bd5 ba3.2k sqft7322 Swansea Ln, Cornelius, NC 28031For Sale
 MLS ID #4400642, Alex Jaffe, NorthGroup Real Estate LLC. Canopy MLS as distributed by MLS GRID
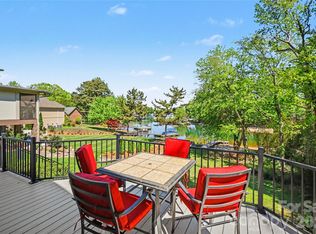
 - $1,650,0004 bd3 ba2.3k sqft20105 Chapel Point Ln, Cornelius, NC 28031For Sale
 MLS ID #4284650, Peter Friedli, Howard Hanna Allen Tate Lake Norman. Canopy MLS as distributed by MLS GRID
 - $1,600,0003 bd3 ba2.6k sqft19533 Bustle Rd, Cornelius, NC 28031For Sale
 MLS ID #4376698, Meredith Tomascak, Corcoran HM Properties. Canopy MLS as distributed by MLS GRID
 - $2,065,5005 bd4 ba4.6k sqft18620 Town Harbour Rd, Cornelius, NC 28031For SaleMLS ID #4384291, Anita Sabates, Howard Hanna Allen Tate Lake Norman. Canopy MLS as distributed by MLS GRID
- $1,440,0006 bd6 ba5k sqft7609 Windaliere Dr, Cornelius, NC 28031For SaleMLS ID #4358973, Marlene Billesdon, Helen Adams Realty. Canopy MLS as distributed by MLS GRID
- $1,750,0005 bd5 ba4.4k sqft235 Grey Rd, Davidson, NC 28036For SaleMLS ID #4382846, Michael Orlando, TSG Residential. Canopy MLS as distributed by MLS GRID
- $1,699,0003 bd4 ba4.4k sqft296 Culloden Rd, Iron Station, NC 28080For SaleMLS ID #4416842, Amanda Stokes, RE/MAX Legendary. Canopy MLS as distributed by MLS GRID
- $1,650,0004 bd4 ba3.9k sqft170 S Kimberly Rd, Davidson, NC 28036For SaleMLS ID #4405171, Bridget Gusmano, Howard Hanna Allen Tate Mooresville/LKN. Canopy MLS as distributed by MLS GRID
- $1,735,0004 bd5 ba4.1k sqft168 Dedham Loop, Mooresville, NC 28117For SaleMLS ID #4393112, Kaylan Schild, The Agency - Charlotte. Canopy MLS as distributed by MLS GRID
- $947,0005 bd4 ba3.4k sqft21415 John Pines Dr, Cornelius, NC 28031For SaleMLS ID #4388502, Jeff Lynch, RE/MAX Executive. Canopy MLS as distributed by MLS GRID
- $1,750,0003 bd3 ba2.5k sqft1136 Concord Rd, Davidson, NC 28036For SaleMLS ID #4397831, Mark Gibson, Coldwell Banker Realty. Canopy MLS as distributed by MLS GRID
- $1,950,0004 bd4 ba3.3k sqft3210 Lake Shore Rd S, Denver, NC 28037For SaleMLS ID #4404353, Ashlyn Austin, RE/MAX Executive. Canopy MLS as distributed by MLS GRID
- $1,995,0005 bd7 ba5.7k sqft105 Quincy Ct, Mooresville, NC 28117For SaleMLS ID #4381163, Mark Gibson, Coldwell Banker Realty. Canopy MLS as distributed by MLS GRID
- $1,799,9993 bd5 ba5.5k sqft105 Quail Ln, Mooresville, NC 28117For SaleMLS ID #4394602, Eric Governale, Governale Realty. Canopy MLS as distributed by MLS GRID
- $1,699,9904 bd4 ba3.3k sqft291 Patternote Rd, Mooresville, NC 28117For SaleMLS ID #4405697, Paul Tyson, Lake Norman Realty, Inc.. Canopy MLS as distributed by MLS GRID
- $1,499,0004 bd5 ba4.6k sqft169 Cape Cod Way, Mooresville, NC 28117For SaleMLS ID #4358747, Jan Cameron, Howard Hanna Allen Tate Lake Norman. Canopy MLS as distributed by MLS GRID
- $1,499,0004 bd5 ba4.4k sqft109 Fitchburg Ct, Mooresville, NC 28117For SaleMLS ID #4352619, Rhonda Wood, COMPASS. Canopy MLS as distributed by MLS GRID
- $2,100,0004 bd5 ba5.6k sqft9035 Unity Church Rd, Denver, NC 28037For SaleMLS ID #4398821, Michael Morgan, RE/MAX Executive. Canopy MLS as distributed by MLS GRID
- $1,570,0005 bd4 ba4.1k sqft9870 Harvest Ln, Davidson, NC 28036For SaleMLS ID #4385994, Dan Jones, Carolina Real Estate Experts The Dan Jones Group. Canopy MLS as distributed by MLS GRID
