A masterpiece of waterfront living, this extraordinary Lake Norman estate captures some of the most breathtaking panoramic views on the lake. Perfectly positioned in the prestigious Peninsula, this rare offering combines timeless architecture, exceptional craftsmanship, and meticulous care, creating one of the community’s most impressive waterfront residences. Wake each morning to endless shimmering water views from nearly every room and enjoy the privilege of year-round deep water, providing effortless access to the lake whenever inspiration calls. Spanning three exceptional levels, the residence has been extensively upgraded with uncompromising attention to detail. At its heart is a spectacular, fully remodeled chef’s kitchen that seamlessly blends luxury, functionality, and sophisticated design. Five generously appointed en suite bedrooms, each offering the comfort and privacy of a primary suite, ensure family and guests feel equally at home. Every inch of the home reflects outstanding pride of ownership, with extensive recent improvements including all-new windows (2024), new HVAC systems (2024), a tankless water heater, refinished hardwood floors, beautifully renovated bathrooms, designer window treatments, fresh interior and exterior paint, elegant lighting throughout, and a newer roof (2020). The luxury continues with a custom wine cellar, private home gym, abundant storage, and an oversized three-car garage featuring epoxy flooring, custom cabinetry, and a second-story mezzanine designed to accommodate all your storage needs. Outside, discover your own private waterfront sanctuary, thoughtfully reimagined and rebuilt since 2021. Professionally designed hardscapes, lush landscaping, and dramatic lighting create a resort-style outdoor living experience complete with a covered porch, outdoor kitchen, splash pool, fire pit, remote-controlled retractable awnings, and a covered boat dock with an 8,800-pound lift, designed for effortless days on beautiful Lake Norman. This is more than an exceptional home, it is a legacy property. A place where unforgettable sunsets, endless lake adventures, and cherished family memories become part of everyday life. Opportunities to own a waterfront estate of this caliber, featuring unparalleled views, extensive modern upgrades, and one of the Peninsula’s most coveted locations, are exceptionally rare.
Come experience the very best of Lake Norman luxury.
Active
Price cut: $300K (10/15)
$4,995,000
18332 Harbor Light Blvd, Cornelius, NC 28031
5beds
6,776sqft
Single Family Residence
Built in 1999
0.4 Acres Lot
$4,676,500 Zestimate®
$737/sqft
$131/mo HOA
What's special
Splash poolThree exceptional levelsRefinished hardwood floorsPrivate home gymBeautifully renovated bathroomsLush landscapingElegant lighting throughout
- 86 days
- 1,295
- 101
Zillow last checked:
Listing updated:
Listed by:
Sunny Yates Sunny@YatesRealty.com,
Yates Realty Inc
Source: Canopy MLS as distributed by MLS GRID,MLS#: 4409925
Facts & features
Interior
Bedrooms & bathrooms
- Bedrooms: 5
- Bathrooms: 7
- Full bathrooms: 5
- 1/2 bathrooms: 2
- Main level bedrooms: 1
Primary bedroom
- Level: Main
Bedroom s
- Level: Upper
Bedroom s
- Level: Upper
Bedroom s
- Level: Basement
Bathroom half
- Level: Main
Bathroom full
- Level: Main
Bathroom full
- Level: Upper
Bathroom full
- Level: Upper
Bathroom full
- Level: Upper
Bathroom full
- Level: Basement
Bathroom half
- Level: Basement
Other
- Level: Basement
Other
- Level: Upper
Bar entertainment
- Level: Basement
Other
- Level: Basement
Breakfast
- Level: Main
Dining room
- Level: Main
Exercise room
- Level: Basement
Flex space
- Level: Basement
Other
- Level: Main
Other
- Level: Main
Kitchen
- Level: Main
Laundry
- Level: Main
Living room
- Level: Main
Recreation room
- Level: Basement
Other
- Level: Main
Heating
- Central
Cooling
- Central Air
Appliances
- Included: Dishwasher, Disposal, Double Oven, Gas Range, Gas Water Heater, Ice Maker, Microwave, Refrigerator, Tankless Water Heater
- Laundry: Laundry Room, Main Level
Features
- Built-in Features, Kitchen Island, Open Floorplan, Pantry
- Flooring: Tile, Vinyl, Wood
- Basement: Finished,Walk-Out Access
- Fireplace features: Great Room, Keeping Room
Interior area
- Total structure area: 4,642
- Total interior livable area: 6,776 sqft
- Finished area above ground: 4,642
- Finished area below ground: 2,134
Video & virtual tour
Property
Parking
- Total spaces: 3
- Parking features: Driveway, Attached Garage, Garage Door Opener, Garage Faces Side, Garage on Main Level
- Attached garage spaces: 3
- Has uncovered spaces: Yes
Features
- Levels: Three Or More
- Stories: 3
- Patio & porch: Awning(s), Balcony, Covered, Deck, Patio, Porch
- Exterior features: Fire Pit, In-Ground Irrigation, Outdoor Kitchen
- Pool features: Community, In Ground
- Fencing: Back Yard,Fenced
- Has view: Yes
- View description: Long Range, Water, Year Round
- Has water view: Yes
- Water view: Water
- Waterfront features: Covered structure, Dock, Pier, Waterfront
- Body of water: Lake Norman
Lot
- Size: 0.4 Acres
- Features: Level
Details
- Parcel number: 00132219
- Zoning: GR
- Special conditions: Standard
- Other equipment: Generator
Construction
Type & style
- Home type: SingleFamily
- Architectural style: European
- Property subtype: Single Family Residence
Materials
- Stucco, Stone
Condition
- New construction: No
- Year built: 1999
Utilities & green energy
- Sewer: Public Sewer
- Water: City
Community & HOA
Community
- Features: Clubhouse, Fitness Center, Golf, Lake Access, Playground, Tennis Court(s)
- Subdivision: The Peninsula
HOA
- Has HOA: Yes
- HOA fee: $787 semi-annually
- HOA name: Premier Management
- HOA phone: 704-997-9014
Location
- Region: Cornelius
Financial & listing details
- Price per square foot: $737/sqft
- Tax assessed value: $3,006,100
- Annual tax amount: $20,069
- Date on market: 7/31/2026
- Cumulative days on market: 86 days
- Listing terms: Cash,Conventional
- Road surface type: Cobblestone, Paved
Estimated market value
$4,676,500
$4.44M - $4.91M
Not available
Price history
| Date | Event | Price |
|---|---|---|
| 10/15/2026 | Price change | $4,995,000-5.7%$737/sqft |
Source:  Canopy MLS as distributed by MLS GRID #4409925 Report a problem Canopy MLS as distributed by MLS GRID #4409925 Report a problem | ||
| 7/31/2026 | Listed for sale | $5,295,000+120.6%$781/sqft |
Source: Canopy MLS as distributed by MLS GRID #4409925 Report a problem | ||
| 7/28/2020 | Sold | $2,400,000-2%$354/sqft |
Source: Canopy MLS as distributed by MLS GRID #3611126 Report a problem | ||
| 6/16/2020 | Pending sale | $2,450,000$362/sqft |
Source: Ivester Jackson Properties #3611126 Report a problem | ||
| 4/24/2020 | Listed for sale | $2,450,000+497.6%$362/sqft |
Source: Ivester Jackson Properties #3611126 Report a problem | ||
| 9/16/1997 | Sold | $410,000$61/sqft |
Source: Public Record Report a problem | ||
Public tax history
| Year | Property taxes | Tax assessment |
|---|---|---|
| 2025 | $20,069 +1.5% | $3,006,100 |
| 2024 | $19,776 +1.6% | $3,006,100 |
| 2023 | $19,470 +21.7% | $3,006,100 +59.9% |
| 2022 | $15,995 +1.2% | $1,879,600 |
| 2021 | $15,807 | $1,879,600 -0.5% |
| 2020 | -- | $1,889,900 |
| 2019 | $15,888 | $1,889,900 +25.4% |
| 2018 | -- | $1,506,600 |
| 2017 | $16,152 | $1,506,600 |
| 2016 | $16,152 | $1,506,600 |
| 2015 | $16,152 +1.5% | $1,506,600 |
| 2014 | $15,920 | $1,506,600 |
| 2013 | -- | $1,506,600 -0.1% |
| 2012 | -- | $1,507,800 |
| 2011 | -- | $1,507,800 +29% |
| 2010 | -- | $1,168,500 |
| 2009 | -- | $1,168,500 |
| 2008 | -- | $1,168,500 |
| 2007 | -- | $1,168,500 |
| 2006 | -- | $1,168,500 |
| 2005 | -- | $1,168,500 |
| 2004 | -- | $1,168,500 |
| 2003 | -- | $1,168,500 +6.3% |
| 2002 | -- | $1,099,080 |
| 2001 | -- | $1,099,080 +17.6% |
| 2000 | -- | $934,890 |
Find assessor info on the county website
Monthly payment
Est. payment
Payment breakdown
Explore the cost of this home by adjusting the details. Changes won't be saved.Climate risks
Neighborhood: 28031
Nearby schools
Schools provided by the listing agent
- Elementary: Cornelius
- Middle: Bailey
- High: William Amos Hough
Source: Canopy MLS as distributed by MLS GRID. This data may not be complete. We recommend contacting the local school district to confirm school assignments for this home.
- $3,022,2800.37 acres18324 Harbor Light Blvd, Cornelius, NC 28031Off Market

- $4,590,0005 bd7 ba6k sqft18408 Harbor Light Blvd, Cornelius, NC 28031Sold
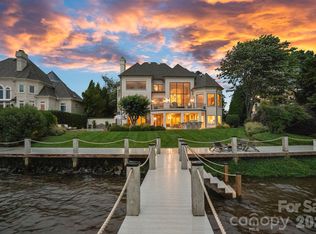
- $3,627,9006 bd5 ba5.8k sqft18416 Harbor Light Blvd, Cornelius, NC 28031Off Market

- $3,786,0004 bd6 ba5.9k sqft18316 Harbor Light Blvd, Cornelius, NC 28031Off Market

Similar homes
- $5,490,0006 bd7 ba6.1k sqft18212 & 18210 Pompano Pl, Cornelius, NC 28031For Sale

 MLS ID #4424984, Lori Jackson, Ivester Jackson Christie's. Canopy MLS as distributed by MLS GRID
 - $5,695,0005 bd8 ba6.5k sqft17811 Largo Pl, Cornelius, NC 28031For Sale
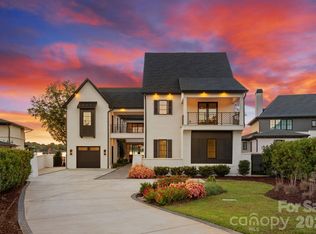 MLS ID #4428601, Lori Jackson, Ivester Jackson Christie's. Canopy MLS as distributed by MLS GRID
 - $3,295,0005 bd4 ba5.7k sqft17532 Sail View Dr, Cornelius, NC 28031For Sale
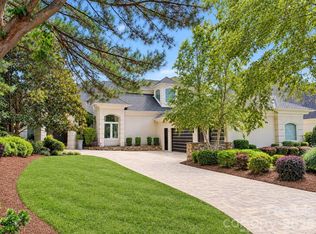 MLS ID #4425901, Brandi Hullinger, Ayla Blakely Realty LLC. Canopy MLS as distributed by MLS GRID
 - $4,899,0007 bd9 ba6.8k sqft18632 Nantz Rd, Cornelius, NC 28031For Sale
 MLS ID #4400219, Debbie Porth, Carolinas Signature Property Management LLC. Canopy MLS as distributed by MLS GRID
 - $4,900,0004 bd6 ba7.1k sqft3386 Governors Island Dr, Denver, NC 28037For SaleMLS ID #4370065, Susan Dolan, Ivester Jackson Christie's. Canopy MLS as distributed by MLS GRID
- $2,999,9995 bd4 ba3.6k sqft19610 Weavers Cir, Cornelius, NC 28031For SaleMLS ID #4431355, Liz Miller, Ivester Jackson Christie's. Canopy MLS as distributed by MLS GRID
- $4,200,0004 bd5 ba4.8k sqft19053 Double Eagle Dr, Cornelius, NC 28031For SaleMLS ID #4392235, Erin Ficenec, Ivester Jackson Christie's. Canopy MLS as distributed by MLS GRID
- $4,895,0004 bd8 ba6.5k sqft101 S Longfellow Ln, Mooresville, NC 28117For SaleMLS ID #4401634, Susan Jakubowski, Ivester Jackson Christie's. Canopy MLS as distributed by MLS GRID
- $4,995,0004 bd6 ba7.5k sqft201 Brawley Harbor Pl, Mooresville, NC 28117For SaleMLS ID #4344555, Ben Bowen, Premier Sotheby's International Realty. Canopy MLS as distributed by MLS GRID
- $3,690,0004 bd5 ba4.2k sqft18212 Pompano Pl, Cornelius, NC 28031For SaleMLS ID #4365498, Lori Jackson, Ivester Jackson Christie's. Canopy MLS as distributed by MLS GRID
- $2,999,0004 bd4 ba5.1k sqft18426 Peninsula Cove Ln, Cornelius, NC 28031For SaleMLS ID #4375387, Charlie Zylstra, Ivester Jackson Christie's. Canopy MLS as distributed by MLS GRID
- $2,900,0005 bd4 ba4.6k sqft20334 Bethelwood Ln, Cornelius, NC 28031For SaleMLS ID #4409057, Anita Sabates, Howard Hanna Allen Tate Lake Norman. Canopy MLS as distributed by MLS GRID
- $3,975,0007 bd6 ba7.8k sqft20218 Rainbow Cir, Cornelius, NC 28031For SaleMLS ID #4387051, Ryan Miller, Luxe Legacy Partners LLC. Canopy MLS as distributed by MLS GRID
- $2,775,0005 bd5 ba5.3k sqft18300 Scotscraig Ln, Cornelius, NC 28031For SaleMLS ID #4379461, Lance Carlyle, Carlyle Properties. Canopy MLS as distributed by MLS GRID
- $5,375,0004 bd7 ba6.4k sqft461 Kemp Rd, Mooresville, NC 28117For SaleMLS ID #4376427, Josh Dearing, SERHANT. Canopy MLS as distributed by MLS GRID
- $5,400,0005 bd6 ba7.5k sqft7139 Eastbrook Ln, Sherrills Ford, NC 28673For SaleMLS ID #4369529, Susan Dolan, Ivester Jackson Christie's. Canopy MLS as distributed by MLS GRID
- $6,779,0004 bd6 ba7.5k sqft114 Cape Cod Way, Mooresville, NC 28117For SaleMLS ID #4428222, Micaela Brewer, Trump International Realty Charlotte. Canopy MLS as distributed by MLS GRID
- $5,250,0005 bd6 ba5.9k sqft7679 Rabbit Cir, Denver, NC 28037For SaleMLS ID #4420674, Marty McCarthy, Lake Norman Realty, Inc.. Canopy MLS as distributed by MLS GRID
- $4,200,0005 bd4 ba5.9k sqft2494 Primm Rd, Denver, NC 28037New ConstructionMLS ID #4395617, Nicole Leininger, Ivester Jackson Christie's. Canopy MLS as distributed by MLS GRID
- $3,199,5005 bd6 ba6.2k sqft3446 Governors Island Dr, Denver, NC 28037For SaleMLS ID #4158875, Ann Horn, Southern Charm Properties. Canopy MLS as distributed by MLS GRID
