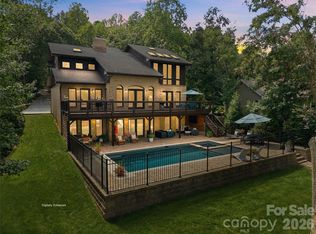
Stunning Lake-View Home with Resort-Style Outdoor Living. Experience Lake Norman living at its finest in this impressive 5,718-square-foot, 5-bedroom home, where generous living spaces meet an incredible outdoor setting. Beautifully positioned to capture picturesque lake views, this home offers the perfect combination of luxury, comfort, and relaxed waterfront living. The showstopping backyard feels like your own private resort, featuring a spectacular custom pool, expansive stone patio, multiple areas for lounging and entertaining, lush landscaping, and a pergola-covered dining area. Beyond the pool, the lawn opens toward the lake, creating a gorgeous backdrop for everything from quiet mornings to summer gatherings. Inside, more than 5,700 square feet provides plenty of room to spread out, entertain, and host overnight guests, with five spacious bedrooms and an exceptional layout. The home’s elegant architecture, mature landscaping, circular-style paver drive, and beautifully maintained exterior create impressive curb appeal from the moment you arrive. This is more than a home—it’s the Lake Norman lifestyle, with resort-worthy outdoor living and water views right in your own backyard.
Active
$3,295,000
17532 Sail View Dr, Cornelius, NC 28031
5beds
5,718sqft
Single Family Residence
Built in 1998
0.41 Acres Lot
$3,074,000 Zestimate®
$576/sqft
$119/mo HOA
What's special
Spectacular custom poolLush landscapingExpansive stone patioFive spacious bedroomsElegant architectureMature landscapingGenerous living spaces
- 18 days
- 1,292
- 83
Likely to sell faster than
Zillow last checked:
Listing updated:
Listed by:
Brandi Hullinger palillobn@gmail.com,
Ayla Blakely Realty LLC,
Lori Lee,
Ayla Blakely Realty LLC
Source: Canopy MLS as distributed by MLS GRID,MLS#: 4425901
Facts & features
Interior
Bedrooms & bathrooms
- Bedrooms: 5
- Bathrooms: 4
- Full bathrooms: 4
- Main level bedrooms: 2
Primary bedroom
- Level: Main
Bedroom s
- Level: Main
Bedroom s
- Level: Upper
Bedroom s
- Level: Upper
Bedroom s
- Level: Basement
Bathroom full
- Level: Main
Bathroom full
- Level: Main
Bathroom full
- Level: Upper
Bathroom full
- Level: Basement
Breakfast
- Level: Main
Dining room
- Level: Main
Dining room
- Level: Basement
Family room
- Level: Main
Kitchen
- Level: Main
Kitchen
- Level: Basement
Laundry
- Level: Main
Living room
- Level: Main
Loft
- Level: Upper
Other
- Level: Main
Office
- Level: Basement
Recreation room
- Level: Basement
Heating
- Forced Air, Natural Gas
Cooling
- Central Air, Electric
Appliances
- Included: Dishwasher, Disposal, Exhaust Hood, Gas Range, Gas Water Heater, Ice Maker, Microwave, Refrigerator with Ice Maker, Wall Oven
- Laundry: Electric Dryer Hookup, Laundry Room, Main Level, Sink, Washer Hookup
Features
- Breakfast Bar, Drop Zone, Soaking Tub, Hot Tub, Kitchen Island, Open Floorplan, Pantry, Walk-In Closet(s), Walk-In Pantry
- Flooring: Tile, Wood
- Doors: French Doors, Pocket Doors, Sliding Doors
- Windows: Insulated Windows
- Basement: Daylight,Exterior Entry,Finished,Sump Pump,Walk-Out Access
- Attic: Walk-In
- Fireplace features: Family Room, Gas, Outside, Recreation Room
Interior area
- Total structure area: 3,711
- Total interior livable area: 5,718 sqft
- Finished area above ground: 3,711
- Finished area below ground: 2,007
Property
Parking
- Total spaces: 4
- Parking features: Attached Carport, Driveway, Attached Garage, Detached Garage, Garage on Main Level
- Attached garage spaces: 3
- Carport spaces: 1
- Covered spaces: 4
- Has uncovered spaces: Yes
Features
- Levels: Two
- Stories: 2
- Patio & porch: Balcony, Covered, Front Porch, Rear Porch
- Exterior features: Fire Pit, Gas Grill, In-Ground Irrigation, Outdoor Kitchen, Porte-cochere, Rooftop Terrace
- Has private pool: Yes
- Pool features: Fenced, Heated, In Ground, Outdoor Pool, Pool/Spa Combo
- Has spa: Yes
- Spa features: Heated, Interior Hot Tub
- Fencing: Back Yard
- Has view: Yes
- View description: Water
- Has water view: Yes
- Water view: Water
- Waterfront features: Boat Slip (Deed) (Off Site)
- Body of water: Lake Norman
Lot
- Size: 0.41 Acres
- Features: Private, Views
Details
- Additional structures: Gazebo
- Parcel number: 00173317
- Zoning: GR
- Special conditions: Standard
Construction
Type & style
- Home type: SingleFamily
- Property subtype: Single Family Residence
Materials
- Stucco
Condition
- New construction: No
- Year built: 1998
Utilities & green energy
- Sewer: Public Sewer
- Water: City
- Utilities for property: Cable Connected, Electricity Connected, Fiber Optics, Underground Power Lines
Community & HOA
Community
- Features: Golf, Lake Access, Picnic Area, Playground, Sidewalks, Street Lights
- Security: Security System, Smoke Detector(s)
- Subdivision: The Peninsula
HOA
- Has HOA: Yes
- HOA fee: $716 semi-annually
- HOA name: Premier Management Company
- HOA phone: 704-997-9014
Location
- Region: Cornelius
Financial & listing details
- Price per square foot: $576/sqft
- Tax assessed value: $1,320,700
- Annual tax amount: $8,848
- Date on market: 10/7/2026
- Cumulative days on market: 18 days
- Listing terms: Cash,Conventional,VA Loan
- Electric utility on property: Yes
- Road surface type: Other, Paved
Estimated market value
$3,074,000
$2.92M - $3.23M
Not available
Price history
| Date | Event | Price |
|---|---|---|
| 10/7/2026 | Listed for sale | $3,295,000+6236.5%$576/sqft |
Source:  Canopy MLS as distributed by MLS GRID #4425901 Report a problem | ||
| 9/17/1997 | Sold | $52,000$9/sqft |
Source: Public Record Report a problem | ||
Public tax history
| Year | Property taxes | Tax assessment |
|---|---|---|
| 2025 | $8,848 +1.5% | $1,320,700 |
| 2024 | $8,716 +1.6% | $1,320,700 |
| 2023 | $8,579 +33.8% | $1,320,700 +75.9% |
| 2022 | $6,413 +1.2% | $750,800 |
| 2021 | $6,338 | $750,800 |
| 2020 | $6,338 +0.1% | $750,800 |
| 2019 | $6,332 -16% | $750,800 +7.8% |
| 2018 | $7,537 +0.8% | $696,500 |
| 2017 | $7,478 | $696,500 |
| 2016 | $7,478 | $696,500 |
| 2015 | $7,478 +1.5% | $696,500 |
| 2014 | $7,368 | -- |
| 2013 | -- | $776,300 -0.5% |
| 2012 | -- | $780,000 |
| 2011 | -- | $780,000 +16.6% |
| 2010 | -- | $668,800 |
| 2009 | -- | $668,800 |
| 2008 | -- | $668,800 |
| 2007 | -- | $668,800 |
| 2006 | -- | $668,800 |
| 2005 | -- | $668,800 |
| 2004 | -- | $668,800 |
| 2003 | -- | $668,800 +1.9% |
| 2002 | -- | $656,590 |
| 2001 | -- | $656,590 +1% |
| 2000 | -- | $650,110 |
Find assessor info on the county website
Monthly payment
Est. payment
Payment breakdown
Explore the cost of this home by adjusting the details. Changes won't be saved.Climate risks
Neighborhood: 28031
Nearby schools
Schools provided by the listing agent
- Elementary: Cornelius
- Middle: Bailey
- High: William Amos Hough
Source: Canopy MLS as distributed by MLS GRID. This data may not be complete. We recommend contacting the local school district to confirm school assignments for this home.
- $2,215,1003 bd3 ba3.3k sqft17528 Sail View Dr, Cornelius, NC 28031Off Market

- $1,916,4006 bd6 ba5.3k sqft17538 Sail View Dr, Cornelius, NC 28031Off Market

- $2,251,7005 bd4 ba3.3k sqft17524 Sail View Dr, Cornelius, NC 28031Off Market

- $2,291,7004 bd3 ba3.3k sqft17718 Springwinds Dr, Cornelius, NC 28031Off Market
Similar homes
- $2,999,9995 bd4 ba3.6k sqft19610 Weavers Cir, Cornelius, NC 28031For Sale

 MLS ID #4431355, Liz Miller, Ivester Jackson Christie's. Canopy MLS as distributed by MLS GRID
- $2,900,0005 bd4 ba4.6k sqft20334 Bethelwood Ln, Cornelius, NC 28031For Sale
 MLS ID #4409057, Anita Sabates, Howard Hanna Allen Tate Lake Norman. Canopy MLS as distributed by MLS GRID
- $3,690,0004 bd5 ba4.2k sqft18212 Pompano Pl, Cornelius, NC 28031For Sale
 MLS ID #4365498, Lori Jackson, Ivester Jackson Christie's. Canopy MLS as distributed by MLS GRID
- $2,775,0005 bd5 ba5.3k sqft18300 Scotscraig Ln, Cornelius, NC 28031For Sale
 MLS ID #4379461, Lance Carlyle, Carlyle Properties. Canopy MLS as distributed by MLS GRID
- $3,399,0005 bd8 ba4.8k sqft15800 Henry Ln, Huntersville, NC 28078For SaleMLS ID #4432159, Kay Casey, Casey Real Estate, Inc.. Canopy MLS as distributed by MLS GRID
- $4,200,0004 bd5 ba4.8k sqft19053 Double Eagle Dr, Cornelius, NC 28031For SaleMLS ID #4392235, Erin Ficenec, Ivester Jackson Christie's. Canopy MLS as distributed by MLS GRID
- $1,675,0006 bd4 ba3.6k sqft17626 Spinnakers Reach Dr, Cornelius, NC 28031For SaleMLS ID #4384271, Marzia Mazzotti, Premier Sotheby's International Realty. Canopy MLS as distributed by MLS GRID
- $3,199,5005 bd6 ba6.2k sqft3446 Governors Island Dr, Denver, NC 28037For SaleMLS ID #4158875, Ann Horn, Southern Charm Properties. Canopy MLS as distributed by MLS GRID
- $1,798,5006 bd5 ba3.8k sqft19322 Yachtman Dr, Cornelius, NC 28031For SaleMLS ID #4349479, Karen Hollingsworth Miller, Dickens Mitchener & Associates Inc. Canopy MLS as distributed by MLS GRID
- $3,750,0005 bd6 ba5.1k sqft21216 Rio Oro Dr, Cornelius, NC 28031New ConstructionMLS ID #4425303, Brian Adams, Adams and Collins Realty LLC. Canopy MLS as distributed by MLS GRID
- $4,899,0007 bd9 ba6.8k sqft18632 Nantz Rd, Cornelius, NC 28031For SaleMLS ID #4400219, Debbie Porth, Carolinas Signature Property Management LLC. Canopy MLS as distributed by MLS GRID
- $2,150,0004 bd5 ba3.9k sqft21314 Olde Quarry Ln, Cornelius, NC 28031For SaleMLS ID #4415914, Ben Bowen, Premier Sotheby's International Realty. Canopy MLS as distributed by MLS GRID
- $3,975,0007 bd6 ba7.8k sqft20218 Rainbow Cir, Cornelius, NC 28031For SaleMLS ID #4387051, Ryan Miller, Luxe Legacy Partners LLC. Canopy MLS as distributed by MLS GRID
- $3,625,0004 bd5 ba5k sqft125 Falmouth Rd, Mooresville, NC 28117For SaleMLS ID #4424663, Jessica Simpson, Ivester Jackson Christie's. Canopy MLS as distributed by MLS GRID
- $3,400,0004 bd7 ba6.3k sqft177 Great Point Dr, Mooresville, NC 28117For SaleMLS ID #4419251, Susan Jakubowski, Ivester Jackson Christie's. Canopy MLS as distributed by MLS GRID
- $2,900,0004 bd6 ba6.6k sqft16211 Terry Ln, Huntersville, NC 28078For SaleMLS ID #4420498, Greg Martin, MartinGroup Properties Inc. Canopy MLS as distributed by MLS GRID
- $3,250,0004 bd4 ba4.6k sqft9265 Belle Pines Ct, Sherrills Ford, NC 28673For SaleMLS ID #4413675, Beth McClay, Premier South. Canopy MLS as distributed by MLS GRID
- $2,690,0004 bd5 ba5.1k sqft16208 Weatherly Way, Huntersville, NC 28078For SaleMLS ID #4356568, Lori Jackson, Ivester Jackson Christie's. Canopy MLS as distributed by MLS GRID
- $2,300,0005 bd5 ba4.9k sqft268 Milford Cir, Mooresville, NC 28117For SaleMLS ID #4430817, Nicole Leininger, Ivester Jackson Christie's. Canopy MLS as distributed by MLS GRID
