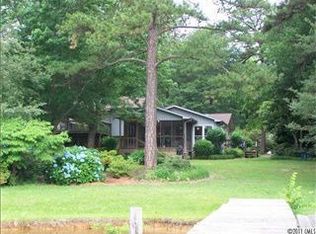
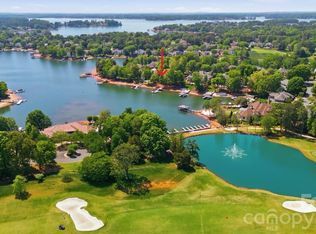
Rare Lake Norman waterfront retreat nestled in a protected cove near Lookout Point in Huntersville. Enjoy peaceful, private lakefront living with exceptional convenience to Birkdale, top-rated schools, dining, Uptown Charlotte, and Charlotte Douglas International Airport. Extensively renovated in 2010, this upscale cottage-style home offers a warm and inviting open floor plan with cedar beams, hardwood floors, double mahogany entry doors, and a wall of windows showcasing beautiful cove and nature views. The main-level primary suite features stunning water views, a spa-like bath with polished limestone, custom cabinetry, deep soaking tub, custom shower, and a large walk-in closet. The well-appointed kitchen includes an oversized island, custom cabinetry, pantry, and double ovens. The great room features a beautiful natural-stone-surrounded wood-burning stove, while a second wood-burning stove serves the basement living area, adding warmth and character throughout the home. Designed for entertaining and lake living, the home features a large screened porch, expansive flat walk-out backyard, and an oversized dock accommodating up to four boats and three jet skis. The park-like grounds are enhanced by mature trees, colorful gardens, fruit trees, and a 20x40 organic vegetable garden cultivated for more than 25 years. Storage is abundant with a 3-car garage plus additional space for two more vehicles, a walk-up attic, and basement storage. The heated and air-conditioned workshop offers even more flexibility, while the expansive basement could easily be converted into an in-law suite or separate living quarters. Adjacent to Lookout Point yet free from HOA restrictions, this unique property offers exceptional flexibility and privacy. Numerous updates include all flooring, roof, windows, HVAC systems, hardboard siding, exterior stonework, custom irrigation, rooftop hot tub patio, and updates to all four bedrooms and attached baths. A rare opportunity to enjoy the best of Lake Norman living with space, nature, convenience, and endless possibilities.
Active
$3,200,000
16211 Terry Ln, Huntersville, NC 28078
4beds
6,664sqft
Single Family Residence
Built in 1980
0.77 Acres Lot
$3,026,300 Zestimate®
$480/sqft
$-- HOA
What's special
Custom irrigationAdjacent to lookout pointHardwood floorsRooftop hot tub patioCustom showerOversized islandWell-appointed kitchen
- 20 days
- 865
- 37
Likely to sell faster than
Zillow last checked:
Listing updated:
Listed by:
Greg Martin Greg@MartinGroupProperties.com,
MartinGroup Properties Inc
Source: Canopy MLS as distributed by MLS GRID,MLS#: 4420498
Facts & features
Interior
Bedrooms & bathrooms
- Bedrooms: 4
- Bathrooms: 6
- Full bathrooms: 5
- 1/2 bathrooms: 1
- Main level bedrooms: 2
Primary bedroom
- Level: Main
Bedroom s
- Level: Main
Bedroom s
- Level: Upper
Bedroom s
- Level: Upper
Bathroom full
- Level: Main
Bathroom half
- Level: Main
Bathroom full
- Level: Main
Bathroom full
- Level: Upper
Dining room
- Level: Main
Flex space
- Level: Basement
Great room
- Level: Main
Kitchen
- Level: Main
Laundry
- Level: Main
Recreation room
- Level: Basement
Heating
- Central
Cooling
- Central Air
Appliances
- Included: Dishwasher
- Laundry: Inside, Main Level
Features
- Doors: Insulated Door(s)
- Windows: Insulated Windows
- Basement: Daylight,Exterior Entry,Interior Entry,Walk-Out Access,Walk-Up Access
- Fireplace features: Wood Burning Stove
Interior area
- Total structure area: 4,659
- Total interior livable area: 6,664 sqft
- Finished area above ground: 4,659
- Finished area below ground: 2,005
Property
Parking
- Total spaces: 5
- Parking features: Driveway, Attached Garage, Detached Garage, Garage on Main Level
- Attached garage spaces: 5
- Has uncovered spaces: Yes
Features
- Levels: Two
- Stories: 2
- Patio & porch: Deck, Patio, Screened
- Exterior features: In-Ground Irrigation
- Has view: Yes
- View description: Water, Year Round
- Has water view: Yes
- Water view: Water
- Waterfront features: Beach - Private, Boat Lift, Covered structure, Dock, Pier, Waterfront
- Body of water: Lake Norman
Lot
- Size: 0.77 Acres
- Features: Orchard(s), Level, Private, Views
Details
- Parcel number: 00102344
- Zoning: GR
- Special conditions: Standard
Construction
Type & style
- Home type: SingleFamily
- Property subtype: Single Family Residence
Materials
- Hardboard Siding, Stone Veneer
Condition
- New construction: No
- Year built: 1980
Utilities & green energy
- Sewer: Public Sewer
- Water: City
Community & HOA
Community
- Subdivision: Browns Cove
Location
- Region: Huntersville
Financial & listing details
- Price per square foot: $480/sqft
- Tax assessed value: $1,791,700
- Date on market: 9/17/2026
- Cumulative days on market: 21 days
- Listing terms: Cash,Conventional,VA Loan
- Road surface type: Concrete, Paved
Estimated market value
$3,026,300
$2.87M - $3.18M
Not available
Price history
| Date | Event | Price |
|---|---|---|
| 9/17/2026 | Listed for sale | $3,200,000$480/sqft |
Source:  Canopy MLS as distributed by MLS GRID #4420498 Report a problem Canopy MLS as distributed by MLS GRID #4420498 Report a problem | ||
Public tax history
| Year | Property taxes | Tax assessment |
|---|---|---|
| 2025 | -- | $1,791,700 |
| 2024 | -- | $1,791,700 |
| 2023 | $11,828 +19.5% | $1,791,700 +57.7% |
| 2022 | $9,899 +0.2% | $1,135,900 |
| 2021 | $9,882 +0.3% | $1,135,900 |
| 2020 | $9,857 | $1,135,900 |
| 2019 | -- | $1,135,900 +25.3% |
| 2018 | $10,340 +0.8% | $906,600 |
| 2017 | $10,253 | $906,600 |
| 2016 | $10,253 | $906,600 |
| 2015 | $10,253 +0.1% | $906,600 |
| 2014 | $10,247 | $906,600 |
| 2013 | -- | $906,600 -0.3% |
| 2012 | -- | $909,000 -9.7% |
| 2011 | -- | $1,007,100 +108.4% |
| 2010 | -- | $483,300 |
| 2009 | -- | $483,300 |
| 2008 | -- | $483,300 |
| 2007 | -- | $483,300 |
| 2006 | -- | $483,300 |
| 2005 | -- | $483,300 |
| 2004 | -- | $483,300 |
| 2003 | -- | $483,300 +32.5% |
| 2002 | -- | $364,730 |
| 2001 | -- | $364,730 |
| 2000 | -- | $364,730 |
Find assessor info on the county website
Monthly payment
Est. payment
Payment breakdown
Explore the cost of this home by adjusting the details. Changes won't be saved.Climate risks
Neighborhood: 28078
Nearby schools
Schools provided by the listing agent
- Elementary: Barnette
- Middle: Francis Bradley
- High: Hopewell
Source: Canopy MLS as distributed by MLS GRID. This data may not be complete. We recommend contacting the local school district to confirm school assignments for this home.
Similar homes
- $2,690,0004 bd5 ba5.1k sqft16208 Weatherly Way, Huntersville, NC 28078For Sale

 MLS ID #4356568, Lori Jackson, Ivester Jackson Christie's. Canopy MLS as distributed by MLS GRID
 - $2,595,0005 bd5 ba5k sqft19002 Meta Rd, Cornelius, NC 28031For Sale
 MLS ID #4430285, Nanda Moscovitch, Ivester Jackson Christie's. Canopy MLS as distributed by MLS GRID
 - $3,150,0005 bd5 ba4.7k sqft19318 Mary Ardrey Cres, Cornelius, NC 28031For Sale
 MLS ID #4416590, Naomi Brown-Rasmussen, Housewell.Com Realty of North Carolina LLC. Canopy MLS as distributed by MLS GRID
 - $2,999,0004 bd4 ba5.1k sqft18426 Peninsula Cove Ln, Cornelius, NC 28031For Sale
 MLS ID #4375387, Charlie Zylstra, Ivester Jackson Christie's. Canopy MLS as distributed by MLS GRID
 - $3,000,0005 bd4 ba4.6k sqft20334 Bethelwood Ln, Cornelius, NC 28031For SaleMLS ID #4409057, Anita Sabates, Howard Hanna Allen Tate Lake Norman. Canopy MLS as distributed by MLS GRID
- $3,950,0007 bd6 ba6k sqft12300 McCord Rd, Huntersville, NC 28078For SaleMLS ID #4370351, Melissa Donahue, Coldwell Banker Realty. Canopy MLS as distributed by MLS GRID
- $3,500,0004 bd7 ba6.3k sqft177 Great Point Dr, Mooresville, NC 28117For SaleMLS ID #4419251, Susan Jakubowski, Ivester Jackson Christie's. Canopy MLS as distributed by MLS GRID
- $3,199,5005 bd6 ba6.2k sqft3446 Governors Island Dr, Denver, NC 28037For SaleMLS ID #4158875, Ann Horn, Southern Charm Properties. Canopy MLS as distributed by MLS GRID
- $3,625,0004 bd5 ba5k sqft125 Falmouth Rd, Mooresville, NC 28117For SaleMLS ID #4424663, Jessica Simpson, Ivester Jackson Christie's. Canopy MLS as distributed by MLS GRID
- $3,690,0004 bd5 ba4.2k sqft18212 Pompano Pl, Cornelius, NC 28031For SaleMLS ID #4365498, Lori Jackson, Ivester Jackson Christie's. Canopy MLS as distributed by MLS GRID
- $3,650,0005 bd6 ba5.2k sqft18014 Whispering Oaks, Cornelius, NC 28031For SaleMLS ID #4356897, Matt Sarver, Keller Williams Lake Norman. Canopy MLS as distributed by MLS GRID
- $2,775,0005 bd5 ba5.3k sqft18300 Scotscraig Ln, Cornelius, NC 28031For SaleMLS ID #4379461, Lance Carlyle, Carlyle Properties. Canopy MLS as distributed by MLS GRID
- $3,250,0004 bd4 ba4.6k sqft9265 Belle Pines Ct, Sherrills Ford, NC 28673For SaleMLS ID #4413675, Beth McClay, Premier South. Canopy MLS as distributed by MLS GRID
- $2,599,0004 bd7 ba6.3k sqft106 Lightship Dr, Mooresville, NC 28117For SaleMLS ID #4309787, Kelly Meyer, Vessel Realty. Canopy MLS as distributed by MLS GRID
- $3,250,0004 bd5 ba5.5k sqft925 Harvard Pl, Charlotte, NC 28207For SaleMLS ID #4423557, Anne Bell, Helen Adams Realty. Canopy MLS as distributed by MLS GRID
- $1,999,0004 bd5 ba4.9k sqft18350 Invergordon Ln, Cornelius, NC 28031For SaleMLS ID #4421803, Lori Jackson, Ivester Jackson Christie's. Canopy MLS as distributed by MLS GRID
- $2,895,0004 bd4 ba5.2k sqft4412 Lake Forest Rd, Denver, NC 28037For SaleMLS ID #4404304, Amy Clovis, NorthGroup Real Estate LLC. Canopy MLS as distributed by MLS GRID
- $2,150,0004 bd5 ba3.9k sqft21314 Olde Quarry Ln, Cornelius, NC 28031For SaleMLS ID #4415914, Ben Bowen, Premier Sotheby's International Realty. Canopy MLS as distributed by MLS GRID
- $3,895,0004 bd6 ba5.8k sqft170 Fawn Ln, Mooresville, NC 28117For SaleMLS ID #4383666, Kelly Smith, Keller Williams Unified. Canopy MLS as distributed by MLS GRID
