Experience Lake Norman waterfront living on the Brawley School peninsula. This impressive brick home offers approximately 5,236 square feet, four bedrooms, and four and a half baths, with two stories plus a finished basement providing generous space for everyday living and entertaining. The finished basement features a secondary kitchen and laundry area, offering added convenience for hosting guests or enjoying the additional living space. A three-car garage provides ample room for vehicles and storage. Outside, a private pier and dock bring the lake lifestyle to your backyard, whether you’re heading out for a day on the water or taking in beautiful west-facing sunset views. With its classic brick exterior, spacious layout, and desirable waterfront setting, this home offers an opportunity to make the most of life on Lake Norman.
Under contract-show
$2,200,000
812 McKendree Rd, Mooresville, NC 28117
4beds
5,236sqft
Single Family Residence
Built in 1995
0.67 Acres Lot
$2,115,300 Zestimate®
$420/sqft
$-- HOA
What's special
Finished basementPrivate pier and dockClassic brick exteriorImpressive brick homeThree-car garageFour bedroomsBeautiful west-facing sunset views
- 15 days
- 1,110
- 55
Likely to sell faster than
Zillow last checked:
Listing updated:
Listed by:
Joseph Davis joey@staylakenorman.com,
Staylakenorman LLC,
Madison Davis,
Staylakenorman LLC
Source: Canopy MLS as distributed by MLS GRID,MLS#: 4437861
Facts & features
Interior
Bedrooms & bathrooms
- Bedrooms: 4
- Bathrooms: 5
- Full bathrooms: 4
- 1/2 bathrooms: 1
- Main level bedrooms: 1
Primary bedroom
- Level: Main
Bedroom s
- Level: Upper
Bedroom s
- Level: Upper
Bedroom s
- Level: Upper
Bathroom full
- Level: Main
Bathroom full
- Level: Upper
Bathroom full
- Level: Upper
Bathroom full
- Level: Basement
Other
- Level: Basement
Breakfast
- Level: Main
Dining room
- Level: Main
Family room
- Level: Upper
Flex space
- Level: Upper
Flex space
- Level: Basement
Kitchen
- Level: Main
Laundry
- Level: Main
Laundry
- Level: Basement
Living room
- Level: Main
Office
- Level: Main
Heating
- Heat Pump
Cooling
- Heat Pump
Appliances
- Included: Dishwasher, Microwave, Oven, Refrigerator, Wall Oven
- Laundry: In Basement, Laundry Room, Main Level
Features
- Walk-In Closet(s)
- Flooring: Carpet, Tile, Wood
- Basement: Finished
Interior area
- Total structure area: 3,961
- Total interior livable area: 5,236 sqft
- Finished area above ground: 3,961
- Finished area below ground: 1,275
Property
Parking
- Total spaces: 3
- Parking features: Driveway, Attached Garage, Garage on Main Level
- Attached garage spaces: 3
- Has uncovered spaces: Yes
Features
- Levels: Two
- Stories: 2
- Patio & porch: Deck, Patio
- On waterfront: Yes
- Waterfront features: Boat Lift, Pier, Waterfront
- Body of water: Lake Norman
Lot
- Size: 0.67 Acres
- Features: Level
Details
- Parcel number: 4616949152.000
- Zoning: RR
- Special conditions: Estate
Construction
Type & style
- Home type: SingleFamily
- Property subtype: Single Family Residence
Materials
- Brick Full
- Foundation: Crawl Space
Condition
- New construction: No
- Year built: 1995
Utilities & green energy
- Sewer: Septic Installed
- Water: Well
- Utilities for property: Electricity Connected, Propane
Community & HOA
Community
- Subdivision: Pine Knoll
Location
- Region: Mooresville
Financial & listing details
- Price per square foot: $420/sqft
- Tax assessed value: $1,424,170
- Annual tax amount: $8,463
- Date on market: 10/30/2026
- Cumulative days on market: 15 days
- Listing terms: Cash,Conventional
- Electric utility on property: Yes
- Road surface type: Concrete, Paved
Estimated market value
$2,115,300
$2.01M - $2.22M
$4,797/mo
Price history
| Date | Event | Price |
|---|---|---|
| 10/30/2026 | Listed for sale | $2,200,000+70.9%$420/sqft |
Source:  Canopy MLS as distributed by MLS GRID #4437861 Report a problem | ||
| 7/7/2020 | Sold | $1,287,500-6.4%$246/sqft |
Source: Canopy MLS as distributed by MLS GRID #3631551 Report a problem | ||
| 6/25/2020 | Pending sale | $1,375,000$263/sqft |
Source: Keller Williams Lake Norman #3631551 Report a problem | ||
| 6/16/2020 | Price change | $1,375,000+3.8%$263/sqft |
Source: Keller Williams Lake Norman #3631551 Report a problem | ||
| 5/26/2020 | Price change | $1,325,000-3.6%$253/sqft |
Source: Keller Williams Lake Norman #3585243 Report a problem | ||
| 5/7/2020 | Price change | $1,375,000-3.5%$263/sqft |
Source: Keller Williams Lake Norman #3585243 Report a problem | ||
| 2/14/2020 | Listed for sale | $1,425,000+80.4%$272/sqft |
Source: Keller Williams Lake Norman #3585243 Report a problem | ||
| 7/11/2001 | Sold | $790,000$151/sqft |
Source: Public Record Report a problem | ||
Public tax history
| Year | Property taxes | Tax assessment |
|---|---|---|
| 2025 | $8,463 | $1,424,170 |
| 2024 | $8,463 | $1,424,170 |
| 2023 | $8,463 +29.4% | $1,424,170 +37.9% |
| 2022 | $6,542 +0.1% | $1,032,950 |
| 2021 | $6,538 | $1,032,950 |
| 2020 | $6,538 +1.6% | $1,032,950 |
| 2019 | $6,434 +21.1% | $1,032,950 +17.3% |
| 2018 | $5,314 | $880,740 |
| 2017 | $5,314 | $880,740 |
| 2016 | $5,314 | $880,740 |
| 2015 | $5,314 -3.1% | $880,740 -4.9% |
| 2014 | $5,483 | $926,550 |
| 2013 | -- | $926,550 |
| 2012 | -- | $926,550 |
| 2011 | -- | $926,550 -3.1% |
| 2010 | -- | $955,980 |
| 2009 | -- | $955,980 |
| 2008 | -- | $955,980 -0.4% |
| 2007 | -- | $959,900 +18.6% |
| 2006 | -- | $809,090 |
| 2005 | -- | $809,090 |
| 2004 | -- | $809,090 +0.2% |
| 2003 | -- | $807,230 +24% |
| 2002 | -- | $650,970 +13% |
| 2001 | -- | $576,210 |
| 2000 | -- | $576,210 |
Find assessor info on the county website
Monthly payment
Est. payment
Payment breakdown
Explore the cost of this home by adjusting the details. Changes won't be saved.Climate risks
Neighborhood: 28117
Nearby schools
Schools provided by the listing agent
- Elementary: Woodland Heights
- Middle: Woodland Heights
- High: Lake Norman
Source: Canopy MLS as distributed by MLS GRID. This data may not be complete. We recommend contacting the local school district to confirm school assignments for this home.
- $2,418,4003 bd3 ba3.4k sqft818 McKendree Rd, Mooresville, NC 28117Off Market

- $3,077,2004 bd4 ba4.7k sqft808 McKendree Rd, Mooresville, NC 28117Off Market
- $2,183,7004 bd4 ba4.1k sqft822 McKendree Rd, Mooresville, NC 28117Off Market

- $2,994,5004 bd5 ba7.4k sqft800 McKendree Rd, Mooresville, NC 28117Off Market
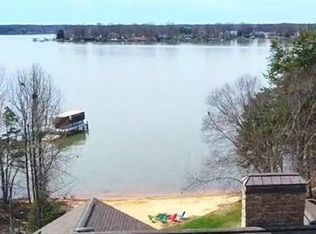
Similar homes
- $2,135,0004 bd5 ba4.4k sqft126 Great Point Dr, Mooresville, NC 28117For Sale
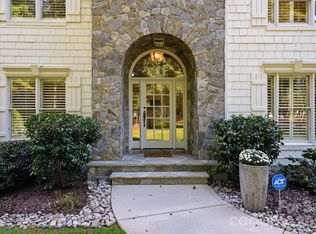
 MLS ID #4438636, Jessica Babington, Trump International Realty Charlotte. Canopy MLS as distributed by MLS GRID
- $2,195,0004 bd4 ba3.3k sqft140 Holt Ln, Mooresville, NC 28117For Sale
 MLS ID #4424635, Anacka Kominek, EXP Realty LLC Mooresville. Canopy MLS as distributed by MLS GRID
- $2,399,0004 bd6 ba7.5k sqft148 Sunrise Cir Unit 41, Mooresville, NC 28117For Sale
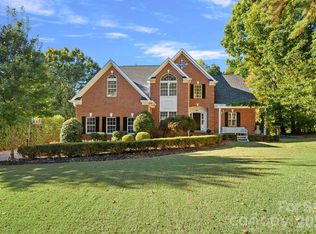 MLS ID #4432161, Terese O'Dell, Titan Realty, Inc.. Canopy MLS as distributed by MLS GRID
- $2,175,0004 bd5 ba6k sqft9168 Fair Oak Dr, Sherrills Ford, NC 28673For Sale
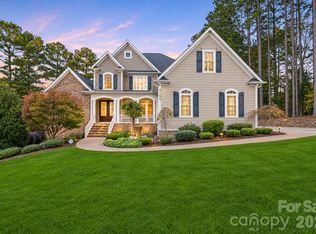 MLS ID #4439249, Mike Feehley, Ivester Jackson Christie's. Canopy MLS as distributed by MLS GRID
- $1,999,9994 bd4 ba4.3k sqft119 Whaling Ln, Mooresville, NC 28117For SaleMLS ID #4430959, Francine Dupont, Keller Williams Unlimited. Canopy MLS as distributed by MLS GRID
- $2,300,0005 bd5 ba4.9k sqft268 Milford Cir, Mooresville, NC 28117For SaleMLS ID #4430817, Nicole Leininger, Ivester Jackson Christie's. Canopy MLS as distributed by MLS GRID
- $2,399,0004 bd4 ba5.1k sqft227 Hideaway Ln, Mooresville, NC 28117For SaleMLS ID #4439820, Tom Bramhall, Realty One Group Revolution. Canopy MLS as distributed by MLS GRID
- $2,098,0004 bd5 ba4.4k sqft114 Thurstons Way, Mooresville, NC 28117For SaleMLS ID #4393172, Tim Kiene, The Agency - Charlotte. Canopy MLS as distributed by MLS GRID
- $1,795,0004 bd4 ba4.7k sqft104 Gammon Point Ct, Mooresville, NC 28117For SaleMLS ID #4411402, Juliet Thomas, Ivester Jackson Christie's. Canopy MLS as distributed by MLS GRID
- $1,850,0004 bd4 ba3.7k sqft141 Stonewall Beach Ln, Mooresville, NC 28117For SaleMLS ID #4419196, Dwayne Ogles, Horizon Realty Carolinas. Canopy MLS as distributed by MLS GRID
- $1,299,0005 bd4 ba4k sqft114 Shipyard Pointe Rd, Mooresville, NC 28117For SaleMLS ID #4439600, Tracy Dowling, Homecoin.com. Canopy MLS as distributed by MLS GRID
- $2,350,0003 bd3 ba2.9k sqft130 Revere Dr, Mooresville, NC 28117For SaleMLS ID #4440490, Mike Ziemke, Better Homes and Garden Real Estate Paracle. Canopy MLS as distributed by MLS GRID
- $1,945,0005 bd7 ba5.7k sqft105 Quincy Ct, Mooresville, NC 28117For SaleMLS ID #4381163, Mark Gibson, Coldwell Banker Realty. Canopy MLS as distributed by MLS GRID
- $1,749,0004 bd5 ba4.1k sqft157 Dedham Loop, Mooresville, NC 28117For SaleMLS ID #4407854, Lisa Haislip, Ivester Jackson Christie's. Canopy MLS as distributed by MLS GRID
- $1,695,0004 bd5 ba4.3k sqft125 Dedham Loop, Mooresville, NC 28117For SaleMLS ID #4432254, Kelly Smith, Keller Williams Unified. Canopy MLS as distributed by MLS GRID
- $2,685,0004 bd5 ba4.7k sqft131 Long Cove Ln, Mooresville, NC 28117For SaleMLS ID #4413632, Ashley Richardson, Howard Hanna Allen Tate Lake Norman. Canopy MLS as distributed by MLS GRID
- $1,250,0004 bd4 ba4.6k sqft288 Indian Trl, Mooresville, NC 28117For SaleMLS ID #4401881, Debra Palazzolo, Southern Homes of the Carolinas, Inc. Canopy MLS as distributed by MLS GRID
- $1,790,0003 bd3 ba3.6k sqft147 Waddell Rd, Mooresville, NC 28117For SaleMLS ID #4438464, Christie Krantz, WEICHERT REALTORS-LKN Partners. Canopy MLS as distributed by MLS GRID
- $1,275,0004 bd5 ba4.4k sqft260 Indian Trl, Mooresville, NC 28117For SaleMLS ID #4419581, Barry Aldridge, Realty One Group Revolution. Canopy MLS as distributed by MLS GRID
- $1,799,0004 bd5 ba4.7k sqftNorthview Harbour, Sherrills Ford, NC 28673For SaleMLS ID #4440663, Danica Martens, EXP Realty LLC Mooresville. Canopy MLS as distributed by MLS GRID
