Custom craftsmanship, exceptional living space, and a DEEDED BOAT SLIP that conveys with the property! Situated on a private 0.58-acre lot in The Harbour at The Pointe, this beautiful brick and hardcoat stucco home offers 4,094 heated square feet, including TWO spacious primary suites, one on each level, ideal for multigenerational living or extended guests. A dramatic two-story foyer welcomes you with a sweeping oak staircase, arched window, and elegant architectural details. Throughout the home, you'll find refinished hardwood floors, crown molding, wainscoting, custom cabinetry, and abundant natural light. The beautifully appointed kitchen features custom Eudy's cabinetry, granite countertops, stainless appliances, gas cooktop, built-in oven, and a generous island with prep sink and breakfast bar. The main-level primary suite is a remarkable private retreat with its own entrance, dedicated HVAC, vaulted ceiling, gas fireplace, and direct deck access. Its luxurious bath includes heated floors, a curbless walk-in shower, and jetted tub. Upstairs, the second primary suite features a tray ceiling with cove lighting, walk-in closet, freestanding soaking tub, and glass-enclosed tile shower. Three additional bedrooms and a spacious bonus/game room with built-ins, surround sound, and walk-in attic storage provide room for everyone. Enjoy peaceful wooded views from the delightful all-season sunroom, added in 2021, featuring vaulted beadboard ceilings, shiplap walls, windows on three sides, and dedicated heating and cooling. The adjoining deck extends the living space outdoors, perfect for relaxing or entertaining. Extensive improvements include a NEW ROOF, fresh interior and deck paint, refinished hardwood floors, replacement window sashes, tankless water heater, and new aluminum garage doors with Wi-Fi openers. Additional highlights include two gas fireplaces, laundry rooms on BOTH levels, three HVAC systems, fiber internet, a generator panel, and a spacious 3-car garage. With its versatile floor plan, thoughtful updates, private setting, and deeded boat slip, this exceptional property offers the perfect combination of comfortable living and lake lifestyle!
Active
Price cut: $51K (11/4)
$1,299,000
114 Shipyard Pointe Rd, Mooresville, NC 28117
5beds
4,094sqft
Single Family Residence
Built in 1999
0.58 Acres Lot
$1,254,500 Zestimate®
$317/sqft
$136/mo HOA
What's special
Gas fireplaceTwo gas fireplacesRefinished hardwood floorsHeated floorsPrivate settingDedicated hvacCustom craftsmanship
- 11 days
- 482
- 23
Likely to sell faster than
Zillow last checked:
Listing updated:
Listed by:
Tracy Dowling info+nc@homecoin.com,
Homecoin.com
Source: Canopy MLS as distributed by MLS GRID,MLS#: 4439600
Facts & features
Interior
Bedrooms & bathrooms
- Bedrooms: 5
- Bathrooms: 4
- Full bathrooms: 3
- 1/2 bathrooms: 1
- Main level bedrooms: 1
Primary bedroom
- Features: Garden Tub, Ceiling Fan(s), En Suite Bathroom, Vaulted Ceiling(s), Walk-In Closet(s)
- Level: Main
- Area: 277.61 Square Feet
- Dimensions: 16' 4" X 17' 0"
Bedroom s
- Features: Ceiling Fan(s)
- Level: Upper
- Area: 182.7 Square Feet
- Dimensions: 12' 8" X 14' 5"
Bedroom s
- Features: Ceiling Fan(s)
- Level: Upper
- Area: 163.32 Square Feet
- Dimensions: 15' 1" X 10' 10"
Bedroom s
- Features: Built-in Features
- Level: Upper
- Area: 118.44 Square Feet
- Dimensions: 10' 1" X 11' 9"
Other
- Features: Walk-In Closet(s), Garden Tub
- Level: Upper
- Area: 218.56 Square Feet
- Dimensions: 17' 3" X 12' 8"
Bonus room
- Features: Vaulted Ceiling(s), Ceiling Fan(s)
- Level: Upper
- Area: 192.94 Square Feet
- Dimensions: 15' 9" X 12' 3"
Dining room
- Features: Open Floorplan
- Level: Main
- Area: 229.08 Square Feet
- Dimensions: 11' 6" X 19' 11"
Family room
- Features: Built-in Features, Open Floorplan
- Level: Main
- Area: 392.75 Square Feet
- Dimensions: 15' 11" X 24' 8"
Kitchen
- Features: Built-in Features, Breakfast Bar, Kitchen Island, Open Floorplan
- Level: Main
- Area: 445.77 Square Feet
- Dimensions: 20' 5" X 21' 10"
Sunroom
- Features: See Remarks
- Level: Main
- Area: 136.05 Square Feet
- Dimensions: 11' 10" X 11' 6"
Heating
- Central, Ductless, Forced Air, Natural Gas, Zoned
Cooling
- Ceiling Fan(s), Central Air, Ductless, Heat Pump, Multi Units, Zoned
Appliances
- Included: Dishwasher, Down Draft, Gas Cooktop, Ice Maker, Microwave, Plumbed For Ice Maker, Refrigerator, Refrigerator with Ice Maker, Tankless Water Heater, Wall Oven
- Laundry: Electric Dryer Hookup, Inside, Laundry Room, Main Level, Multiple Locations, Sink, Upper Level, Washer Hookup
Features
- Breakfast Bar, Built-in Features, Soaking Tub, Kitchen Island, Open Floorplan, Pantry, Storage, Walk-In Closet(s)
- Flooring: Carpet, Wood
- Doors: French Doors, Storm Door(s)
- Windows: Insulated Windows, Skylight(s)
- Has basement: No
- Attic: Pull Down Stairs
- Fireplace features: Family Room, Gas, Gas Log, Primary Bedroom
Interior area
- Total structure area: 4,094
- Total interior livable area: 4,094 sqft
- Finished area above ground: 4,094
- Finished area below ground: 0
Video & virtual tour
Property
Parking
- Total spaces: 6
- Parking features: Driveway, Attached Garage, Garage Door Opener, Garage Faces Side, Keypad Entry, Garage on Main Level
- Attached garage spaces: 3
- Uncovered spaces: 3
Accessibility
- Accessibility features: Bath Grab Bars, Roll-In Shower
Features
- Levels: Two
- Stories: 2
- Patio & porch: Deck, Glass Enclosed, Porch
- Exterior features: Gas Grill, In-Ground Irrigation, Outdoor Kitchen
- Pool features: Community
- Fencing: Back Yard,Fenced
- Waterfront features: Boat Ramp – Community, Boat Slip (Deed)
- Body of water: Lake Norman
Lot
- Size: 0.58 Acres
- Dimensions: 220 x 135 x 224 x 92
- Features: Level, Open Lot, Wooded
Details
- Parcel number: 4625393952.000
- Zoning: R20
- Special conditions: Standard
- Other equipment: Generator Hookup, Other - See Remarks
Construction
Type & style
- Home type: SingleFamily
- Architectural style: Traditional
- Property subtype: Single Family Residence
Materials
- Brick Partial, Stucco
- Foundation: Crawl Space
Condition
- New construction: No
- Year built: 1999
Utilities & green energy
- Sewer: Septic Installed, Other - See Remarks
- Water: Community Well
- Utilities for property: Cable Available, Electricity Connected, Fiber Optics, Underground Power Lines, Underground Utilities
Community & HOA
Community
- Features: Boat Storage, Clubhouse, Game Court, Lake Access, Playground, Recreation Area, RV Storage, Sport Court, Street Lights, Tennis Court(s)
- Security: Carbon Monoxide Detector(s), Smoke Detector(s)
- Subdivision: None
HOA
- Has HOA: Yes
- HOA fee: $1,630 annually
- HOA name: Premier Management NC
- HOA phone: 714-997-9014
Location
- Region: Mooresville
Financial & listing details
- Price per square foot: $317/sqft
- Tax assessed value: $782,480
- Annual tax amount: $4,677
- Date on market: 11/3/2026
- Cumulative days on market: 11 days
- Listing terms: Cash,Conventional
- Electric utility on property: Yes
- Road surface type: Concrete, Paved
Estimated market value
$1,254,500
$1.19M - $1.32M
$4,792/mo
Price history
| Date | Event | Price |
|---|---|---|
| 11/4/2026 | Price change | $1,299,000-3.8%$317/sqft |
Source:  Canopy MLS as distributed by MLS GRID #4439600 Report a problem | ||
| 10/26/2026 | Price change | $1,350,000-6.9%$330/sqft |
Source: Owner Report a problem | ||
| 10/19/2026 | Listed for sale | $1,450,000+291.9%$354/sqft |
Source: Owner Report a problem | ||
| 11/12/2003 | Sold | $370,000+13.8%$90/sqft |
Source: Public Record Report a problem | ||
| 3/28/2002 | Sold | $325,000-10.7%$79/sqft |
Source: Public Record Report a problem | ||
| 7/26/2000 | Sold | $364,000$89/sqft |
Source: Public Record Report a problem | ||
Public tax history
| Year | Property taxes | Tax assessment |
|---|---|---|
| 2025 | $4,677 | $782,480 |
| 2024 | $4,677 | $782,480 |
| 2023 | $4,677 +34.7% | $782,480 +43.9% |
| 2022 | $3,473 +0.1% | $543,910 |
| 2021 | $3,469 | $543,910 |
| 2020 | $3,469 +1.6% | $543,910 |
| 2019 | $3,415 +12.2% | $543,910 +8.7% |
| 2018 | $3,042 | $500,470 |
| 2017 | $3,042 | $500,470 |
| 2016 | $3,042 | $500,470 |
| 2015 | $3,042 | $500,470 +14% |
| 2014 | -- | $438,840 |
| 2013 | -- | $438,840 |
| 2012 | -- | $438,840 |
| 2011 | -- | $438,840 -6% |
| 2010 | -- | $466,790 |
| 2009 | -- | $466,790 +9.7% |
| 2008 | -- | $425,660 |
| 2007 | -- | $425,660 +19.3% |
| 2006 | -- | $356,670 |
| 2005 | -- | $356,670 |
| 2004 | -- | $356,670 |
| 2003 | -- | $356,670 +8.8% |
| 2002 | -- | $327,780 |
| 2001 | -- | $327,780 +78.6% |
| 2000 | -- | $183,490 |
Find assessor info on the county website
Monthly payment
Est. payment
Payment breakdown
Explore the cost of this home by adjusting the details. Changes won't be saved.Climate risks
Neighborhood: 28117
- $860,4004 bd4 ba2.9k sqft120 Shipyard Pointe Rd, Mooresville, NC 28117Off Market

- $1,047,7004 bd4 ba4k sqft352 Bay Harbour Rd, Mooresville, NC 28117Off Market

- $1,344,7004 bd3 ba3.9k sqft114 Cades Cove Ln, Mooresville, NC 28117Off Market
- $1,206,3005 bd6 ba5.3k sqft348 Bay Harbour Rd, Mooresville, NC 28117Off Market
Similar homes
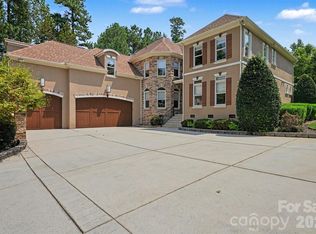
- $1,275,0004 bd5 ba4.4k sqft260 Indian Trl, Mooresville, NC 28117For Sale

 MLS ID #4419581, Barry Aldridge, Realty One Group Revolution. Canopy MLS as distributed by MLS GRID
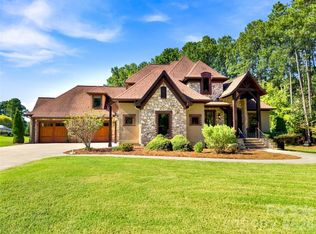
- $1,250,0004 bd4 ba4.6k sqft288 Indian Trl, Mooresville, NC 28117For Sale
 MLS ID #4401881, Debra Palazzolo, Southern Homes of the Carolinas, Inc. Canopy MLS as distributed by MLS GRID
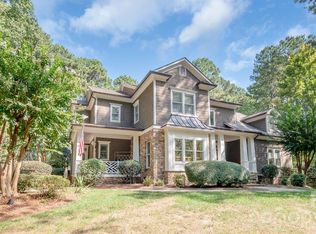
- $1,300,0004 bd4 ba4k sqft108 Washam Rd, Mooresville, NC 28117For Sale
 MLS ID #4420432, Brooke Sines, RE/MAX Executive. Canopy MLS as distributed by MLS GRID
- $1,395,0004 bd4 ba3.8k sqft121 Seabury Dr, Mooresville, NC 28117For Sale
 MLS ID #4426437, Craig Tribus, Beycome Brokerage Realty LLC. Canopy MLS as distributed by MLS GRID
- $1,199,9005 bd5 ba5.2k sqft107 McAuley Ct, Mooresville, NC 28117For SaleMLS ID #4413676, Kristen Hall, EXP Realty LLC Mooresville. Canopy MLS as distributed by MLS GRID
- $1,145,0004 bd4 ba3.7k sqft105 Alder Springs Ln, Mooresville, NC 28117For SaleMLS ID #4432434, Solomon Fleckman, Howard Hanna Allen Tate Davidson. Canopy MLS as distributed by MLS GRID
- $1,275,0003 bd4 ba4.3k sqft135 Ridgetop Rd, Mooresville, NC 28117For SaleMLS ID #4417337, Amy Fraser, Cottage Real Estate. Canopy MLS as distributed by MLS GRID
- $1,189,0004 bd5 ba4k sqft164 Bayberry Creek Cir, Mooresville, NC 28117For SaleMLS ID #4393248, Becky Boan, Howard Hanna Allen Tate Mooresville/LKN. Canopy MLS as distributed by MLS GRID
- $1,470,0004 bd5 ba4.4k sqftThe Point, Mooresville, NC 28117For SaleMLS ID #4429717, Bridgette Loughnane, Helen Adams Realty. Canopy MLS as distributed by MLS GRID
- $1,400,0004 bd5 ba5.6k sqft122 Long Cove Ln, Mooresville, NC 28117For SaleMLS ID #4434451, Matthew Moreira, COMPASS. Canopy MLS as distributed by MLS GRID
- $749,5004 bd3 ba3.2k sqft173 Herons Gate Dr, Mooresville, NC 28117For SaleMLS ID #4440800, Tracey Henson, Better Homes and Gardens Real Estate Paracle. Canopy MLS as distributed by MLS GRID
- $915,0005 bd6 ba5k sqft123 Farm Knoll Way, Mooresville, NC 28117For SaleMLS ID #4443384, Thomas Shoupe, Opendoor Brokerage LLC. Canopy MLS as distributed by MLS GRID
- $1,175,0003 bd3 ba3.1k sqft105 Kings Crest Dr, Mooresville, NC 28117For SaleMLS ID #4434427, Kelly Smith, Keller Williams Unified. Canopy MLS as distributed by MLS GRID
- $950,0004 bd3 ba3.4k sqft202 Indian Trl, Mooresville, NC 28117For SaleMLS ID #4401126, Pamela Temple, Keller Williams Unified. Canopy MLS as distributed by MLS GRID
- $1,625,0004 bd5 ba3.9k sqft181 Attleboro Pl, Mooresville, NC 28117For SaleMLS ID #4427564, Lisa McGill, Opendoor Brokerage LLC. Canopy MLS as distributed by MLS GRID
- $1,185,0003 bd4 ba3.8k sqft236 Tuskarora Trl, Mooresville, NC 28117For SaleMLS ID #4370396, Jayne Cantello, Southern Homes of the Carolinas, Inc. Canopy MLS as distributed by MLS GRID
- $1,299,9003 bd3 ba2.4k sqft383 Sundown Rd, Mooresville, NC 28117For SaleMLS ID #4385872, Nicole Leininger, Ivester Jackson Christie's. Canopy MLS as distributed by MLS GRID
- $1,595,0005 bd5 ba5.8k sqft121 E Callicutt Trl, Mooresville, NC 28117For SaleMLS ID #4412169, Kelly Smith, Keller Williams Unified. Canopy MLS as distributed by MLS GRID
- $950,0004 bd4 ba3.9k sqft178 Cove Creek Loop, Mooresville, NC 28117For SaleMLS ID #4424968, Lenora Bennett, ERA Live Moore. Canopy MLS as distributed by MLS GRID
- $1,130,0004 bd3 ba2.9k sqft304 Stutts Rd #451, Mooresville, NC 28117For SaleMLS ID #4413513, Tracy Cromie, Mooresville Realty LLC. Canopy MLS as distributed by MLS GRID
