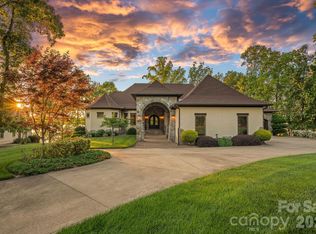
Experience elevated Lake Norman living from this beautifully renovated waterfront home built by Don Potter in desirable Point Village. Expansive big-water views, 211 feet of shoreline, a large rock retaining wall, and a sandy beach will please any discerning Lake Norman buyer. The private pier with lift and exceptional outdoor living create the perfect setting for lake living. A flat, beautifully landscaped lot with mature trees and landscape lighting makes this lot inviting day and night. Inside, extensive custom millwork, built-ins, and red oak hardwoods bring warmth and sophistication throughout. Renovations in the past two years have transformed the kitchen, family room, breakfast, wet bar, powder room, en-suite bathroom #3, and primary bedroom and bathroom. Enjoy spectacular water views from the chef’s kitchen (This kitchen won Best of the Lake at the Lake Norman Home Builders Association awards in 2024), featuring plentiful cabinetry, Dekton countertops, an oversized island, Sub-Zero refrigeration, Wolf appliances, and a Bosch dishwasher, opening seamlessly to the breakfast area, family room with a stone fireplace, and wet bar. The Great Room captures impressive water views and opens directly to the covered porch; this leads to a lower patio with a built-in grill and beverage cooler, perfect for relaxing and entertaining. A luxurious main-level primary bedroom features a beautifully renovated marble bath with generous storage and a soaking bathtub, while a richly appointed study with wood-paneled walls offers a refined work-from-home retreat. Upstairs, a second primary bedroom with a Juliette balcony enjoys remarkable lake views, complemented by two additional bedrooms, all with en-suite baths, and a spacious bonus room with a nearby snack bar. New carpet throughout the second level. An exceptional opportunity to enjoy luxury, privacy, and the Lake Norman lifestyle from one of The Point’s most desirable waterfront settings.
Active
$3,625,000
125 Falmouth Rd, Mooresville, NC 28117
4beds
5,068sqft
Single Family Residence
Built in 1999
0.87 Acres Lot
$3,426,000 Zestimate®
$715/sqft
$173/mo HOA
What's special
Sandy beachBeautifully renovated marble bathRemarkable lake viewsExtensive custom millworkRed oak hardwoodsDekton countertopsBreakfast area
- 5 days
- 764
- 71
Likely to sell faster than
Zillow last checked:
Listing updated:
Listed by:
Jessica Simpson jessica@ivesterjackson.com,
Ivester Jackson Christie's,
Doris Nash,
Ivester Jackson Christie's
Source: Canopy MLS as distributed by MLS GRID,MLS#: 4424663
Facts & features
Interior
Bedrooms & bathrooms
- Bedrooms: 4
- Bathrooms: 5
- Full bathrooms: 4
- 1/2 bathrooms: 1
- Main level bedrooms: 1
Primary bedroom
- Level: Main
Bedroom s
- Level: Upper
Bedroom s
- Level: Upper
Bedroom s
- Level: Upper
Bathroom full
- Level: Main
Bathroom full
- Level: Upper
Bathroom full
- Level: Upper
Bathroom full
- Level: Upper
Bar entertainment
- Level: Main
Bonus room
- Level: Upper
Breakfast
- Level: Main
Dining room
- Level: Main
Family room
- Features: Built-in Features
- Level: Main
Other
- Features: Built-in Features
- Level: Main
Kitchen
- Features: Breakfast Bar, Kitchen Island, Open Floorplan
- Level: Main
Laundry
- Level: Main
Office
- Level: Main
Study
- Level: Main
Heating
- Central, Forced Air, Natural Gas, Zoned
Cooling
- Central Air, Zoned
Appliances
- Included: Bar Fridge, Dishwasher, Disposal, Double Oven, Exhaust Hood, Filtration System, Gas Range, Gas Water Heater, Microwave, Refrigerator, Tankless Water Heater, Wall Oven
- Laundry: Laundry Room, Main Level
Features
- Breakfast Bar, Built-in Features, Kitchen Island, Open Floorplan, Walk-In Closet(s), Wet Bar
- Flooring: Carpet, Marble, Tile, Wood
- Has basement: No
- Attic: Walk-In
- Fireplace features: Family Room, Gas Log, Gas Vented, Great Room
Interior area
- Total structure area: 5,068
- Total interior livable area: 5,068 sqft
- Finished area above ground: 5,068
- Finished area below ground: 0
Video & virtual tour
Property
Parking
- Total spaces: 3
- Parking features: Attached Garage, Garage Door Opener, Garage Faces Side, Keypad Entry, Garage on Main Level
- Attached garage spaces: 3
Features
- Levels: Two
- Stories: 2
- Patio & porch: Covered, Front Porch, Patio
- Exterior features: Gas Grill, In-Ground Irrigation
- Pool features: Community
- Has view: Yes
- View description: Long Range, Year Round
- Waterfront features: Dock, Pier, Retaining Wall, Waterfront
- Body of water: Lake Norman
Lot
- Size: 0.87 Acres
- Dimensions: 116' x 274' x 193' x 251'
Details
- Parcel number: 4635232314.000
- Zoning: R-20
- Special conditions: Standard
Construction
Type & style
- Home type: SingleFamily
- Property subtype: Single Family Residence
Materials
- Cedar Shake, Stone
- Foundation: Crawl Space
- Roof: Composition
Condition
- New construction: No
- Year built: 1999
Details
- Builder name: Don Potter
Utilities & green energy
- Sewer: Septic Installed
- Water: Community Well
- Utilities for property: Cable Available, Electricity Connected, Underground Power Lines, Underground Utilities, Wired Internet Available
Community & HOA
Community
- Features: Clubhouse, Fitness Center, Golf, Lake Access, Picnic Area, Playground, Recreation Area, Sidewalks, Sport Court, Street Lights, Tennis Court(s), Walking Trails
- Security: Carbon Monoxide Detector(s), Smoke Detector(s)
- Subdivision: The Point
HOA
- Has HOA: Yes
- HOA fee: $1,038 semi-annually
- HOA name: Premier Management
- HOA phone: 704-997-9014
Location
- Region: Mooresville
Financial & listing details
- Price per square foot: $715/sqft
- Tax assessed value: $1,966,500
- Annual tax amount: $11,662
- Date on market: 9/19/2026
- Listing terms: Cash,Conventional
- Electric utility on property: Yes
- Road surface type: Concrete, Paved
Estimated market value
$3,426,000
$3.25M - $3.60M
Not available
Price history
| Date | Event | Price |
|---|---|---|
| 9/19/2026 | Listed for sale | $3,625,000+178.8%$715/sqft |
Source:  Canopy MLS as distributed by MLS GRID #4424663 Report a problem Canopy MLS as distributed by MLS GRID #4424663 Report a problem | ||
| 11/22/2011 | Sold | $1,300,000-3.7%$257/sqft |
Source: Public Record Report a problem | ||
| 2/27/2003 | Sold | $1,350,000$266/sqft |
Source: Public Record Report a problem | ||
| 9/13/2001 | Sold | $1,350,000+10.7%$266/sqft |
Source: Public Record Report a problem | ||
| 3/7/2000 | Sold | $1,220,000$241/sqft |
Source: Public Record Report a problem | ||
Public tax history
| Year | Property taxes | Tax assessment |
|---|---|---|
| 2025 | $11,662 +6.2% | $1,966,500 +6.2% |
| 2024 | $10,982 | $1,851,120 |
| 2023 | $10,982 +33.1% | $1,851,120 +41.9% |
| 2022 | $8,249 +0% | $1,304,970 |
| 2021 | $8,245 | $1,304,970 |
| 2020 | $8,245 +1.6% | $1,304,970 |
| 2019 | $8,114 +4.8% | $1,304,970 +1.4% |
| 2018 | $7,743 | $1,287,210 |
| 2017 | $7,743 +0.7% | $1,287,210 +0.7% |
| 2016 | $7,693 | $1,278,760 |
| 2015 | $7,693 | $1,278,760 |
Find assessor info on the county website
Monthly payment
Est. payment
Payment breakdown
Explore the cost of this home by adjusting the details. Changes won't be saved.Climate risks
Neighborhood: 28117
Nearby schools
Schools provided by the listing agent
- Elementary: Woodland Heights
- Middle: Woodland Heights
- High: Lake Norman
Source: Canopy MLS as distributed by MLS GRID. This data may not be complete. We recommend contacting the local school district to confirm school assignments for this home.
- $3,112,3003 bd4 ba4.7k sqft119 Falmouth Rd, Mooresville, NC 28117Off Market
- $3,438,7005 bd7 ba6k sqft129 Falmouth Rd, Mooresville, NC 28117Off Market
- $1,866,4004 bd4 ba4.6k sqft103 Barnstable Ct, Mooresville, NC 28117Off Market
- $3,038,6004 bd6 ba5.2k sqft113 Falmouth Rd, Mooresville, NC 28117Off Market

Similar homes
- $3,500,0004 bd7 ba6.3k sqft177 Great Point Dr, Mooresville, NC 28117For Sale

 MLS ID #4419251, Susan Jakubowski, Ivester Jackson Christie's. Canopy MLS as distributed by MLS GRID
 - $3,400,0005 bd6 ba5.5k sqft19525 Mary Ardrey Cres, Cornelius, NC 28031For Sale By Owner

- $3,000,0004 bd5 ba4.1k sqft107 Beachview Dr, Mooresville, NC 28117For Sale
 MLS ID #4377535, Carla Agnini, Titan Realty, Inc.. Canopy MLS as distributed by MLS GRID
 - $3,895,0004 bd6 ba5.8k sqft170 Fawn Ln, Mooresville, NC 28117For Sale
 MLS ID #4383666, Kelly Smith, Keller Williams Unified. Canopy MLS as distributed by MLS GRID
 - $2,395,0004 bd4 ba3.5k sqft140 Holt Ln, Mooresville, NC 28117For SaleMLS ID #4424635, Anacka Kominek, EXP Realty LLC Mooresville. Canopy MLS as distributed by MLS GRID
- $1,850,0004 bd4 ba3.7k sqft141 Stonewall Beach Ln, Mooresville, NC 28117For SaleMLS ID #4419196, Dwayne Ogles, Horizon Realty Carolinas. Canopy MLS as distributed by MLS GRID
- $3,395,0004 bd6 ba5.9k sqft644 Normandy Rd, Mooresville, NC 28117For SaleMLS ID #4363129, Frank Cantadore, DM Properties & Associates. Canopy MLS as distributed by MLS GRID
- $2,800,0004 bd5 ba4.7k sqft131 Long Cove Ln, Mooresville, NC 28117For SaleMLS ID #4413632, Ashley Richardson, Howard Hanna Allen Tate Lake Norman. Canopy MLS as distributed by MLS GRID
- $2,699,0004 bd4 ba5.6k sqft160 Malibu Rd, Mooresville, NC 28117For SaleMLS ID #4416050, Jackie Morgan, Ivester Jackson Christie's. Canopy MLS as distributed by MLS GRID
- $1,895,0004 bd4 ba4.7k sqft104 Gammon Point Ct, Mooresville, NC 28117For SaleMLS ID #4411402, Juliet Thomas, Ivester Jackson Christie's. Canopy MLS as distributed by MLS GRID
- $2,699,0004 bd7 ba6.3k sqft106 Lightship Dr, Mooresville, NC 28117For SaleMLS ID #4309787, Kelly Meyer, Vessel Realty. Canopy MLS as distributed by MLS GRID
- $1,850,0004 bd5 ba4.1k sqft157 Dedham Loop, Mooresville, NC 28117For SaleMLS ID #4407854, Lisa Haislip, Ivester Jackson Christie's. Canopy MLS as distributed by MLS GRID
- $3,600,0003 bd3 ba3.3k sqft151 Bridlewood Dr, Mooresville, NC 28117For SaleMLS ID #4346334, Amy Petrenko, Premier Sotheby's International Realty. Canopy MLS as distributed by MLS GRID
- $4,250,0005 bd5 ba5.7k sqft16109 N Point Rd, Huntersville, NC 28078For SaleMLS ID #4425028, Mary Kay Portaro, Ivester Jackson Christie's. Canopy MLS as distributed by MLS GRID
- $2,800,0004 bd5 ba5.3k sqft678 Normandy Rd, Mooresville, NC 28117For SaleMLS ID #4391129, Patty Register, Southern Homes of the Carolinas, Inc. Canopy MLS as distributed by MLS GRID
- $2,189,0004 bd5 ba4.4k sqft114 Thurstons Way, Mooresville, NC 28117For SaleMLS ID #4393172, Tim Kiene, The Agency - Charlotte. Canopy MLS as distributed by MLS GRID
- $1,889,0004 bd4 ba4k sqft137 Torrence Chapel Rd, Mooresville, NC 28117For SaleMLS ID #4404777, Rhonda Woods, Southern Homes of the Carolinas, Inc. Canopy MLS as distributed by MLS GRID
- $1,995,0005 bd7 ba5.7k sqft105 Quincy Ct, Mooresville, NC 28117For SaleMLS ID #4381163, Mark Gibson, Coldwell Banker Realty. Canopy MLS as distributed by MLS GRID
- $3,500,0004 bd4 ba4.6k sqft9265 Belle Pines Ct, Sherrills Ford, NC 28673For SaleMLS ID #4413675, Beth McClay, Premier South. Canopy MLS as distributed by MLS GRID
- $3,690,0004 bd5 ba4.2k sqft18212 Pompano Pl, Cornelius, NC 28031For SaleMLS ID #4365498, Lori Jackson, Ivester Jackson Christie's. Canopy MLS as distributed by MLS GRID
