Welcome to Longfellow Lane, where you will witness the ultimate transformation of waterfront living at The Point. Masterfully reconstructed by Cypress Builders in 2026, this premier estate has been completely reimagined with bespoke finishes by award-winning Michelle McKoy Designs. Boasting 4 dedicated bedrooms (lives like 5), all featuring private en-suites, no detail was left untouched. A modern iron double door opens to a main level anchored by 5-inch oak floors, a grand staircase with stylish iron balusters, and statement Sputnik chandeliers.
The chef’s kitchen is a culinary masterpiece featuring floor-to-ceiling custom cabinetry, premium Taj Mahal Quartzite counters, a massive white oak island, and professional Sub-Zero and Wolf appliances (including a 48" gas range). Tucked away is a hidden scullery equipped with Miraggio Cove quartz, a second dishwasher, ice maker, and beverage fridge. The open-concept great room features wired surround sound, illuminated white oak arched built-ins, and large sliding doors opening to a stone balcony with sweeping lake views.
The main-level primary wing serves as a private sanctuary with patio access and a spa-like ensuite boasting radiant heated floors, dual white oak vanities, a sleek soaking tub, and a palatial glass shower. The massive custom closet conveniently houses a laundry area. The main floor also includes a dedicated dog/garden wash room and an updated drop zone. Up the grand staircase, find three additional luxury ensuite bedrooms, a secondary laundry suite, and a fully wired media room complete with a leathered granite wet bar.
The lake level is designed for ultimate entertainment, offering an executive office clad in custom walnut paneling, a billiard area, a wine room, and a family room with a modern fireplace. A full secondary kitchen features quartz countertops, a beverage fridge, an additional ice maker, a third dishwasher, and a microwave drawer, complete with a serving window perfect for seamless indoor-outdoor hosting. This level also features a versatile flex/guest suite with a walk-in closet and a custom herringbone-tiled bath.
Outside, the resort-style backyard features a large heated inground pool and spa with flagstone coping. Lakeside amenities are unparalleled, showcasing a private composite dock with a seating area, boat lift, dual jet ski ramps, and a stacked stone seawall with a lakeside fire pit, all situated on a very desirable wide, picturesque cove.
Ideally situated within The Point, this spectacular estate is located just down the street from the tennis courts and the recently built Trump pickleball courts, offering the ultimate luxury lifestyle both on and off the water.
Active
Price cut: $355K (8/14)
$5,295,000
101 S Longfellow Ln, Mooresville, NC 28117
4beds
6,527sqft
Single Family Residence
Built in 2008
0.81 Acres Lot
$4,959,300 Zestimate®
$811/sqft
$173/mo HOA
What's special
Dual jet ski rampsFloor-to-ceiling custom cabinetryPalatial glass showerMassive white oak islandDual white oak vanitiesWine roomStatement sputnik chandeliers
- 43 days |
- 1,164 |
- 70 |
Zillow last checked:
Listing updated:
Listed by:
Susan Jakubowski susanj@ivesterjackson.com,
Ivester Jackson Christie's
Source: Canopy MLS as distributed by MLS GRID,MLS#: 4401634
Facts & features
Interior
Bedrooms & bathrooms
- Bedrooms: 4
- Bathrooms: 8
- Full bathrooms: 5
- 1/2 bathrooms: 3
- Main level bedrooms: 1
Primary bedroom
- Level: Main
Bedroom s
- Features: Walk-In Closet(s)
- Level: Upper
Bedroom s
- Features: Walk-In Closet(s)
- Level: Upper
Bedroom s
- Features: Walk-In Closet(s)
- Level: Upper
Bathroom full
- Features: Garden Tub, Walk-In Closet(s)
- Level: Main
Bathroom half
- Level: Main
Bathroom full
- Level: Upper
Bathroom full
- Level: Upper
Bathroom half
- Level: Upper
Bathroom full
- Level: Lower
Bathroom half
- Level: Lower
Bar entertainment
- Level: Lower
Other
- Level: Lower
Bonus room
- Features: Built-in Features, Wet Bar
- Level: Upper
Breakfast
- Level: Main
Dining room
- Level: Main
Family room
- Level: Lower
Great room
- Level: Main
Kitchen
- Level: Main
Laundry
- Features: Attic Walk In
- Level: Upper
Laundry
- Level: Main
Office
- Level: Lower
Recreation room
- Level: Lower
Other
- Level: Lower
Heating
- Humidity Control, Radiant Floor, Wall Furnace, Zoned
Cooling
- Ceiling Fan(s), Central Air, Humidity Control, Zoned
Appliances
- Included: Bar Fridge, Dishwasher, Disposal, Double Oven, Exhaust Hood, Filtration System, Gas Range, Microwave, Refrigerator, Washer/Dryer, Water Softener, Wine Refrigerator
- Laundry: Laundry Room, Main Level, Multiple Locations, Sink, Upper Level, Washer Hookup
Features
- Breakfast Bar, Built-in Features, Drop Zone, Soaking Tub, Kitchen Island, Open Floorplan, Pantry, Storage, Walk-In Closet(s), Walk-In Pantry, Wet Bar
- Flooring: Tile, Vinyl, Wood
- Doors: French Doors, Sliding Doors
- Basement: Daylight,Full,Storage Space,Walk-Out Access
- Attic: Walk-In
- Fireplace features: Family Room, Gas Starter, Great Room, Outside, Wood Burning
Interior area
- Total structure area: 4,537
- Total interior livable area: 6,527 sqft
- Finished area above ground: 4,537
- Finished area below ground: 1,990
Property
Parking
- Total spaces: 3
- Parking features: Driveway, Attached Garage, Garage Faces Side, Garage on Main Level
- Attached garage spaces: 3
- Has uncovered spaces: Yes
Features
- Levels: Two
- Stories: 2
- Patio & porch: Balcony, Covered, Patio, Porch, Rear Porch, Terrace
- Exterior features: Fire Pit, In-Ground Irrigation
- Has private pool: Yes
- Pool features: Community, Fenced, Heated, In Ground, Outdoor Pool, Pool/Spa Combo
- Fencing: Fenced
- Has view: Yes
- View description: Long Range, Water, Year Round
- Has water view: Yes
- Water view: Water
- Waterfront features: Boat Lift, Boat Slip – Community, Dock, Paddlesport Launch Site, Pier, Retaining Wall, Waterfront
- Body of water: Lake Norman
Lot
- Size: 0.81 Acres
- Features: Views
Details
- Parcel number: 4625702302.000
- Zoning: R20 CUD
- Special conditions: Standard
- Other equipment: Network Ready, Surround Sound
Construction
Type & style
- Home type: SingleFamily
- Property subtype: Single Family Residence
Materials
- Brick Partial, Stucco, Stone
Condition
- New construction: No
- Year built: 2008
Utilities & green energy
- Sewer: Septic Installed
- Water: Community Well
- Utilities for property: Electricity Connected
Community & HOA
Community
- Features: Clubhouse, Fitness Center, Golf, Picnic Area, Playground, Recreation Area, RV Storage, Sidewalks, Street Lights, Tennis Court(s)
- Subdivision: The Point
HOA
- Has HOA: Yes
- HOA fee: $1,038 semi-annually
- HOA name: Hawthorne Management
Location
- Region: Mooresville
Financial & listing details
- Price per square foot: $811/sqft
- Tax assessed value: $1,880,330
- Annual tax amount: $11,154
- Date on market: 7/9/2026
- Cumulative days on market: 137 days
- Listing terms: Cash,Conventional
- Electric utility on property: Yes
- Road surface type: Concrete, Paved
Estimated market value
$4,959,300
$4.71M - $5.21M
$5,545/mo
Price history
| Date | Event | Price |
|---|---|---|
| 8/14/2026 | Price change | $5,295,000-6.3%$811/sqft |
Source:  Canopy MLS as distributed by MLS GRID #4401634 Report a problem Canopy MLS as distributed by MLS GRID #4401634 Report a problem | ||
| 7/9/2026 | Listed for sale | $5,650,000$866/sqft |
Source: Canopy MLS as distributed by MLS GRID #4401634 Report a problem | ||
| 7/8/2026 | Listing removed | $5,650,000$866/sqft |
Source: Canopy MLS as distributed by MLS GRID #4346139 Report a problem | ||
| 5/15/2026 | Price change | $5,650,000-4.2%$866/sqft |
Source: Canopy MLS as distributed by MLS GRID #4346139 Report a problem | ||
| 3/13/2026 | Listed for sale | $5,900,000+237.1%$904/sqft |
Source: Canopy MLS as distributed by MLS GRID #4346139 Report a problem | ||
| 4/29/2009 | Sold | $1,750,000+245.9%$268/sqft |
Source: Public Record Report a problem | ||
| 10/7/2005 | Sold | $505,950$78/sqft |
Source: Public Record Report a problem | ||
Public tax history
| Year | Property taxes | Tax assessment |
|---|---|---|
| 2025 | $11,154 -28.1% | $1,880,330 -28.2% |
| 2024 | $15,503 | $2,617,530 |
| 2023 | $15,503 +40.5% | $2,617,530 +49.7% |
| 2022 | $11,032 +0% | $1,748,520 |
| 2021 | $11,028 | $1,748,520 |
| 2020 | $11,028 +1.6% | $1,748,520 |
| 2019 | $10,853 +3.6% | $1,748,520 +0.2% |
| 2018 | $10,481 | $1,745,420 |
| 2017 | $10,481 -4.3% | $1,745,420 |
| 2016 | $10,950 | $1,745,420 |
| 2015 | $10,950 | $1,745,420 +323.8% |
| 2007 | -- | $411,890 +32.3% |
| 2006 | -- | $311,250 |
| 2005 | -- | $311,250 |
| 2004 | -- | $311,250 |
Find assessor info on the county website
Monthly payment
Est. payment
Payment breakdown
Explore the cost of this home by adjusting the details. Changes won't be saved.Climate risks
Neighborhood: 28117
Nearby schools
GreatSchools rating
- 7/10Woodland Heights Elementary SchoolGrades: PK-5Distance: 3.3 mi
- 6/10Woodland Heights MiddleGrades: 6-8Distance: 3.3 mi
- 7/10Lake Norman High SchoolGrades: 9-12Distance: 5.3 mi
Schools provided by the listing agent
- Elementary: Woodland Heights
- Middle: Woodland Heights
- High: Lake Norman
Source: Canopy MLS as distributed by MLS GRID. This data may not be complete. We recommend contacting the local school district to confirm school assignments for this home.
- $3,898,2005 bd5 ba3.7k sqft100 N Longfellow Ln, Mooresville, NC 28117Off Market
- $3,797,7005 bd4 ba4.7k sqft111 S Longfellow Ln, Mooresville, NC 28117Off Market
- $3,188,9005 bd5 ba4.9k sqft110 N Longfellow Ln, Mooresville, NC 28117Off Market
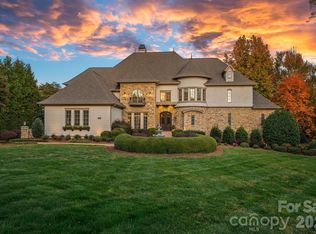
- $7,500,0004 bd7 ba9.1k sqft119 S Longfellow Ln, Mooresville, NC 28117For Sale
- $2,438,9004 bd6 ba5.1k sqft108 S Longfellow Ln, Mooresville, NC 28117Off Market
- $5,428,9004 bd7 ba8.5k sqft111 S Longfellow Ln #1219, Mooresville, NC 28117Off Market
- $2,270,1004 bd5 ba5.2k sqft118 S Longfellow Ln UNIT 1207, Mooresville, NC 28117Off Market
- $3,297,1004 bd6 ba5.9k sqft114 N Longfellow Ln, Mooresville, NC 28117Off Market
A local agent can set up tours, give advice and negotiate with sellers.
Similar homes
- $5,399,9994 bd7 ba6.4k sqft461 Kemp Rd, Mooresville, NC 28117For Sale
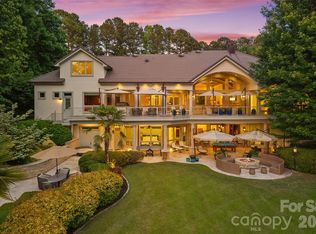
 MLS ID #4376427, Josh Dearing, SERHANT. Canopy MLS as distributed by MLS GRID
 - $4,995,0004 bd6 ba7.5k sqft201 Brawley Harbor Pl, Mooresville, NC 28117For Sale
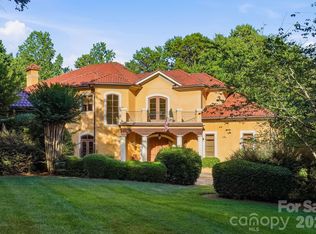 MLS ID #4344555, Ben Bowen, Premier Sotheby's International Realty. Canopy MLS as distributed by MLS GRID
 - $6,395,0005 bd8 ba8.7k sqft124 Lightship Dr, Mooresville, NC 28117For Sale
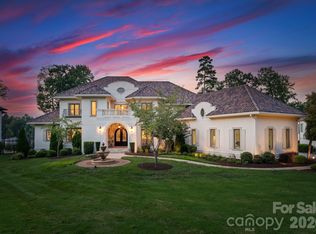 MLS ID #4343691, Ben Bowen, Premier Sotheby's International Realty. Canopy MLS as distributed by MLS GRID
 - $7,500,0004 bd7 ba9.1k sqft119 S Longfellow Ln, Mooresville, NC 28117For SaleMLS ID #4366723, Lori Jackson, Ivester Jackson Christie's. Canopy MLS as distributed by MLS GRID
- $2,745,0004 bd7 ba6.3k sqft106 Lightship Dr, Mooresville, NC 28117For SaleMLS ID #4309787, Kelly Meyer, Vessel Realty. Canopy MLS as distributed by MLS GRID
- $5,295,0005 bd7 ba6.7k sqft18332 Harbor Light Blvd, Cornelius, NC 28031For SaleMLS ID #4409925, Sunisay Yates, Yates Realty Inc. Canopy MLS as distributed by MLS GRID
- $3,895,0004 bd6 ba5.8k sqft170 Fawn Ln, Mooresville, NC 28117For SaleMLS ID #4383666, Kelly Smith, Keller Williams Unified. Canopy MLS as distributed by MLS GRID
- $6,995,0004 bd6 ba7.6k sqft448 Stonemarker Rd, Mooresville, NC 28117For SaleMLS ID #4360762, Juliet Thomas, Ivester Jackson Christie's. Canopy MLS as distributed by MLS GRID
- $2,875,0004 bd4 ba3.4k sqft193 Washam Rd, Mooresville, NC 28117For SaleMLS ID #4407782, Angel Smith, 1 Percent Lists Greater Charlotte. Canopy MLS as distributed by MLS GRID
- $5,250,0005 bd6 ba6.9k sqft16407 Jetton Rd, Cornelius, NC 28031For SaleMLS ID #4326392, Chad Hetherman, EXP Realty LLC Mooresville. Canopy MLS as distributed by MLS GRID
- $4,900,0004 bd6 ba7.1k sqft3386 Governors Island Dr, Denver, NC 28037For SaleMLS ID #4370065, Susan Dolan, Ivester Jackson Christie's. Canopy MLS as distributed by MLS GRID
- $5,400,0005 bd6 ba7.5k sqft7139 Eastbrook Ln, Sherrills Ford, NC 28673For SaleMLS ID #4369529, Susan Dolan, Ivester Jackson Christie's. Canopy MLS as distributed by MLS GRID
- $6,850,0006 bd10 ba8.4k sqft171 White Horse Dr, Mooresville, NC 28117For SaleMLS ID #4367766, Nicole Henriksen, RE/MAX Executive. Canopy MLS as distributed by MLS GRID
- $4,950,0005 bd6 ba7k sqft15503 Fishermans Rest Ct, Cornelius, NC 28031For SaleMLS ID #4368975, Christina Stone, Howard Hanna Allen Tate Lake Norman. Canopy MLS as distributed by MLS GRID
- $4,500,0004 bd6 ba5.8k sqft515 Kemp Rd, Mooresville, NC 28117New ConstructionMLS ID #4309491, Craig LePage, EXP Realty LLC Mooresville. Canopy MLS as distributed by MLS GRID
- $4,899,0007 bd9 ba6.8k sqft18632 Nantz Rd, Cornelius, NC 28031For SaleMLS ID #4400219, Debbie Porth, Carolinas Signature Property Management LLC. Canopy MLS as distributed by MLS GRID
- $3,590,0004 bd6 ba5.9k sqft644 Normandy Rd, Mooresville, NC 28117For SaleMLS ID #4363129, Frank Cantadore, DM Properties & Associates. Canopy MLS as distributed by MLS GRID
- $3,900,0005 bd7 ba9.7k sqft20124 Bascom Ridge Dr, Cornelius, NC 28031For SaleMLS ID #4408389, Holly Kimsey Evans, EXP Realty LLC Ballantyne. Canopy MLS as distributed by MLS GRID
- $6,500,0005 bd7 ba6.8k sqft2477 Peninsula Shores Ct, Denver, NC 28037For SaleMLS ID #4390054, Mark Weinberg, ALBRICK. Canopy MLS as distributed by MLS GRID
- $4,200,0004 bd5 ba4.8k sqft19053 Double Eagle Dr, Cornelius, NC 28031For SaleMLS ID #4392235, Erin Ficenec, Ivester Jackson Christie's. Canopy MLS as distributed by MLS GRID
