Skip main navigation
Closed
  • $2,239,200

    118 S Longfellow Ln Unit 1207, Mooresville, NC 28117

    4beds
    5,269sqft
    Single Family Residence
    Built in 2005
    0.97 Acres Lot
    $2,239,200 Zestimate®
    $425/sqft
    $5,677 Estimated rent

    Home value

    $2,239,200

    $1.81M - $2.80M

    $5,677/mo

    Zestimate® history
    Loading
    Loading...

    Owner options

    List your home for rent

    $5,677/mo

    Rent Zestimate®

    Find your next renter with Zillow Rental Manager. Plus, with online applications, you can quickly screen prospective tenants – for free.

    Learn more

    $5,677/mo

    Rent Zestimate®

    Refinance and save

    $14,899/mo

    Est. payment

    Refinancing to a lower rate could help reduce your monthly payments and save thousands over the life of the loan.

    See today's rates

    $14,899/mo

    Est. payment

    Explore your selling options

    Work with a Zillow partner agent

    Leverage their expertise and Zillow's premium Showcase listings to get your home seen by more buyers.

    Get started

    List with your own agent

    Get your home in front of millions of buyers by listing it on Zillow.

    Learn how to do it

    Sell it yourself

    Take full control of how buyers see your home on Zillow by listing For Sale by Owner (FSBO).

    List your home

    What's special

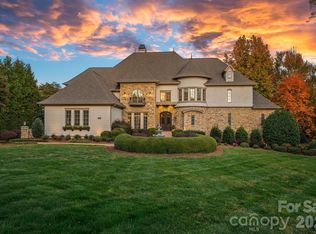
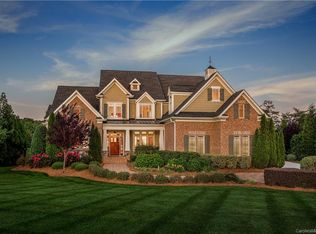
    This absolutely stunning home is surrounded by peaceful & serene natural beauty! From the moment you enter the home, you are greeted by the gorgeous architectural design & the intricate detail throughout the home. The main living space combines the perfect amount of comfort & elegance while seamlessly flowing into the kitchen. The chef of the family is going to love the Thermador Professional Series stainless steel appliances, custom cabinetry, and Quartzite countertops that embellish the kitchen. The spacious owner’s suite is privately tucked away from the rest of the house. The vast bonus room makes for a wonderful game room or media room complete with a built-in wet bar. Beyond the splendor of the home’s interior, the outdoor oasis consists of a fabulous covered porch & a sparkling salt water pool & spa. The lavishly landscaped private backyard is just off the 15th green of Trump National. Just two houses away is your own deeded boat-slip situated in a wide open deep water cove.

    This property is not currently displayed as for sale or rent on Zillow. This may be different from what's on other websites or public sources.

    Zillow last checked:

    Listing updated:

    Listed by:

    Jackie Morgan jackiem@ivesterjackson.com,

    Ivester Jackson Christie's,

    Elizabeth Kitts,

    Ivester Jackson Christie's

    Bought with:

    Christy Allen

    The Allen Team Inc

    Source: Canopy MLS as distributed by MLS GRID,MLS#: 3378465MLS Logo

    Facts & features

    Interior

    Bedrooms & bathrooms
    • Bedrooms: 4
    • Bathrooms: 5
    • Full bathrooms: 4
    • 1/2 bathrooms: 1
    • Main level bedrooms: 1
    Primary bedroom
    • Level: Main
    Primary bedroom
    • Level: Main
    Bedroom s
    • Level: Upper
    Bedroom s
    • Level: Upper
    Bathroom full
    • Level: Upper
    Bathroom full
    • Level: Main
    Bathroom half
    • Level: Main
    Bathroom full
    • Level: Upper
    Bathroom full
    • Level: Main
    Bathroom half
    • Level: Main
    Bonus room
    • Level: Upper
    Bonus room
    • Level: Upper
    Breakfast
    • Level: Main
    Breakfast
    • Level: Main
    Dining room
    • Level: Main
    Dining room
    • Level: Main
    Kitchen
    • Level: Main
    Kitchen
    • Level: Main
    Laundry
    • Level: Main
    Laundry
    • Level: Main
    Living room
    • Level: Main
    Living room
    • Level: Main
    Loft
    • Level: Upper
    Loft
    • Level: Upper
    Media room
    • Level: Upper
    Media room
    • Level: Upper
    Other
    • Level: Main
    Other
    • Level: Main
    Office
    • Level: Main
    Office
    • Level: Main
    Heating
    • Central, Forced Air, Natural Gas
    Cooling
    • Attic Fan, Ceiling Fan(s)
    Appliances
    • Included: Convection Oven, Dishwasher, Disposal, Double Oven, Electric Oven, Exhaust Hood, Gas Range, Microwave, Refrigerator, Self Cleaning Oven, Tankless Water Heater
    • Laundry: Main Level
    Features
    • Built-in Features, Hot Tub, Kitchen Island, Open Floorplan, Tray Ceiling(s)(s), Vaulted Ceiling(s)(s), Walk-In Closet(s), Walk-In Pantry, Wet Bar
    • Flooring: Carpet, Tile, Wood
    • Windows: Insulated Windows
    • Attic: Pull Down Stairs,Walk-In
    • Fireplace features: Living Room
    Interior area
    • Total structure area: 5,269
    • Total interior livable area: 5,269 sqft
    • Finished area above ground: 5,269
    • Finished area below ground: 0

    Property

    Parking
    • Total spaces: 3
    • Parking features: Garage, Garage on Main Level
    • Garage spaces: 3
    Features
    • Levels: Two
    • Stories: 2
    • Patio & porch: Covered, Patio, Rear Porch
    • Exterior features: In-Ground Irrigation
    • Has private pool: Yes
    • Pool features: Community, In Ground
    • Has spa: Yes
    • Spa features: Heated, Interior Hot Tub
    • Fencing: Fenced
    • Has view: Yes
    • View description: Water
    • Has water view: Yes
    • Water view: Water
    • Waterfront features: Boat Slip (Deed), Lake
    Lot
    • Size: 0.97 Acres
    • Features: Level, On Golf Course, Private
    Details
    • Parcel number: 4625609054.000
    • Zoning: RA CUD
    • Special conditions: Standard
    • Other equipment: Surround Sound

    Construction

    Type & style
    • Home type: SingleFamily
    • Architectural style: European
    • Property subtype: Single Family Residence
    Materials
    • Stucco, Stone
    • Foundation: Crawl Space
    • Roof: Shingle
    Condition
    • New construction: No
    • Year built: 2005

    Utilities & green energy

    • Sewer: Septic Installed
    • Water: Community Well

    Community & HOA

    Community
    • Features: Clubhouse, Fitness Center, Golf, Playground, Recreation Area, Sidewalks, Tennis Court(s), Walking Trails
    • Security: Carbon Monoxide Detector(s), Security System
    • Subdivision: The Point
    HOA
    • Has HOA: Yes
    • HOA fee: $1,755 annually
    • HOA name: Hawthrone Management
    Location
    • Region: Mooresville

    Financial & listing details

    • Price per square foot: $425/sqft
    • Tax assessed value: $1,193,310
    • Date on market: 4/13/2018
    • Cumulative days on market: 75 days
    • Listing terms: Cash,Conventional
    • Exclusions: Mirror in Powder Room & breakfast room shades
    • Road surface type: Concrete, Paved

    Price history

    DateEventPrice
    8/7/2018Sold$1,365,000+5%$259/sqft
    Source: Canopy MLS as distributed by MLS GRID #3378465 Report a problem
    4/30/2015Sold$1,300,000$247/sqft
    Source: Canopy MLS as distributed by MLS GRID #3066076 Report a problem

    Public tax history

    Tax history is unavailable.

    Neighborhood: 28117

    Nearby schools

    GreatSchools rating
    Schools provided by the listing agent
    • Elementary: Woodland Heights
    • High: Lake Norman

    Source: Canopy MLS as distributed by MLS GRID. This data may not be complete. We recommend contacting the local school district to confirm school assignments for this home.

    Get a cash offer in 3 minutes
    Find out how much your home could sell for in as little as 3 minutes with a no-obligation cash offer.
    Estimated market value
    $2,239,200
    Get a cash offer in 3 minutes
    Find out how much your home could sell for in as little as 3 minutes with a no-obligation cash offer.
    Estimated market value
    $2,239,200