Spectacular waterfront living in The Point on Lake Norman, where refined design meets effortless comfort across more than 9,000 square feet of newly renovated luxury. Thoughtfully reimagined with impeccable style, this residence offers an elevated yet inviting atmosphere, designed for both intimate living and grand-scale entertaining.
At the heart of the home, a chef’s kitchen with an open-concept layout flows seamlessly into a warm, inviting hearth room, creating the perfect setting for gathering. Expansive windows frame long-range lake views, while multiple outdoor living spaces—including a screened porch, covered veranda, grilling terrace, and an expansive terrace for alfresco dining—extend the living experience outdoors.
The main-level primary suite is a private retreat, featuring a completely renovated spa-inspired ensuite (2026) with elevated finishes and serene water views. Upstairs, three generously sized bedrooms each offer private ensuites, complemented by a dedicated office and a spacious game room.
Designed for elevated living and unforgettable entertaining, the lower level is a destination of its own—featuring a full bar and entertainment space, private theater room, additional game room, fitness center, and a full bath serving as a convenient pool bath. A beautifully designed wine room evokes the experience of a private vineyard, introduced by a stone-lined hallway that sets the tone before opening into the cellar itself. An additional bonus room/bedroom offers flexibility for guests or extended stays.
Outdoors, the newly redone saltwater pool is perfectly positioned to capture the beauty of the lake, while the private dock with boat lift and dual PWC lifts completes the waterfront experience.
Additional features include laundry on all three levels, a whole-home generator, and sweeping lake views throughout.
An exceptional offering in one of Lake Norman’s most prestigious communities, this home captures the essence of luxury waterfront living at its finest.
Active
$7,500,000
119 S Longfellow Ln, Mooresville, NC 28117
4beds
9,173sqft
Single Family Residence
Built in 2006
1.03 Acres Lot
$6,983,900 Zestimate®
$818/sqft
$208/mo HOA
What's special
Dedicated officeSpacious game roomAdditional game roomGrilling terracePrivate theater roomScreened porchSweeping lake views throughout
- 128 days |
- 701 |
- 34 |
Zillow last checked:
Listing updated:
Listed by:
Lori Jackson lori@ivesterjackson.com,
Ivester Jackson Christie's
Source: Canopy MLS as distributed by MLS GRID,MLS#: 4366723
Facts & features
Interior
Bedrooms & bathrooms
- Bedrooms: 4
- Bathrooms: 7
- Full bathrooms: 5
- 1/2 bathrooms: 2
- Main level bedrooms: 1
Primary bedroom
- Level: Main
Bedroom s
- Level: Upper
Bedroom s
- Level: Upper
Bedroom s
- Level: Upper
Bathroom full
- Level: Main
Bathroom half
- Level: Main
Bathroom full
- Level: Upper
Bathroom full
- Level: Upper
Bathroom full
- Level: Upper
Bathroom full
- Level: Basement
Bathroom half
- Level: Basement
Bar entertainment
- Level: Basement
Other
- Level: Basement
Other
- Level: Basement
Breakfast
- Level: Main
Dining room
- Level: Main
Exercise room
- Level: Basement
Flex space
- Level: Upper
Great room
- Level: Main
Kitchen
- Level: Main
Laundry
- Level: Main
Laundry
- Level: Upper
Living room
- Level: Basement
Media room
- Level: Basement
Other
- Level: Main
Office
- Level: Upper
Play room
- Level: Basement
Recreation room
- Level: Upper
Study
- Level: Main
Other
- Level: Basement
Heating
- Forced Air, Natural Gas, Zoned
Cooling
- Central Air, Zoned
Appliances
- Included: Bar Fridge, Dishwasher, Disposal, Double Oven, Gas Cooktop, Gas Water Heater, Microwave, Refrigerator, Tankless Water Heater, Wall Oven, Warming Drawer, Wine Refrigerator
- Laundry: Laundry Room, Lower Level, Main Level, Multiple Locations, Upper Level
Features
- Built-in Features, Drop Zone, Soaking Tub, Kitchen Island, Open Floorplan, Storage, Walk-In Closet(s), Walk-In Pantry, Wet Bar
- Flooring: Carpet, Tile, Wood
- Basement: Exterior Entry,Finished,Interior Entry,Storage Space,Walk-Out Access
- Fireplace features: Family Room, Gas, Great Room
Interior area
- Total structure area: 5,957
- Total interior livable area: 9,173 sqft
- Finished area above ground: 5,957
- Finished area below ground: 3,216
Property
Parking
- Total spaces: 3
- Parking features: Driveway, Attached Garage, Garage Door Opener, Garage Faces Side, Garage on Main Level
- Attached garage spaces: 3
- Has uncovered spaces: Yes
Features
- Levels: Two
- Stories: 2
- Patio & porch: Covered, Front Porch, Patio, Screened, Terrace
- Exterior features: In-Ground Irrigation
- Has private pool: Yes
- Pool features: Heated, In Ground, Outdoor Pool, Pool/Spa Combo, Salt Water
- Fencing: Back Yard
- Has view: Yes
- View description: Long Range, Water, Year Round
- Has water view: Yes
- Water view: Water
- Waterfront features: Boat Lift, Personal Watercraft Lift, Retaining Wall, Dock, Waterfront
- Body of water: Lake Norman
Lot
- Size: 1.03 Acres
- Features: Views
Details
- Additional structures: None
- Parcel number: 4625702004.000
- Zoning: R20 CUD
- Special conditions: Standard
- Other equipment: Generator, Surround Sound
- Horse amenities: None
Construction
Type & style
- Home type: SingleFamily
- Property subtype: Single Family Residence
Materials
- Stucco, Hardboard Siding, Stone Veneer, Other
Condition
- New construction: No
- Year built: 2006
Details
- Builder model: Custom
Utilities & green energy
- Sewer: Septic Installed
- Water: Community Well
Community & HOA
Community
- Security: Security System
- Subdivision: The Point
HOA
- Has HOA: Yes
- HOA fee: $1,250 semi-annually
- HOA name: Premier Management Co.
- HOA phone: 704-997-9014
Location
- Region: Mooresville
Financial & listing details
- Price per square foot: $818/sqft
- Tax assessed value: $3,808,070
- Annual tax amount: $22,528
- Date on market: 4/20/2026
- Cumulative days on market: 128 days
- Listing terms: Cash,Conventional
- Road surface type: Concrete, Paved
Estimated market value
$6,983,900
$6.63M - $7.33M
$6,852/mo
Price history
| Date | Event | Price |
|---|---|---|
| 4/20/2026 | Listed for sale | $7,500,000+102.7%$818/sqft |
Source:  Canopy MLS as distributed by MLS GRID #4366723 Report a problem Canopy MLS as distributed by MLS GRID #4366723 Report a problem | ||
| 7/30/2015 | Sold | $3,700,000+942.3%$403/sqft |
Source: Canopy MLS as distributed by MLS GRID #3035947 Report a problem | ||
| 6/4/2013 | Sold | $355,000-87.7%$39/sqft |
Source: Public Record Report a problem | ||
| 1/19/2007 | Sold | $2,889,500$315/sqft |
Source: Public Record Report a problem | ||
Public tax history
| Year | Property taxes | Tax assessment |
|---|---|---|
| 2025 | $22,528 | $3,808,070 |
| 2024 | $22,528 | $3,808,070 |
| 2023 | $22,528 +43.7% | $3,808,070 +53% |
| 2022 | $15,674 +0% | $2,488,240 |
| 2021 | $15,670 | $2,488,240 |
| 2020 | $15,670 +1.6% | $2,488,240 |
| 2019 | $15,421 -7.2% | $2,488,240 -10.2% |
| 2018 | $16,609 | $2,771,010 |
| 2017 | $16,609 | $2,771,010 |
| 2016 | $16,609 | $2,771,010 |
| 2015 | $16,609 | $2,771,010 +567.7% |
| 2005 | -- | $415,000 |
| 2004 | -- | $415,000 |
Find assessor info on the county website
Monthly payment
Est. payment
Payment breakdown
Explore the cost of this home by adjusting the details. Changes won't be saved.Climate risks
Neighborhood: 28117
Nearby schools
GreatSchools rating
- 7/10Woodland Heights Elementary SchoolGrades: PK-5Distance: 3.4 mi
- 6/10Woodland Heights MiddleGrades: 6-8Distance: 3.4 mi
- 7/10Lake Norman High SchoolGrades: 9-12Distance: 5.4 mi
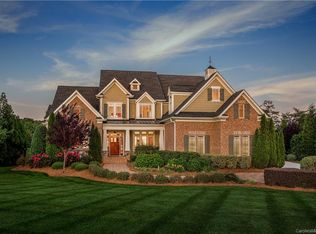
- $5,299,7004 bd7 ba8.5k sqft111 S Longfellow Ln #1219, Mooresville, NC 28117Off Market
- $3,798,1005 bd4 ba4.7k sqft111 S Longfellow Ln, Mooresville, NC 28117Off Market
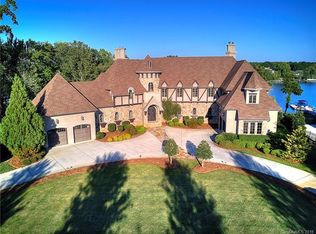
- $4,077,0005 bd7 ba10k sqft127 S Longfellow Ln, Mooresville, NC 28117Off Market
- $2,229,0004 bd5 ba5.2k sqft118 S Longfellow Ln UNIT 1207, Mooresville, NC 28117Off Market

- $2,518,8004 bd5 ba5.2k sqft118 S Longfellow Ln, Mooresville, NC 28117Off Market
- $5,295,0004 bd8 ba6.5k sqft101 S Longfellow Ln, Mooresville, NC 28117For Sale
- $4,033,2004 bd5 ba5.5k sqft135 S Longfellow Ln, Mooresville, NC 28117Off Market
- $2,364,7004 bd4 ba4.8k sqft128 S Longfellow Ln, Mooresville, NC 28117Off Market
A local agent can set up tours, give advice and negotiate with sellers.
Similar homes
- $6,590,0004 bd7 ba10k sqft155 Union Chapel Dr, Mooresville, NC 28117For Sale
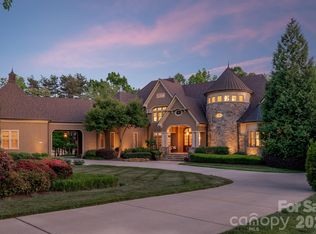
 MLS ID #4375009, Jessica Babington, Trump International Realty Charlotte. Canopy MLS as distributed by MLS GRID
 - $6,995,0004 bd6 ba7.6k sqft448 Stonemarker Rd, Mooresville, NC 28117For Sale
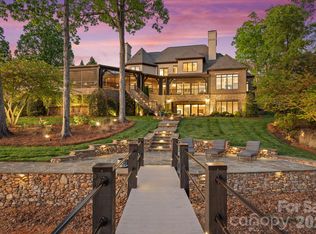 MLS ID #4360762, Juliet Thomas, Ivester Jackson Christie's. Canopy MLS as distributed by MLS GRID
 - $6,395,0005 bd8 ba8.7k sqft124 Lightship Dr, Mooresville, NC 28117For Sale
 MLS ID #4343691, Ben Bowen, Premier Sotheby's International Realty. Canopy MLS as distributed by MLS GRID
 - $8,900,0005 bd8 ba9k sqft109 Conway Ct, Mooresville, NC 28117For Sale
 MLS ID #4368981, Lisa Haislip, Ivester Jackson Christie's. Canopy MLS as distributed by MLS GRID
 - $5,295,0004 bd8 ba6.5k sqft101 S Longfellow Ln, Mooresville, NC 28117For SaleMLS ID #4401634, Susan Jakubowski, Ivester Jackson Christie's. Canopy MLS as distributed by MLS GRID
- $6,850,0006 bd10 ba8.4k sqft171 White Horse Dr, Mooresville, NC 28117For SaleMLS ID #4367766, Nicole Henriksen, RE/MAX Executive. Canopy MLS as distributed by MLS GRID
- $9,200,0005 bd8 ba8.7k sqft173 Rehoboth Ln, Mooresville, NC 28117For SaleMLS ID #4364494, Sherry Hickman, Ivester Jackson Christie's. Canopy MLS as distributed by MLS GRID
- $5,399,9994 bd7 ba6.4k sqft461 Kemp Rd, Mooresville, NC 28117For SaleMLS ID #4376427, Josh Dearing, SERHANT. Canopy MLS as distributed by MLS GRID
- $4,995,0004 bd6 ba7.5k sqft201 Brawley Harbor Pl, Mooresville, NC 28117For SaleMLS ID #4344555, Ben Bowen, Premier Sotheby's International Realty. Canopy MLS as distributed by MLS GRID
- $3,895,0004 bd6 ba5.8k sqft170 Fawn Ln, Mooresville, NC 28117For SaleMLS ID #4383666, Kelly Smith, Keller Williams Unified. Canopy MLS as distributed by MLS GRID
- $6,500,0005 bd7 ba6.8k sqft2477 Peninsula Shores Ct, Denver, NC 28037For SaleMLS ID #4390054, Mark Weinberg, ALBRICK. Canopy MLS as distributed by MLS GRID
- $8,499,9996 bd9 ba11k sqft16920 Harbor Master Cv, Cornelius, NC 28031For SaleMLS ID #4394741, Reed Jackson, Ivester Jackson Christie's. Canopy MLS as distributed by MLS GRID
- $10,995,0005 bd8 ba8.7k sqft440 Beech Tree Rd, Mooresville, NC 28117For SaleMLS ID #4293759, Josh Tucker, Corcoran HM Properties. Canopy MLS as distributed by MLS GRID
- $6,450,0005 bd6 ba9.4k sqft8170 Bay Pointe Dr, Denver, NC 28037For SaleMLS ID #4353469, Susan Dolan, Ivester Jackson Christie's. Canopy MLS as distributed by MLS GRID
- $7,700,0003 bd6 ba4.7k sqft4835 Kiser Island Rd, Terrell, NC 28682For SaleMLS ID #4379582, Kay Helms, Lake Norman Realty, Inc.. Canopy MLS as distributed by MLS GRID
- $3,900,0005 bd7 ba9.7k sqft20124 Bascom Ridge Dr, Cornelius, NC 28031For SaleMLS ID #4408389, Holly Kimsey Evans, EXP Realty LLC Ballantyne. Canopy MLS as distributed by MLS GRID
- $5,400,0005 bd6 ba7.5k sqft7139 Eastbrook Ln, Sherrills Ford, NC 28673For SaleMLS ID #4369529, Susan Dolan, Ivester Jackson Christie's. Canopy MLS as distributed by MLS GRID
- $7,750,0005 bd6 ba6.7k sqft22554 John Gamble Rd, Cornelius, NC 28031New ConstructionMLS ID #4388658, Tony Hanson, Better Homes and Gardens Real Estate Paracle. Canopy MLS as distributed by MLS GRID
- $4,900,0004 bd6 ba7.1k sqft3386 Governors Island Dr, Denver, NC 28037For SaleMLS ID #4370065, Susan Dolan, Ivester Jackson Christie's. Canopy MLS as distributed by MLS GRID
- $6,899,9995 bd9 ba11k sqft135 Stillwater Rd, Mooresville, NC 28166For SaleMLS ID #4367463, Kenisha Ingram, NorthGroup Real Estate LLC. Canopy MLS as distributed by MLS GRID
