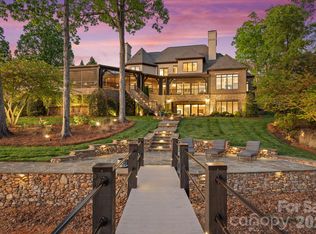
Welcome to 155 Union Chapel Drive, a timeless traditional estate offering a rare combination of scale, privacy and unmatched quality. Set along an extraordinary lot within The Point at Trump National Golf Club Charlotte, this custom waterfront estate offers 526 feet of shoreline. Thoughtfully designed by architects Christopher Phelps and Emily Bourgeois and built by Simonini Homes, the home is defined by its exceptional main-level living—offering approximately 5,000 square feet designed for both everyday comfort and effortless entertaining. A main-level walkout leads to a covered outdoor living area with pool, spa, and fireplace which is well suited for both entertaining and everyday living. The stately foyer impresses you immediately with the sweeping spiral staircase, marble flooring and detailed millwork. The lake views stay with you as with as you take in the character of the walnut flooring, custom cabinetry, detailed molding, and seven fireplaces. Designed with both function and style in mind, the kitchen is a standout feature, anchored by a 60-inch Wolf range with a custom copper hood, double islands and a separate scullery ideal for hosting and prep. The main level also includes a great room with cathedral ceilings, a charming sunroom with expansive views, two powder rooms and a private office. Lastly, the first floor owners retreat provides unmatched privacy and a true spa-like retreat. The upper level has three expansive bedroom suites, a bonus room with wet bar, a charming family room with fireplace and lake views and an additional office space. The lower level exudes quality with a mahogany custom bar and wine room and is made to be enjoyed. A 2.5-car attached garage is complemented by an additional two-car garage connected by a porte-cochère. Built to a Five-Star Energy Rating, the home includes Icynene spray foam insulation, Kolbe & Kolbe windows and doors, a newer roof with copper accents, extensive stonework, and recent interior and exterior painting. A rare offering defined by thoughtful design and a level of traditional craftsmanship that is increasingly hard to find.
Active
Price cut: $260K (8/7)
$6,590,000
155 Union Chapel Dr, Mooresville, NC 28117
4beds
10,121sqft
Single Family Residence
Built in 2005
1.37 Acres Lot
$6,132,500 Zestimate®
$651/sqft
$170/mo HOA
What's special
Custom waterfront estateSeven fireplacesLake viewsAdditional office spaceDetailed moldingMarble flooringThree expansive bedroom suites
- 120 days
- 1,306
- 87
Zillow last checked:
Listing updated:
Listed by:
Jessica Babington jbabington@trumpic.com,
Trump International Realty Charlotte,
Micaela Brewer,
Trump International Realty Charlotte
Source: Canopy MLS as distributed by MLS GRID,MLS#: 4375009
Facts & features
Interior
Bedrooms & bathrooms
- Bedrooms: 4
- Bathrooms: 7
- Full bathrooms: 5
- 1/2 bathrooms: 2
- Main level bedrooms: 1
Primary bedroom
- Level: Main
Bedroom s
- Level: Upper
Bedroom s
- Level: Upper
Bedroom s
- Level: Upper
Bathroom full
- Level: Main
Bathroom half
- Level: Main
Bathroom half
- Level: Main
Bathroom full
- Level: Upper
Bathroom full
- Level: Upper
Bathroom full
- Level: Upper
Bathroom full
- Level: Basement
Bar entertainment
- Level: Basement
Bonus room
- Level: Upper
Bonus room
- Level: Upper
Dining room
- Level: Main
Family room
- Level: Basement
Flex space
- Level: Basement
Other
- Level: Main
Kitchen
- Level: Main
Laundry
- Level: Main
Living room
- Level: Main
Office
- Level: Main
Office
- Level: Upper
Other
- Level: Basement
Workshop
- Level: Basement
Heating
- Central, Heat Pump, Natural Gas
Cooling
- Central Air
Appliances
- Included: Bar Fridge, Convection Oven, Dishwasher, Disposal, Double Oven, Dryer, Exhaust Hood, Filtration System, Gas Oven, Gas Range, Ice Maker, Microwave, Oven, Refrigerator, Washer, Washer/Dryer, Water Softener, Wine Refrigerator
- Laundry: Laundry Room, Main Level
Features
- Breakfast Bar, Built-in Features, Kitchen Island, Open Floorplan, Pantry, Storage, Walk-In Closet(s), Walk-In Pantry, Wet Bar
- Flooring: Carpet, Tile, Wood
- Doors: French Doors
- Windows: Window Treatments
- Basement: Bath/Stubbed,Daylight,Interior Entry,Partially Finished,Walk-Out Access
- Attic: Permanent Stairs,Walk-In
- Fireplace features: Bonus Room, Family Room, Gas, Gas Starter, Keeping Room, Outside, Porch, Primary Bedroom, Wood Burning
Interior area
- Total structure area: 8,052
- Total interior livable area: 10,121 sqft
- Finished area above ground: 8,052
- Finished area below ground: 2,069
Property
Parking
- Total spaces: 4
- Parking features: Driveway, Attached Garage, Garage Door Opener, Garage Faces Side, Keypad Entry, Garage on Main Level
- Attached garage spaces: 4
- Has uncovered spaces: Yes
Features
- Levels: Two
- Stories: 2
- Patio & porch: Covered, Front Porch, Rear Porch
- Exterior features: Gas Grill, In-Ground Irrigation, Outdoor Kitchen, Porte-cochere
- Pool features: Community, Heated, In Ground, Salt Water
- Has spa: Yes
- Spa features: Heated
- Fencing: Fenced
- Has view: Yes
- View description: Water, Year Round
- Has water view: Yes
- Water view: Water
- Waterfront features: Dock, Pier, Waterfront
- Body of water: Lake Norman
Lot
- Size: 1.37 Acres
- Features: Cul-De-Sac, Views
Details
- Parcel number: 4625653049.000
- Zoning: R20 CUD
- Special conditions: Standard
- Other equipment: Surround Sound
Construction
Type & style
- Home type: SingleFamily
- Property subtype: Single Family Residence
Materials
- Cedar Shake, Stone
- Foundation: Crawl Space
Condition
- New construction: No
- Year built: 2005
Utilities & green energy
- Sewer: Septic Installed
- Water: Community Well
- Utilities for property: Cable Connected, Electricity Connected, Underground Power Lines, Underground Utilities, Wired Internet Available
Community & HOA
Community
- Features: Clubhouse, Fitness Center, Golf, Lake Access, Picnic Area, Playground, Putting Green, Recreation Area, Sidewalks, Sport Court, Street Lights, Tennis Court(s)
- Security: Carbon Monoxide Detector(s), Security System, Smoke Detector(s)
- Subdivision: The Point
HOA
- Has HOA: Yes
- HOA fee: $2,037 annually
- HOA name: Premier Management
- HOA phone: 704-997-9014
Location
- Region: Mooresville
Financial & listing details
- Price per square foot: $651/sqft
- Tax assessed value: $4,234,110
- Annual tax amount: $25,041
- Date on market: 5/1/2026
- Cumulative days on market: 120 days
- Electric utility on property: Yes
- Road surface type: Cobblestone, Paved
Estimated market value
$6,132,500
$5.83M - $6.44M
$6,636/mo
Price history
| Date | Event | Price |
|---|---|---|
| 8/7/2026 | Price change | $6,590,000-3.8%$651/sqft |
Source:  Canopy MLS as distributed by MLS GRID #4375009 Report a problem Canopy MLS as distributed by MLS GRID #4375009 Report a problem | ||
| 5/1/2026 | Listed for sale | $6,850,000-8.1%$677/sqft |
Source: Canopy MLS as distributed by MLS GRID #4375009 Report a problem | ||
| 6/1/2025 | Listing removed | $7,450,000$736/sqft |
Source: Canopy MLS as distributed by MLS GRID #4217767 Report a problem | ||
| 3/10/2025 | Price change | $7,450,000-6.3%$736/sqft |
Source: Canopy MLS as distributed by MLS GRID #4217767 Report a problem | ||
| 2/1/2025 | Listed for sale | $7,950,000$785/sqft |
Source: Canopy MLS as distributed by MLS GRID #4217767 Report a problem | ||
| 1/26/2025 | Listing removed | $7,950,000$785/sqft |
Source: Canopy MLS as distributed by MLS GRID #4166113 Report a problem | ||
| 8/26/2024 | Listed for sale | $7,950,000+976.5%$785/sqft |
Source: Canopy MLS as distributed by MLS GRID #4166113 Report a problem | ||
| 11/5/2003 | Sold | $738,500+10.1%$73/sqft |
Source: Public Record Report a problem | ||
| 10/29/2002 | Sold | $671,000$66/sqft |
Source: Public Record Report a problem | ||
Public tax history
| Year | Property taxes | Tax assessment |
|---|---|---|
| 2025 | $25,041 | $4,234,110 |
| 2024 | $25,041 | $4,234,110 |
| 2023 | $25,041 +43.5% | $4,234,110 +52.8% |
| 2022 | $17,450 +0% | $2,771,320 |
| 2021 | $17,446 | $2,771,320 |
| 2020 | $17,446 +1.6% | $2,771,320 |
| 2019 | $17,169 +14% | $2,771,320 +10.3% |
| 2018 | $15,064 | $2,512,510 |
| 2017 | $15,064 | $2,512,510 |
| 2016 | $15,064 | $2,512,510 |
| 2015 | $15,064 | $2,512,510 +332.4% |
| 2006 | -- | $581,000 |
| 2005 | -- | $581,000 |
| 2004 | -- | $581,000 |
| 2003 | -- | $581,000 +18.6% |
| 2002 | -- | $490,000 |
| 2001 | -- | $490,000 |
| 2000 | -- | $490,000 |
Find assessor info on the county website
Monthly payment
Est. payment
Payment breakdown
Explore the cost of this home by adjusting the details. Changes won't be saved.Climate risks
Neighborhood: 28117
Nearby schools
Schools provided by the listing agent
- Elementary: Woodland Heights
- Middle: Woodland Heights
- High: Lake Norman
Source: Canopy MLS as distributed by MLS GRID. This data may not be complete. We recommend contacting the local school district to confirm school assignments for this home.
- $8,319,3004 bd4 ba9.9k sqft157 Union Chapel Dr, Mooresville, NC 28117Off Market
- $3,014,9004 bd5 ba4.6k sqft153 Union Chapel Dr, Mooresville, NC 28117Off Market
- $6,543,0005 bd6 ba7k sqft156 Union Chapel Dr, Mooresville, NC 28117Off Market
- $3,740,5004 bd7 ba8.5k sqft147 Union Chapel Dr, Mooresville, NC 28117Off Market
Similar homes
- $6,850,0006 bd10 ba8.4k sqft171 White Horse Dr, Mooresville, NC 28117For Sale
 MLS ID #4367766, Nicole Henriksen, RE/MAX Executive. Canopy MLS as distributed by MLS GRID
 - $6,395,0005 bd8 ba8.7k sqft124 Lightship Dr, Mooresville, NC 28117For Sale
 MLS ID #4343691, Ben Bowen, Premier Sotheby's International Realty. Canopy MLS as distributed by MLS GRID
 - $7,500,0004 bd7 ba9.1k sqft119 S Longfellow Ln, Mooresville, NC 28117For Sale
 MLS ID #4366723, Lori Jackson, Ivester Jackson Christie's. Canopy MLS as distributed by MLS GRID
 - $6,995,0004 bd6 ba7.6k sqft448 Stonemarker Rd, Mooresville, NC 28117For Sale
 MLS ID #4360762, Juliet Thomas, Ivester Jackson Christie's. Canopy MLS as distributed by MLS GRID
 - $5,295,0004 bd8 ba6.5k sqft101 S Longfellow Ln, Mooresville, NC 28117For SaleMLS ID #4401634, Susan Jakubowski, Ivester Jackson Christie's. Canopy MLS as distributed by MLS GRID
- $5,399,9994 bd7 ba6.4k sqft461 Kemp Rd, Mooresville, NC 28117For SaleMLS ID #4376427, Josh Dearing, SERHANT. Canopy MLS as distributed by MLS GRID
- $4,995,0004 bd6 ba7.5k sqft201 Brawley Harbor Pl, Mooresville, NC 28117For SaleMLS ID #4344555, Ben Bowen, Premier Sotheby's International Realty. Canopy MLS as distributed by MLS GRID
- $9,200,0005 bd8 ba8.7k sqft173 Rehoboth Ln, Mooresville, NC 28117For SaleMLS ID #4364494, Sherry Hickman, Ivester Jackson Christie's. Canopy MLS as distributed by MLS GRID
- $8,900,0005 bd8 ba9k sqft109 Conway Ct, Mooresville, NC 28117For SaleMLS ID #4368981, Lisa Haislip, Ivester Jackson Christie's. Canopy MLS as distributed by MLS GRID
- $6,450,0005 bd6 ba9.4k sqft8170 Bay Pointe Dr, Denver, NC 28037For SaleMLS ID #4353469, Susan Dolan, Ivester Jackson Christie's. Canopy MLS as distributed by MLS GRID
- $6,500,0005 bd7 ba6.8k sqft2477 Peninsula Shores Ct, Denver, NC 28037For SaleMLS ID #4390054, Mark Weinberg, ALBRICK. Canopy MLS as distributed by MLS GRID
- $3,895,0004 bd6 ba5.8k sqft170 Fawn Ln, Mooresville, NC 28117For SaleMLS ID #4383666, Kelly Smith, Keller Williams Unified. Canopy MLS as distributed by MLS GRID
- $5,400,0005 bd6 ba7.5k sqft7139 Eastbrook Ln, Sherrills Ford, NC 28673For SaleMLS ID #4369529, Susan Dolan, Ivester Jackson Christie's. Canopy MLS as distributed by MLS GRID
- $6,899,9995 bd9 ba11k sqft135 Stillwater Rd, Mooresville, NC 28166For SaleMLS ID #4367463, Kenisha Ingram, NorthGroup Real Estate LLC. Canopy MLS as distributed by MLS GRID
- $3,590,0004 bd6 ba5.9k sqft644 Normandy Rd, Mooresville, NC 28117For SaleMLS ID #4363129, Frank Cantadore, DM Properties & Associates. Canopy MLS as distributed by MLS GRID
- $3,900,0005 bd7 ba9.7k sqft20124 Bascom Ridge Dr, Cornelius, NC 28031For SaleMLS ID #4408389, Holly Kimsey Evans, EXP Realty LLC Ballantyne. Canopy MLS as distributed by MLS GRID
- $4,900,0004 bd6 ba7.1k sqft3386 Governors Island Dr, Denver, NC 28037For SaleMLS ID #4370065, Susan Dolan, Ivester Jackson Christie's. Canopy MLS as distributed by MLS GRID
- $5,250,0005 bd6 ba6.9k sqft16407 Jetton Rd, Cornelius, NC 28031For SaleMLS ID #4326392, Chad Hetherman, EXP Realty LLC Mooresville. Canopy MLS as distributed by MLS GRID
- $5,295,0005 bd7 ba6.7k sqft18332 Harbor Light Blvd, Cornelius, NC 28031For SaleMLS ID #4409925, Sunisay Yates, Yates Realty Inc. Canopy MLS as distributed by MLS GRID
- $8,499,9996 bd9 ba11k sqft16920 Harbor Master Cv, Cornelius, NC 28031For SaleMLS ID #4394741, Reed Jackson, Ivester Jackson Christie's. Canopy MLS as distributed by MLS GRID
