Luxury living located just beyond The Point, in one of the most sought-after and exclusive stretches of Lake Norman, this property is a true masterpiece that must be seen in person. Incredible attention to detail throughout the home with custom millwork and a thoughtful design, this home truly has it all.
The expansive main level invites effortless living, with a spacious primary suite and lakeside lounging, open-concept design that flows seamlessly to a stunning large, screened veranda and resort-style heated pool and spa—perfect for entertaining or simply enjoying the peaceful waterfront setting. An elevator ensures ease and accessibility throughout.
Upstairs, guests are treated to their own private retreat with three bedrooms, each featuring en suite baths, and incredible water views, along with a large bonus living space ideal for entertaining or relaxing after a day on the lake.
The lake level transforms into the ultimate gathering space—an entertainer’s dream with a dedicated office, workout room, game room, and an additional two-car garage car enthusiast showroom (four-car total), designed as a true retreat. Whether it’s game day, a weekend getaway with friends, or quiet evenings by the water, this level offers unmatched versatility and lifestyle appeal.
Step outside to your beautifully lit outdoor spaces and follow the path to a covered private dock with deep water access and a private boat ramp and custom stone sea wall and boardwalk.
Active
$6,995,000
448 Stonemarker Rd, Mooresville, NC 28117
4beds
7,655sqft
Single Family Residence
Built in 2014
0.68 Acres Lot
$6,495,100 Zestimate®
$914/sqft
$-- HOA
What's special
Private boat rampCustom millworkGame roomDedicated officeLarge bonus living spaceWorkout roomBeautifully lit outdoor spaces
- 179 days
- 1,516
- 128
Zillow last checked:
Listing updated:
Listed by:
Juliet Thomas juliet@ivesterjackson.com,
Ivester Jackson Christie's,
Susan Jakubowski,
Ivester Jackson Christie's
Source: Canopy MLS as distributed by MLS GRID,MLS#: 4360762
Facts & features
Interior
Bedrooms & bathrooms
- Bedrooms: 4
- Bathrooms: 6
- Full bathrooms: 5
- 1/2 bathrooms: 1
- Main level bedrooms: 1
Primary bedroom
- Level: Main
Bedroom s
- Level: Upper
Bedroom s
- Level: Upper
Bedroom s
- Level: Upper
Bathroom full
- Level: Main
Bathroom half
- Level: Main
Bathroom full
- Level: Upper
Bathroom full
- Level: Upper
Bathroom full
- Level: Upper
Bar entertainment
- Level: Upper
Bar entertainment
- Level: Basement
Bar entertainment
- Level: Main
Bonus room
- Level: Upper
Breakfast
- Level: Main
Den
- Level: Basement
Exercise room
- Level: Basement
Great room
- Level: Main
Kitchen
- Level: Main
Laundry
- Level: Main
Other
- Level: Main
Other
- Level: Upper
Office
- Level: Basement
Recreation room
- Level: Basement
Other
- Level: Upper
Utility room
- Level: Basement
Heating
- Heat Pump, Zoned
Cooling
- Ceiling Fan(s), Central Air, Heat Pump, Zoned
Appliances
- Included: Bar Fridge, Convection Oven, Dishwasher, Disposal, Double Oven, Dryer, Gas Range, Indoor Grill, Microwave, Oven, Plumbed For Ice Maker, Refrigerator with Ice Maker, Self Cleaning Oven, Tankless Water Heater, Wall Oven, Warming Drawer, Wine Refrigerator
- Laundry: Mud Room, Other
Features
- Breakfast Bar, Built-in Features, Elevator, Soaking Tub, Hot Tub, Kitchen Island, Open Floorplan, Pantry, Storage, Walk-In Closet(s), Walk-In Pantry, Wet Bar
- Flooring: Tile, Wood
- Basement: Daylight,Storage Space,Walk-Out Access
- Attic: Walk-In
- Fireplace features: Gas, Great Room, Primary Bedroom, Propane
Interior area
- Total structure area: 5,484
- Total interior livable area: 7,655 sqft
- Finished area above ground: 5,484
- Finished area below ground: 2,171
Video & virtual tour
Property
Parking
- Total spaces: 4
- Parking features: Basement, Driveway, Attached Garage, Garage Faces Side, Garage Shop, RV Access/Parking, Garage on Main Level
- Attached garage spaces: 4
- Has uncovered spaces: Yes
- Details: 4 car garage offers plenty of parking
Accessibility
- Accessibility features: Accessible Elevator Installed, Accessible Hallway(s), Ramp(s)-Main Level
Features
- Levels: Two
- Stories: 2
- Patio & porch: Balcony, Covered, Porch, Rear Porch, Screened, Terrace, Wrap Around
- Exterior features: Elevator, Fire Pit, In-Ground Irrigation, Outdoor Kitchen
- Pool features: Heated, Pool/Spa Combo, Salt Water
- Has spa: Yes
- Spa features: Heated, Interior Hot Tub
- Has view: Yes
- View description: Long Range, Water, Year Round
- Has water view: Yes
- Water view: Water
- Waterfront features: Boat Lift, Boat Ramp, Covered structure, Paddlesport Launch Site, Pier, Retaining Wall, Dock, Waterfront
- Body of water: Lake Norman
Lot
- Size: 0.68 Acres
- Features: Private
Details
- Parcel number: 4615910056.000
- Zoning: R20
- Special conditions: Standard
- Other equipment: Generator
Construction
Type & style
- Home type: SingleFamily
- Architectural style: French Provincial
- Property subtype: Single Family Residence
Materials
- Brick Full, Stone
- Roof: Composition
Condition
- New construction: No
- Year built: 2014
Details
- Builder name: Pinnacle
Utilities & green energy
- Sewer: Septic Installed
- Water: Well
- Utilities for property: Propane
Community & HOA
Community
- Security: Carbon Monoxide Detector(s), Security System, Smoke Detector(s)
- Subdivision: None
Location
- Region: Mooresville
Financial & listing details
- Price per square foot: $914/sqft
- Tax assessed value: $3,212,000
- Annual tax amount: $19,011
- Date on market: 4/11/2026
- Cumulative days on market: 180 days
- Listing terms: Cash,Conventional
- Road surface type: Concrete
Estimated market value
$6,495,100
$6.17M - $6.82M
Not available
Price history
| Date | Event | Price |
|---|---|---|
| 4/11/2026 | Listed for sale | $6,995,000+204.1%$914/sqft |
Source:  Canopy MLS as distributed by MLS GRID #4360762 Report a problem Canopy MLS as distributed by MLS GRID #4360762 Report a problem | ||
| 11/5/2018 | Sold | $2,300,000+384.2%$300/sqft |
Source: Canopy MLS as distributed by MLS GRID #3371972 Report a problem | ||
| 7/31/2009 | Sold | $475,000-24.1%$62/sqft |
Source: Public Record Report a problem | ||
| 8/7/2007 | Sold | $626,000$82/sqft |
Source: Public Record Report a problem | ||
Public tax history
| Year | Property taxes | Tax assessment |
|---|---|---|
| 2025 | $19,011 | $3,212,000 |
| 2024 | $19,011 | $3,212,000 |
| 2023 | $19,011 +31.4% | $3,212,000 +39.9% |
| 2022 | $14,465 +0% | $2,295,640 |
| 2021 | $14,461 | $2,295,640 |
| 2020 | $14,461 +1.6% | $2,295,640 |
| 2019 | $14,232 -6.4% | $2,295,640 -9.5% |
| 2018 | $15,209 | $2,536,680 |
| 2017 | $15,209 | $2,536,680 |
| 2016 | $15,209 | $2,536,680 |
| 2015 | $15,209 +82.5% | $2,536,680 +70% |
| 2014 | $8,332 | $1,491,890 +43% |
| 2013 | -- | $1,043,260 +130.9% |
| 2012 | -- | $451,870 +9.2% |
| 2010 | -- | $413,650 |
| 2009 | -- | $413,650 +4032.4% |
| 2008 | -- | $10,010 -32.9% |
| 2007 | -- | $14,910 -0.3% |
| 2006 | -- | $14,960 |
| 2005 | -- | $14,960 |
| 2004 | -- | $14,960 -94.1% |
| 2003 | -- | $253,430 +25.7% |
| 2002 | -- | $201,640 -0.4% |
| 2001 | -- | $202,360 |
| 2000 | -- | $202,360 |
Find assessor info on the county website
Monthly payment
Est. payment
Payment breakdown
Explore the cost of this home by adjusting the details. Changes won't be saved.Climate risks
Neighborhood: 28117
Nearby schools
Schools provided by the listing agent
- Elementary: Woodland Heights
- Middle: Woodland Heights
- High: Lake Norman
Source: Canopy MLS as distributed by MLS GRID. This data may not be complete. We recommend contacting the local school district to confirm school assignments for this home.
- $1,853,6003 bd3 ba2.7k sqft442 Stonemarker Rd, Mooresville, NC 28117Off Market
- $1,454,6003 bd2 ba2.5k sqft450 Stonemarker Rd, Mooresville, NC 28117Off Market
- $5,589,6005 bd5 ba5.3k sqft436 Stonemarker Rd, Mooresville, NC 28117Off Market
- $684,9004 bd3 ba1.9k sqft443 Stonemarker Rd, Mooresville, NC 28117Off Market
Similar homes
- $7,500,0004 bd7 ba9.1k sqft119 S Longfellow Ln, Mooresville, NC 28117For Sale
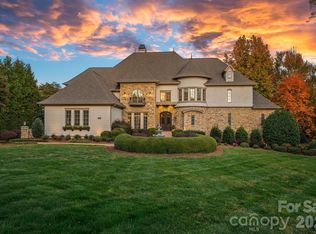
 MLS ID #4366723, Lori Jackson, Ivester Jackson Christie's. Canopy MLS as distributed by MLS GRID
 - $7,995,0004 bd8 ba9.5k sqft112 Birdsong Ln, Mooresville, NC 28117For Sale
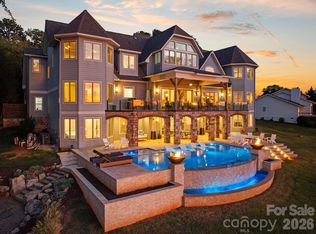 MLS ID #4430377, Josh Tucker, Corcoran HM Properties. Canopy MLS as distributed by MLS GRID
 - $6,850,0006 bd10 ba8.4k sqft171 White Horse Dr, Mooresville, NC 28117For Sale
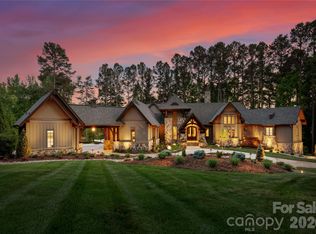 MLS ID #4367766, Nicole Henriksen, RE/MAX Executive. Canopy MLS as distributed by MLS GRID
 - $6,395,0005 bd8 ba8.7k sqft124 Lightship Dr, Mooresville, NC 28117For Sale
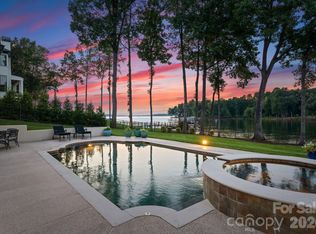 MLS ID #4343691, Ben Bowen, Premier Sotheby's International Realty. Canopy MLS as distributed by MLS GRID
 - $3,895,0004 bd6 ba5.8k sqft170 Fawn Ln, Mooresville, NC 28117For SaleMLS ID #4383666, Kelly Smith, Keller Williams Unified. Canopy MLS as distributed by MLS GRID
- $5,399,9994 bd7 ba6.4k sqft461 Kemp Rd, Mooresville, NC 28117For SaleMLS ID #4376427, Josh Dearing, SERHANT. Canopy MLS as distributed by MLS GRID
- $6,750,0005 bd6 ba7.5k sqft177 Old Post Rd, Mooresville, NC 28117New ConstructionMLS ID #4405879, Steven Gunter, COMPASS. Canopy MLS as distributed by MLS GRID
- $4,895,0004 bd8 ba6.5k sqft101 S Longfellow Ln, Mooresville, NC 28117For SaleMLS ID #4401634, Susan Jakubowski, Ivester Jackson Christie's. Canopy MLS as distributed by MLS GRID
- $6,950,0005 bd8 ba6.1k sqft135 Potomac Ln, Mooresville, NC 28117New ConstructionMLS ID #4396656, Meredith Tomascak, Corcoran HM Properties. Canopy MLS as distributed by MLS GRID
- $9,200,0005 bd8 ba8.7k sqft173 Rehoboth Ln, Mooresville, NC 28117For SaleMLS ID #4364494, Sherry Hickman, Ivester Jackson Christie's. Canopy MLS as distributed by MLS GRID
- $3,500,0004 bd7 ba6.3k sqft177 Great Point Dr, Mooresville, NC 28117For SaleMLS ID #4419251, Susan Jakubowski, Ivester Jackson Christie's. Canopy MLS as distributed by MLS GRID
- $8,700,0005 bd8 ba9k sqft109 Conway Ct, Mooresville, NC 28117For SaleMLS ID #4368981, Lisa Haislip, Ivester Jackson Christie's. Canopy MLS as distributed by MLS GRID
- $4,995,0004 bd6 ba7.5k sqft201 Brawley Harbor Pl, Mooresville, NC 28117For SaleMLS ID #4344555, Ben Bowen, Premier Sotheby's International Realty. Canopy MLS as distributed by MLS GRID
- $3,625,0004 bd5 ba5k sqft125 Falmouth Rd, Mooresville, NC 28117For SaleMLS ID #4424663, Jessica Simpson, Ivester Jackson Christie's. Canopy MLS as distributed by MLS GRID
- $7,400,0003 bd6 ba4.7k sqft4835 Kiser Island Rd, Terrell, NC 28682For SaleMLS ID #4379582, Kay Helms, Lake Norman Realty, Inc.. Canopy MLS as distributed by MLS GRID
- $5,995,0005 bd5 ba5.6k sqft3904 Channel Pointe Ln, Denver, NC 28037New ConstructionMLS ID #4418234, Ben Bowen, Premier Sotheby's International Realty. Canopy MLS as distributed by MLS GRID
- $6,500,0004 bd6 ba7k sqft7928 Pine Cove Ln, Denver, NC 28037New ConstructionMLS ID #4418685, Nicole Leininger, Ivester Jackson Christie's. Canopy MLS as distributed by MLS GRID
- $5,400,0005 bd6 ba7.5k sqft7139 Eastbrook Ln, Sherrills Ford, NC 28673For SaleMLS ID #4369529, Susan Dolan, Ivester Jackson Christie's. Canopy MLS as distributed by MLS GRID
- $4,900,0004 bd6 ba7.1k sqft3386 Governors Island Dr, Denver, NC 28037For SaleMLS ID #4370065, Susan Dolan, Ivester Jackson Christie's. Canopy MLS as distributed by MLS GRID
