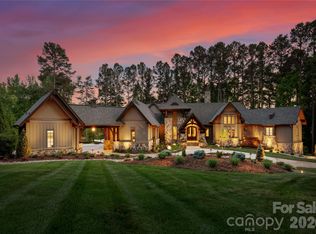
Set on approximately 1.48 private acres with approximately 450 feet of open, deep-water shoreline, 109 Conway Court is a rare waterfront estate located on one of The Point’s most coveted addresses. This architecturally significant residence offers an extraordinary combination of scale, craftsmanship, and lakefront living.
A dramatic arrival begins with a cobblestone motor court and four-car attached garage, leading to a grand entry with a soaring two-story foyer featuring walls of glass and a striking custom circular staircase of wrought iron and wood. The home’s exterior is a timeless blend of brick, stone, wood, and stucco.
The primary suite is a private lakeside sanctuary featuring a stone-surround fireplace, power blackout shades, cedar-lined walk-in closets, a private laundry room, and direct access to a waterfront patio. The spa-inspired bath includes radiant heated floors, freestanding soaking tub, luxe gold fixtures, marble vanities, Toto washlet, and designer lighting.
Designed for both everyday living and large-scale entertaining, the gourmet chef’s kitchen features custom cabinetry by Impact Fine Design, exotic quartzite countertops, heated floors, two Bosch dishwashers, Miele coffee maker, and professional-grade appliances including Wolf and Sub-Zero refrigeration with multiple beverage drawers. Designer lighting curated from Visual Comfort completes the space.
Entertaining spaces include a breathtaking two-story living room with custom bar opening to a covered waterfront patio, expansive great room with custom wood detailing, formal dining with butler’s pantry, temperature-controlled wine cellar (400–500 bottle capacity), and a second-level entertainment area with full bar and private lakefront terrace.
Guest accommodations include four upper-level ensuite bedrooms, a richly detailed loft/library, and a separate approximately 675 sq ft waterfront guest house with full bath and steam shower. A private executive study on the third floor offers panoramic lake views through a curved wall of windows.
Outdoor living is exceptional with a custom infinity pool and spa, private deep-water pier suitable for boats and PWCs, seawall, sandy beach, and expansive grounds that maximize open water views.
An irreplaceable Lake Norman estate offering privacy, deep water, architectural distinction, and premier waterfront living within The Point.
Active
Price cut: $400K (7/16)
$8,900,000
109 Conway Ct, Mooresville, NC 28117
5beds
9,072sqft
:
Get pre-qualified$53,497/mo
Single Family Residence
Built in 2009
1.48 Acres Lot
$8,250,700 Zestimate®
$981/sqft
$173/mo HOA
What's special
Sandy beachStone-surround fireplacePrivate lakefront terraceDesigner lightingRadiant heated floorsCovered waterfront patioPower blackout shades
- 119 days |
- 2,416 |
- 153 |
Zillow last checked:
Listing updated:
Listed by:
Lisa Haislip lisah@ivesterjackson.com,
Ivester Jackson Christie's,
Lori Jackson,
Ivester Jackson Christie's
Source: Canopy MLS as distributed by MLS GRID,MLS#: 4368981
Facts & features
Interior
Bedrooms & bathrooms
- Bedrooms: 5
- Bathrooms: 8
- Full bathrooms: 6
- 1/2 bathrooms: 2
- Main level bedrooms: 1
Primary bedroom
- Features: Walk-In Closet(s)
- Level: Main
Bedroom s
- Features: Ceiling Fan(s), En Suite Bathroom
- Level: Upper
Bedroom s
- Features: Ceiling Fan(s), En Suite Bathroom, Walk-In Closet(s)
- Level: Upper
Bedroom s
- Features: Ceiling Fan(s), En Suite Bathroom
- Level: Upper
Bedroom s
- Features: Ceiling Fan(s), En Suite Bathroom
- Level: Upper
Bathroom full
- Features: Garden Tub
- Level: Main
Bathroom half
- Level: Main
Bathroom half
- Level: Main
Bathroom full
- Features: Garden Tub
- Level: Upper
Bathroom full
- Level: Upper
Bathroom full
- Level: Upper
Bathroom full
- Level: Upper
Bar entertainment
- Features: Built-in Features, Wet Bar
- Level: Main
Dining area
- Level: Main
Dining room
- Level: Main
Great room
- Features: Built-in Features
- Level: Main
Kitchen
- Features: Breakfast Bar, Built-in Features, Kitchen Island, Open Floorplan, Walk-In Pantry, Wet Bar
- Level: Main
Laundry
- Level: Main
Laundry
- Level: Main
Library
- Features: Built-in Features
- Level: Upper
Living room
- Features: Built-in Features, Open Floorplan
- Level: Main
Loft
- Level: Upper
Office
- Features: Built-in Features
- Level: Main
Office
- Level: Third
Recreation room
- Features: Built-in Features, Ceiling Fan(s), Wet Bar
- Level: Upper
Other
- Features: Built-in Features
- Level: Main
Heating
- Forced Air, Natural Gas
Cooling
- Ceiling Fan(s), Central Air, Zoned
Appliances
- Included: Bar Fridge, Dishwasher, Disposal, Double Oven, Dryer, Exhaust Fan, Exhaust Hood, Gas Cooktop, Gas Water Heater, Microwave, Refrigerator, Wall Oven, Washer/Dryer
- Laundry: Inside, Laundry Room, Main Level, Multiple Locations
Features
- Built-in Features, Drop Zone, Soaking Tub, Kitchen Island, Open Floorplan, Pantry, Storage, Walk-In Closet(s), Walk-In Pantry, Wet Bar, Total Primary Heated Living Area: 8405
- Flooring: Carpet, Marble, Stone, Tile, Wood
- Windows: Window Treatments
- Has basement: No
- Attic: Walk-In
- Fireplace features: Great Room, Living Room, Primary Bedroom
Interior area
- Total structure area: 7,986
- Total interior livable area: 9,072 sqft
- Finished area above ground: 8,405
- Finished area below ground: 0
Video & virtual tour
Property
Parking
- Total spaces: 4
- Parking features: Circular Driveway, Attached Garage, Garage on Main Level
- Attached garage spaces: 4
- Has uncovered spaces: Yes
Features
- Levels: Two and a Half
- Stories: 2.5
- Patio & porch: Balcony, Covered, Front Porch, Rear Porch, Terrace
- Exterior features: Fire Pit, Gas Grill, In-Ground Irrigation
- Has private pool: Yes
- Pool features: Community, In Ground, Infinity, Outdoor Pool, Pool/Spa Combo, Salt Water
- Fencing: Fenced
- Has view: Yes
- View description: Long Range, Water, Year Round
- Has water view: Yes
- Water view: Water
- Waterfront features: Beach - Private, Boat Lift, Boat Slip – Community, Personal Watercraft Lift, Retaining Wall, Dock, Waterfront
- Body of water: Lake Norman
Lot
- Size: 1.48 Acres
- Features: Cul-De-Sac, Level, Private
Living quarters
- Secondary living space: 667 sqft
- Secondary features: Exterior Not Connected,Guest House
Details
- Parcel number: 4635011304.000
- Zoning: R20
- Special conditions: Standard
- Other equipment: Surround Sound
Construction
Type & style
- Home type: SingleFamily
- Property subtype: Single Family Residence
Materials
- Brick Partial, Stucco, Stone, Wood
- Foundation: Crawl Space
Condition
- New construction: No
- Year built: 2009
Details
- Builder model: Custom
Utilities & green energy
- Sewer: Septic Installed
- Water: Community Well
- Utilities for property: Electricity Connected
Community & HOA
Community
- Features: Clubhouse, Fitness Center, Golf, Picnic Area, Playground, Recreation Area, Sidewalks, Street Lights, Tennis Court(s), Walking Trails
- Subdivision: The Point
HOA
- Has HOA: Yes
- HOA fee: $1,038 semi-annually
- HOA name: Premier Management Co.
- HOA phone: 704-997-9014
Location
- Region: Mooresville
Financial & listing details
- Price per square foot: $981/sqft
- Tax assessed value: $5,039,120
- Annual tax amount: $29,791
- Date on market: 4/17/2026
- Cumulative days on market: 119 days
- Listing terms: Cash,Conventional
- Electric utility on property: Yes
- Road surface type: Cobblestone, Paved
Estimated market value
$8,250,700
$7.84M - $8.66M
$6,186/mo
Price history
| Date | Event | Price |
|---|---|---|
| 7/16/2026 | Price change | $8,900,000-4.3%$981/sqft |
Source:  Canopy MLS as distributed by MLS GRID #4368981 Report a problem Canopy MLS as distributed by MLS GRID #4368981 Report a problem | ||
| 4/17/2026 | Listed for sale | $9,300,000+72.2%$1,025/sqft |
Source: Canopy MLS as distributed by MLS GRID #4368981 Report a problem | ||
| 4/30/2021 | Sold | $5,400,000-7.7%$595/sqft |
Source: Canopy MLS as distributed by MLS GRID #3650716 Report a problem | ||
| 1/20/2021 | Listing removed | $5,850,000$645/sqft |
Source: Canopy MLS as distributed by MLS GRID #3650716 Report a problem | ||
| 8/12/2020 | Price change | $5,850,000-0.8%$645/sqft |
Source: Ben Bowen Properties #3650716 Report a problem | ||
| 5/19/2019 | Listed for sale | $5,900,000+275.8%$650/sqft |
Source: Ivester Jackson Properties #3505628 Report a problem | ||
| 9/13/2006 | Sold | $1,570,000$173/sqft |
Source: Public Record Report a problem | ||
Public tax history
| Year | Property taxes | Tax assessment |
|---|---|---|
| 2025 | $29,791 | $5,039,120 |
| 2024 | $29,791 +0.4% | $5,039,120 +0.4% |
| 2023 | $29,674 +40.8% | $5,019,320 +49.9% |
| 2022 | $21,070 +0% | $3,348,250 |
| 2021 | $21,066 | $3,348,250 |
| 2020 | $21,066 +1.6% | $3,348,250 |
| 2019 | $20,731 -2.4% | $3,348,250 -5.5% |
| 2018 | $21,232 | $3,544,730 |
| 2017 | $21,232 +0.6% | $3,544,730 +0.6% |
| 2016 | $21,096 | $3,521,990 |
| 2015 | $21,096 | $3,521,990 +146.3% |
| 2007 | -- | $1,430,000 +32.5% |
| 2006 | -- | $1,079,000 |
| 2005 | -- | $1,079,000 |
| 2004 | -- | $1,079,000 |
Find assessor info on the county website
Monthly payment
Est. payment
Payment breakdown
Explore the cost of this home by adjusting the details. Changes won't be saved.Climate risks
Neighborhood: 28117
Nearby schools
GreatSchools rating
- 7/10Woodland Heights Elementary SchoolGrades: PK-5Distance: 3.2 mi
- 6/10Woodland Heights MiddleGrades: 6-8Distance: 3.1 mi
- 7/10Lake Norman High SchoolGrades: 9-12Distance: 5 mi
Schools provided by the listing agent
- Elementary: Woodland Heights
- Middle: Woodland Heights
- High: Lake Norman
Source: Canopy MLS as distributed by MLS GRID. This data may not be complete. We recommend contacting the local school district to confirm school assignments for this home.
- $5,608,6004 bd6 ba7.9k sqft108 Conway Ct, Mooresville, NC 28117Off Market
- $4,495,0005 bd5 ba8k sqft105 Conway Ct, Mooresville, NC 28117Off Market
- $4,316,0005 bd8 ba8.2k sqft105 Conway Ct #1328, Mooresville, NC 28117Off Market
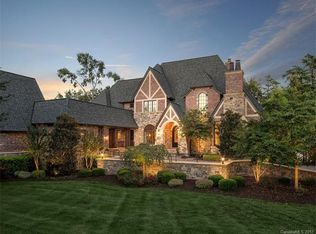
- $3,561,7000.93 acres104 Conway Ct, Mooresville, NC 28117Off Market
- $6,250,0004 bd5 ba5.6k sqft215 Milford Cir, Mooresville, NC 28117For Sale
- $4,900,0004 bd6 ba5.1k sqft235 Milford Cir, Mooresville, NC 28117Sold
- $3,601,7005 bd6 ba7.7k sqft209 Milford Cir, Mooresville, NC 28117Off Market
- $--4 bd5 ba4k sqft209 Milford Cir #1330, Mooresville, NC 28117Off Market
A local agent can set up tours, give advice and negotiate with sellers.
Similar homes
- $9,200,0005 bd8 ba8.7k sqft173 Rehoboth Ln, Mooresville, NC 28117For Sale
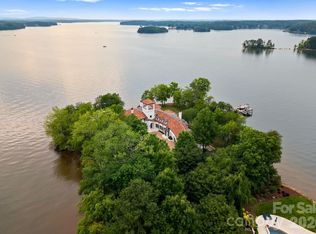
 MLS ID #4364494, Sherry Hickman, Ivester Jackson Christie's. Canopy MLS as distributed by MLS GRID
 - $7,500,0004 bd7 ba9.1k sqft119 S Longfellow Ln, Mooresville, NC 28117For Sale
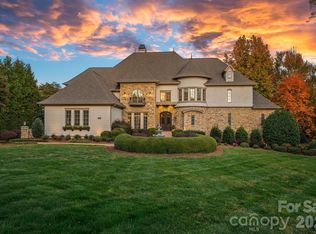 MLS ID #4366723, Lori Jackson, Ivester Jackson Christie's. Canopy MLS as distributed by MLS GRID
 - $7,100,0006 bd10 ba8.4k sqft171 White Horse Dr, Mooresville, NC 28117For Sale
 MLS ID #4367766, Nicole Henriksen, RE/MAX Executive. Canopy MLS as distributed by MLS GRID
 - $6,250,0004 bd5 ba5.6k sqft215 Milford Cir, Mooresville, NC 28117For Sale
 MLS ID #4388175, Micaela Brewer, Trump International Realty Charlotte. Canopy MLS as distributed by MLS GRID
 - $6,590,0004 bd7 ba10k sqft155 Union Chapel Dr, Mooresville, NC 28117For SaleMLS ID #4375009, Jessica Babington, Trump International Realty Charlotte. Canopy MLS as distributed by MLS GRID
- $6,395,0005 bd8 ba8.7k sqft124 Lightship Dr, Mooresville, NC 28117For SaleMLS ID #4343691, Ben Bowen, Premier Sotheby's International Realty. Canopy MLS as distributed by MLS GRID
- $6,995,0004 bd6 ba7.6k sqft448 Stonemarker Rd, Mooresville, NC 28117For SaleMLS ID #4360762, Juliet Thomas, Ivester Jackson Christie's. Canopy MLS as distributed by MLS GRID
- $5,295,0004 bd8 ba6.5k sqft101 S Longfellow Ln, Mooresville, NC 28117For SaleMLS ID #4401634, Susan Jakubowski, Ivester Jackson Christie's. Canopy MLS as distributed by MLS GRID
- $10,995,0005 bd8 ba8.7k sqft440 Beech Tree Rd, Mooresville, NC 28117For SaleMLS ID #4293759, Josh Tucker, Corcoran HM Properties. Canopy MLS as distributed by MLS GRID
- $8,499,9996 bd9 ba11k sqft16920 Harbor Master Cv, Cornelius, NC 28031For SaleMLS ID #4394741, Reed Jackson, Ivester Jackson Christie's. Canopy MLS as distributed by MLS GRID
- $4,995,0004 bd6 ba7.5k sqft201 Brawley Harbor Pl, Mooresville, NC 28117For SaleMLS ID #4344555, Ben Bowen, Premier Sotheby's International Realty. Canopy MLS as distributed by MLS GRID
- $5,399,9994 bd7 ba6.4k sqft461 Kemp Rd, Mooresville, NC 28117For SaleMLS ID #4376427, Josh Dearing, SERHANT. Canopy MLS as distributed by MLS GRID
- $6,900,0006 bd9 ba7k sqft20711 Bethel Church Rd, Cornelius, NC 28031For SaleMLS ID #4225782, Terri Mayhew, Southern Homes of the Carolinas, Inc. Canopy MLS as distributed by MLS GRID
- $6,450,0005 bd6 ba9.4k sqft8170 Bay Pointe Dr, Denver, NC 28037For SaleMLS ID #4353469, Susan Dolan, Ivester Jackson Christie's. Canopy MLS as distributed by MLS GRID
- $6,500,0005 bd7 ba6.8k sqft2477 Peninsula Shores Ct, Denver, NC 28037For SaleMLS ID #4390054, Mark Weinberg, ALBRICK. Canopy MLS as distributed by MLS GRID
- $7,949,9005 bd6 ba6.7k sqft22554 John Gamble Rd, Cornelius, NC 28031New ConstructionMLS ID #4388658, Tony Hanson, Better Homes and Gardens Real Estate Paracle. Canopy MLS as distributed by MLS GRID
- $7,700,0003 bd6 ba4.7k sqft4835 Kiser Island Rd, Terrell, NC 28682For SaleMLS ID #4379582, Kay Helms, Lake Norman Realty, Inc.. Canopy MLS as distributed by MLS GRID
- $5,400,0005 bd6 ba7.5k sqft7139 Eastbrook Ln, Sherrills Ford, NC 28673For SaleMLS ID #4369529, Susan Dolan, Ivester Jackson Christie's. Canopy MLS as distributed by MLS GRID
- $4,950,0005 bd6 ba7k sqft15503 Fishermans Rest Ct, Cornelius, NC 28031For SaleMLS ID #4368975, Christina Stone, Howard Hanna Allen Tate Lake Norman. Canopy MLS as distributed by MLS GRID
- $5,295,0005 bd7 ba6.7k sqft18332 Harbor Light Blvd, Cornelius, NC 28031For SaleMLS ID #4409925, Sunisay Yates, Yates Realty Inc. Canopy MLS as distributed by MLS GRID
