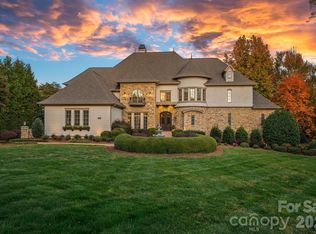
A crown jewel of Lake Norman, this 33-acre private estate offers a once-in-a-lifetime blend of land, lake, and luxury just off Brawley School Road. Designed by renowned architect Harry Schrader and crafted by Arcadia Homes in 2015, the nearly 9,000 sq. ft. residence is a showcase of timeless architecture, soaring spaces, and uncompromising quality. Behind the gates, manicured grounds and wooded privacy unfold into a rare sanctuary with direct lake frontage and a private dock. The main home is complemented by a detached pool house and resort-style pool with turf surround, creating the ultimate retreat for relaxation and entertaining. Properties of this scale, privacy, and architectural distinction are rarely available. This is truly a once-in-a-lifetime opportunity to own one of Lake Norman’s most remarkable estates.
Active
$10,995,000
440 Beech Tree Rd, Mooresville, NC 28117
5beds
8,774sqft
:
Get pre-qualified$66,286/mo
Single Family Residence
Built in 2015
33.6 Acres Lot
$9,716,600 Zestimate®
$1,253/sqft
$-- HOA
What's special
Detached pool houseManicured groundsPrivate dockDirect lake frontageWooded privacyResort-style poolPrivate estate
- 350 days |
- 4,528 |
- 257 |
Zillow last checked:
Listing updated:
Listed by:
Josh Tucker joshtucker@hmproperties.com,
Corcoran HM Properties,
Joseph Adams,
Corcoran HM Properties
Source: Canopy MLS as distributed by MLS GRID,MLS#: 4293759
Facts & features
Interior
Bedrooms & bathrooms
- Bedrooms: 5
- Bathrooms: 8
- Full bathrooms: 6
- 1/2 bathrooms: 2
- Main level bedrooms: 1
Primary bedroom
- Level: Upper
Bedroom s
- Level: Main
Bedroom s
- Level: Upper
Bedroom s
- Level: Upper
Bedroom s
- Level: Upper
Bathroom half
- Level: Main
Bathroom full
- Level: Main
Bathroom half
- Level: Main
Bathroom full
- Level: Upper
Bathroom full
- Level: Upper
Bathroom full
- Level: Upper
Bathroom full
- Level: Upper
Bathroom full
- Level: 2nd Living Quarters
Bar entertainment
- Level: 2nd Living Quarters
Dining area
- Level: Main
Dining area
- Level: 2nd Living Quarters
Dining room
- Level: Main
Family room
- Level: 2nd Living Quarters
Great room
- Level: Main
Kitchen
- Level: Main
Laundry
- Level: Main
Laundry
- Level: Upper
Living room
- Level: Main
Other
- Level: Main
Office
- Level: Main
Recreation room
- Level: 2nd Living Quarters
Other
- Level: Basement
Heating
- Floor Furnace
Cooling
- Ceiling Fan(s), Central Air
Appliances
- Included: Dishwasher, Disposal, Exhaust Hood, Freezer, Gas Range, Microwave, Refrigerator
- Laundry: Electric Dryer Hookup, Laundry Room, Main Level, Multiple Locations, Sink, Upper Level, Washer Hookup
Features
- Built-in Features, Drop Zone, Kitchen Island, Open Floorplan, Pantry, Storage, Walk-In Closet(s), Walk-In Pantry, Total Primary Heated Living Area: 7612
- Flooring: Carpet, Stone, Tile, Wood
- Doors: French Doors
- Basement: Finished,Interior Entry,Storage Space
- Attic: Permanent Stairs,Walk-In
- Fireplace features: Gas, Gas Log, Great Room, Living Room, See Through
Interior area
- Total structure area: 7,396
- Total interior livable area: 8,774 sqft
- Finished area above ground: 7,396
- Finished area below ground: 216
Video & virtual tour
Property
Parking
- Total spaces: 4
- Parking features: Driveway, Attached Garage, Detached Garage, Garage Door Opener, Garage Faces Side, Keypad Entry, Garage on Main Level
- Attached garage spaces: 4
- Has uncovered spaces: Yes
Features
- Levels: Two
- Stories: 2
- Patio & porch: Front Porch, Patio, Porch, Rear Porch
- Exterior features: Fire Pit, Gas Grill, In-Ground Irrigation, Outdoor Kitchen
- Pool features: Heated, In Ground, Salt Water
- Fencing: Back Yard,Fenced
- Has view: Yes
- View description: Water, Year Round
- Has water view: Yes
- Water view: Water
- Waterfront features: Beach - Private, Dock, Waterfront
- Body of water: Lake Norman
Lot
- Size: 33.6 Acres
- Features: Cul-De-Sac, Private, Wooded
Living quarters
- Secondary living space: 1162 sqft
- Secondary features: Exterior Connected,Main Level Garage,Separate Entrance,Separate Kitchen Facilities
Details
- Additional parcels included: 462677 5411
- Parcel number: 4626767875.000
- Zoning: RA
- Special conditions: Standard
- Other equipment: Generator
Construction
Type & style
- Home type: SingleFamily
- Property subtype: Single Family Residence
Materials
- Brick Full, Block, Stone
- Foundation: Crawl Space
- Roof: Slate
Condition
- New construction: No
- Year built: 2015
Details
- Builder name: Arcadia Homes
Utilities & green energy
- Sewer: Septic Installed
- Water: City
- Utilities for property: Cable Available, Electricity Connected, Propane, Underground Power Lines, Underground Utilities
Community & HOA
Community
- Security: Carbon Monoxide Detector(s), Security System, Smoke Detector(s)
- Subdivision: None
Location
- Region: Mooresville
Financial & listing details
- Price per square foot: $1,253/sqft
- Tax assessed value: $5,971,800
- Annual tax amount: $35,294
- Date on market: 8/21/2025
- Cumulative days on market: 319 days
- Listing terms: Cash,Conventional
- Electric utility on property: Yes
- Road surface type: Asphalt, Concrete, Paved
Estimated market value
$9,716,600
$9.13M - $10.30M
$6,149/mo
Price history
| Date | Event | Price |
|---|---|---|
| 3/31/2026 | Price change | $10,995,000-8.4%$1,253/sqft |
Source:  Canopy MLS as distributed by MLS GRID #4293759 Report a problem Canopy MLS as distributed by MLS GRID #4293759 Report a problem | ||
| 8/21/2025 | Listed for sale | $12,000,000$1,368/sqft |
Source: Canopy MLS as distributed by MLS GRID #4293759 Report a problem | ||
Public tax history
| Year | Property taxes | Tax assessment |
|---|---|---|
| 2025 | $35,294 | $5,971,800 |
| 2024 | $35,294 | $5,971,800 |
| 2023 | $35,294 +37.2% | $5,971,800 +46% |
| 2022 | $25,720 +0% | $4,089,210 |
| 2021 | $25,716 | $4,089,210 |
| 2020 | $25,716 +1.6% | $4,089,210 |
| 2019 | $25,307 +27.5% | $4,089,210 +23.4% |
| 2018 | $19,845 | $3,312,600 |
| 2017 | $19,845 +25.7% | $3,312,600 +4.6% |
| 2016 | $15,789 | $3,167,880 +20.3% |
| 2015 | $15,789 +282.7% | $2,633,860 +254.3% |
| 2014 | $4,126 | $743,370 |
Find assessor info on the county website
Monthly payment
Est. payment
Payment breakdown
Explore the cost of this home by adjusting the details. Changes won't be saved.Climate risks
Neighborhood: 28117
Nearby schools
GreatSchools rating
- 7/10Woodland Heights Elementary SchoolGrades: PK-5Distance: 0.2 mi
- 6/10Woodland Heights MiddleGrades: 6-8Distance: 0.2 mi
- 7/10Lake Norman High SchoolGrades: 9-12Distance: 2.4 mi
Schools provided by the listing agent
- Elementary: Woodland Heights
- Middle: Woodland Heights
- High: Lake Norman
Source: Canopy MLS as distributed by MLS GRID. This data may not be complete. We recommend contacting the local school district to confirm school assignments for this home.
- $766,8004 bd6 ba4.7k sqft209 Poplar Grove Rd, Mooresville, NC 28117Off Market
- $279,3002 bd1 ba1k sqft122 Brook Dr, Mooresville, NC 28117Off Market
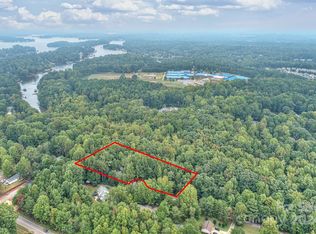
- $237,5003.02 acres105 Ridgebrook Dr, Mooresville, NC 28117Sold
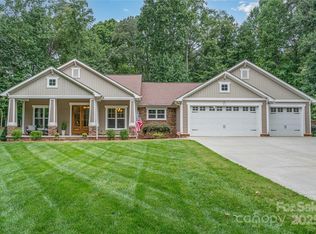
- $622,5003 bd2 ba1.8k sqft212 Poplar Grove Rd, Mooresville, NC 28117Sold
- $407,3003 bd2 ba1.5k sqft112 Brook Dr, Mooresville, NC 28117Off Market
- $75,000-- bd-- ba-- sqft205 Poplar Grove Rd, Mooresville, NC 28117Off Market
- $692,4003 bd2 ba1.6k sqft126 Brookridge Ln, Mooresville, NC 28117Off Market
- $3,250-- bd-- ba-- sqftBrookridge Dr, Mooresville, NC 28117Off Market
A local agent can set up tours, give advice and negotiate with sellers.
Similar homes
- $9,200,0005 bd8 ba8.7k sqft173 Rehoboth Ln, Mooresville, NC 28117For Sale

 MLS ID #4364494, Sherry Hickman, Ivester Jackson Christie's. Canopy MLS as distributed by MLS GRID
 - $8,900,0005 bd8 ba9k sqft109 Conway Ct, Mooresville, NC 28117For Sale
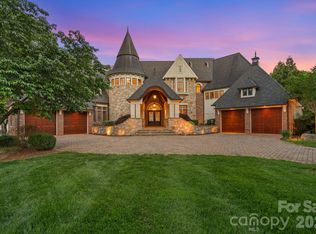 MLS ID #4368981, Lisa Haislip, Ivester Jackson Christie's. Canopy MLS as distributed by MLS GRID
 - $7,100,0006 bd10 ba8.4k sqft171 White Horse Dr, Mooresville, NC 28117For Sale
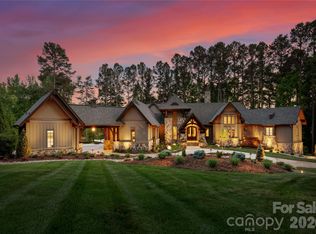 MLS ID #4367766, Nicole Henriksen, RE/MAX Executive. Canopy MLS as distributed by MLS GRID
 - $7,500,0004 bd7 ba9.1k sqft119 S Longfellow Ln, Mooresville, NC 28117For Sale
 MLS ID #4366723, Lori Jackson, Ivester Jackson Christie's. Canopy MLS as distributed by MLS GRID
 - $6,850,0004 bd7 ba10k sqft155 Union Chapel Dr, Mooresville, NC 28117For SaleMLS ID #4375009, Jessica Babington, Trump International Realty Charlotte. Canopy MLS as distributed by MLS GRID
- $5,500,0004 bd7 ba6.4k sqft461 Kemp Rd, Mooresville, NC 28117For SaleMLS ID #4376427, Josh Dearing, SERHANT. Canopy MLS as distributed by MLS GRID
- $6,395,0005 bd8 ba8.7k sqft124 Lightship Dr, Mooresville, NC 28117For SaleMLS ID #4343691, Ben Bowen, Premier Sotheby's International Realty. Canopy MLS as distributed by MLS GRID
- $5,650,0004 bd8 ba6.5k sqft101 S Longfellow Ln, Mooresville, NC 28117For SaleMLS ID #4401634, Susan Jakubowski, Ivester Jackson Christie's. Canopy MLS as distributed by MLS GRID
- $6,995,0004 bd6 ba7.6k sqft448 Stonemarker Rd, Mooresville, NC 28117For SaleMLS ID #4360762, Juliet Thomas, Ivester Jackson Christie's. Canopy MLS as distributed by MLS GRID
- $6,250,0005 bd5 ba5.6k sqft215 Milford Cir, Mooresville, NC 28117For SaleMLS ID #4388175, Micaela Brewer, Trump International Realty Charlotte. Canopy MLS as distributed by MLS GRID
- $8,499,9996 bd9 ba11k sqft16920 Harbor Master Cv, Cornelius, NC 28031For SaleMLS ID #4394741, Reed Jackson, Ivester Jackson Christie's. Canopy MLS as distributed by MLS GRID
- $5,999,9995 bd8 ba7.9k sqft406 Morrison Farm Rd, Troutman, NC 28166For SaleMLS ID #4349046, Boston Reid, COMPASS. Canopy MLS as distributed by MLS GRID
- $6,900,0006 bd9 ba7k sqft20711 Bethel Church Rd, Cornelius, NC 28031For SaleMLS ID #4225782, Terri Mayhew, Southern Homes of the Carolinas, Inc. Canopy MLS as distributed by MLS GRID
- $6,500,0005 bd7 ba6.8k sqft2477 Peninsula Shores Ct, Denver, NC 28037For SaleMLS ID #4390054, Mark Weinberg, ALBRICK. Canopy MLS as distributed by MLS GRID
- $6,568,7804 bd6 ba4.6k sqft1168 Fern Hill Rd, Mooresville, NC 28117New ConstructionMLS ID #4351598, Amy Petrenko, Premier Sotheby's International Realty. Canopy MLS as distributed by MLS GRID
- $6,899,9995 bd9 ba11k sqft135 Stillwater Rd, Mooresville, NC 28166For SaleMLS ID #4367463, Kenisha Ingram, NorthGroup Real Estate LLC. Canopy MLS as distributed by MLS GRID
- $6,450,0005 bd6 ba9.4k sqft8170 Bay Pointe Dr, Denver, NC 28037For SaleMLS ID #4353469, Susan Dolan, Ivester Jackson Christie's. Canopy MLS as distributed by MLS GRID
- $7,700,0003 bd6 ba4.7k sqft4835 Kiser Island Rd, Terrell, NC 28682For SaleMLS ID #4379582, Kay Helms, Lake Norman Realty, Inc.. Canopy MLS as distributed by MLS GRID
- $13,995,0004 bd6 ba8.5k sqft3979 State Highway 73, Iron Station, NC 28080For SaleMLS ID #4361065, Ben Bowen, Premier Sotheby's International Realty. Canopy MLS as distributed by MLS GRID
- $7,949,9005 bd6 ba6.7k sqft22554 John Gamble Rd, Cornelius, NC 28031New ConstructionMLS ID #4388658, Tony Hanson, Better Homes and Gardens Real Estate Paracle. Canopy MLS as distributed by MLS GRID
