Positioned on one of the most breathtaking waterfront lots in The Point on Lake Norman, 215 Milford Circle exemplifies modern luxury living at its finest. Completely renovated in 2021 and thoughtfully curated with the highest level of craftsmanship, design, and quality, this Mediterranean-inspired estate seamlessly blends timeless elegance with contemporary sophistication. Designed for both grand-scale entertaining and intimate gatherings, the home offers an exceptional open-concept layout anchored by a chef’s dream kitchen featuring professional-grade stainless steel appliances and an expansive family room. Floor-to-ceiling windows and glass doors flood the interior with natural light while framing spectacular main-channel lake views, creating a warm and inviting atmosphere throughout. A private main-level wing is dedicated to the luxurious primary retreat and executive study, offering comfort, privacy, and everyday convenience. A second main-level bedroom with its own en-suite bathroom and direct outdoor access provides exceptional versatility, making it ideal for guests, multigenerational living, a private fitness studio, or a secondary office. Every space has been carefully designed to balance functionality with refined style. Outside, resort-style amenities transform daily living into a true waterfront experience. Enjoy sweeping lake views from the infinity-edge pool and spa, relax beneath expansive covered outdoor living areas, or entertain guests across multiple lounging spaces designed for unforgettable sunset gatherings. A private dock provides direct access to the lake and completes this exceptional outdoor oasis. The upper level features three additional bedrooms, two full bathrooms, a spacious bonus room, a bunk room, and a newly constructed rooftop terrace that captures panoramic views of the water and surrounding landscape. From its expansive living spaces and impeccable design to its unparalleled waterfront setting and designer finishes, no detail has been overlooked. 215 Milford Circle is a true Lake Norman masterpiece where luxury, design, and lifestyle converge.
Under contract-show
Price cut: $645K (8/5)
$6,250,000
215 Milford Cir, Mooresville, NC 28117
4beds
5,694sqft
Single Family Residence
Built in 2006
0.84 Acres Lot
$5,819,800 Zestimate®
$1,098/sqft
$-- HOA
What's special
Spectacular main-channel lake viewsUnparalleled waterfront settingResort-style amenitiesProfessional-grade stainless steel appliancesOpen-concept layoutExpansive family roomExpansive living spaces
- 91 days
- 1,123
- 54
Zillow last checked:
Listing updated:
Listed by:
Micaela Brewer micaela.brewer@trumpintlrealty.com,
Trump International Realty Charlotte,
Jessica Babington,
Trump International Realty Charlotte
Source: Canopy MLS as distributed by MLS GRID,MLS#: 4388175
Facts & features
Interior
Bedrooms & bathrooms
- Bedrooms: 4
- Bathrooms: 5
- Full bathrooms: 4
- 1/2 bathrooms: 1
- Main level bedrooms: 2
Primary bedroom
- Level: Main
Bedroom s
- Level: Main
Bedroom s
- Level: Main
Bedroom s
- Level: Upper
Bedroom s
- Level: Upper
Bedroom s
- Level: Upper
Bathroom full
- Level: Main
Bathroom full
- Level: Upper
Bathroom full
- Level: Upper
Bar entertainment
- Level: Main
Bonus room
- Level: Upper
Dining area
- Level: Main
Dining room
- Level: Main
Flex space
- Level: Upper
Kitchen
- Level: Main
Laundry
- Level: Main
Living room
- Level: Main
Office
- Level: Main
Heating
- Heat Pump, Zoned
Cooling
- Ceiling Fan(s), Central Air, Zoned
Appliances
- Included: Bar Fridge, Microwave, Dishwasher, Double Oven, Exhaust Fan, Exhaust Hood, Freezer, Gas Oven, Gas Range, Ice Maker, Oven, Refrigerator, Washer/Dryer, Wine Refrigerator
- Laundry: Laundry Room, Main Level, Sink
Features
- Breakfast Bar, Built-in Features, Hot Tub, Kitchen Island, Open Floorplan, Pantry, Walk-In Closet(s), Walk-In Pantry, Wet Bar
- Flooring: Carpet, Marble, Wood
- Doors: Sliding Doors
- Windows: Window Treatments
- Has basement: No
- Attic: Walk-In
- Fireplace features: Gas, Primary Bedroom
Interior area
- Total structure area: 5,694
- Total interior livable area: 5,694 sqft
- Finished area above ground: 5,694
- Finished area below ground: 0
Property
Parking
- Total spaces: 4
- Parking features: Driveway, Attached Garage, Keypad Entry, Garage on Main Level
- Attached garage spaces: 4
- Has uncovered spaces: Yes
Features
- Levels: Two
- Stories: 2
- Exterior features: Fire Pit, In-Ground Irrigation, Rooftop Terrace
- Pool features: Community, Heated, In Ground, Infinity, Pool/Spa Combo, Salt Water
- Has spa: Yes
- Spa features: Interior Hot Tub
- Fencing: Back Yard,Fenced
- Has view: Yes
- View description: Water, Year Round
- Has water view: Yes
- Water view: Water
- Waterfront features: Boat Lift, Dock, Pier, Retaining Wall, Waterfront
- Body of water: Lake Norman
Lot
- Size: 0.84 Acres
- Features: Cleared, Level, Views
Details
- Parcel number: 4635010619.000
- Zoning: R20
- Special conditions: Standard
- Other equipment: Network Ready, Surround Sound
Construction
Type & style
- Home type: SingleFamily
- Architectural style: Contemporary,European,Mediterranean,Modern,Transitional
- Property subtype: Single Family Residence
Materials
- Stucco
- Foundation: Crawl Space
- Roof: Other - See Remarks
Condition
- New construction: No
- Year built: 2006
Utilities & green energy
- Sewer: Septic Installed
- Water: Community Well
- Utilities for property: Cable Connected, Electricity Connected, Wired Internet Available
Community & HOA
Community
- Features: Business Center, Clubhouse, Fitness Center, Golf, Lake Access, Picnic Area, Playground, Putting Green, Recreation Area, Sidewalks, Street Lights, Tennis Court(s), Walking Trails
- Security: Security System, Smoke Detector(s)
- Subdivision: The Point
HOA
- Has HOA: Yes
Location
- Region: Mooresville
Financial & listing details
- Price per square foot: $1,098/sqft
- Tax assessed value: $2,793,640
- Annual tax amount: $16,542
- Date on market: 6/2/2026
- Cumulative days on market: 91 days
- Listing terms: Cash,Conventional
- Electric utility on property: Yes
- Road surface type: Concrete, Paved
Estimated market value
$5,819,800
$5.53M - $6.11M
$5,507/mo
Price history
| Date | Event | Price |
|---|---|---|
| 8/5/2026 | Price change | $6,250,000-9.4%$1,098/sqft |
Source:  Canopy MLS as distributed by MLS GRID #4388175 Report a problem Canopy MLS as distributed by MLS GRID #4388175 Report a problem | ||
| 7/8/2026 | Price change | $6,895,000-8.1%$1,211/sqft |
Source: Canopy MLS as distributed by MLS GRID #4388175 Report a problem | ||
| 6/2/2026 | Listed for sale | $7,500,000+248.8%$1,317/sqft |
Source: Canopy MLS as distributed by MLS GRID #4388175 Report a problem | ||
| 11/24/2020 | Sold | $2,150,000-10.4%$378/sqft |
Source: Canopy MLS as distributed by MLS GRID #3657203 Report a problem | ||
| 10/10/2020 | Pending sale | $2,399,000$421/sqft |
Source: Blair Realty, LLC #3657203 Report a problem | ||
| 9/28/2020 | Price change | $2,399,000-3.1%$421/sqft |
Source: Blair Realty, LLC #3657203 Report a problem | ||
| 9/19/2020 | Price change | $2,475,000-7.5%$435/sqft |
Source: Blair Realty, LLC #3657203 Report a problem | ||
| 9/4/2020 | Listed for sale | $2,675,000$470/sqft |
Source: Blair Realty, LLC #3657203 Report a problem | ||
| 10/21/2019 | Listing removed | $2,675,000$470/sqft |
Source: Blair Realty, LLC #3510285 Report a problem | ||
| 5/23/2019 | Listed for sale | $2,675,000+57.4%$470/sqft |
Source: Blair Realty, LLC #3510285 Report a problem | ||
| 12/30/2014 | Sold | $1,700,000-2.9%$299/sqft |
Source: Public Record Report a problem | ||
| 7/31/2013 | Sold | $1,750,000+116.3%$307/sqft |
Source: Canopy MLS as distributed by MLS GRID #2081895 Report a problem | ||
| 5/11/2005 | Sold | $809,000$142/sqft |
Source: Public Record Report a problem | ||
Public tax history
| Year | Property taxes | Tax assessment |
|---|---|---|
| 2025 | $16,542 | $2,793,640 |
| 2024 | $16,542 | $2,793,640 |
| 2023 | $16,542 +42.3% | $2,793,640 +51.6% |
| 2022 | $11,623 +1.9% | $1,842,730 +1.9% |
| 2021 | $11,403 | $1,808,360 |
| 2020 | $11,403 +1.6% | $1,808,360 |
| 2019 | $11,223 +6.5% | $1,808,360 +3% |
| 2018 | $10,541 | $1,755,560 |
| 2017 | $10,541 | $1,755,560 |
| 2016 | $10,541 | $1,755,560 -4.9% |
| 2015 | $10,541 | $1,846,930 +129.1% |
| 2007 | -- | $806,000 +25.3% |
| 2006 | -- | $643,250 |
| 2005 | -- | $643,250 |
| 2004 | -- | $643,250 |
Find assessor info on the county website
Monthly payment
Est. payment
Payment breakdown
Explore the cost of this home by adjusting the details. Changes won't be saved.Climate risks
Neighborhood: 28117
Nearby schools
Schools provided by the listing agent
- Elementary: Woodland Heights
- Middle: Woodland Heights
- High: Lake Norman
Source: Canopy MLS as distributed by MLS GRID. This data may not be complete. We recommend contacting the local school district to confirm school assignments for this home.
Similar homes
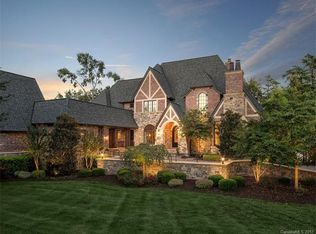
- $5,295,0004 bd8 ba6.5k sqft101 S Longfellow Ln, Mooresville, NC 28117For Sale

 MLS ID #4401634, Susan Jakubowski, Ivester Jackson Christie's. Canopy MLS as distributed by MLS GRID
 - $5,399,9994 bd7 ba6.4k sqft461 Kemp Rd, Mooresville, NC 28117For Sale
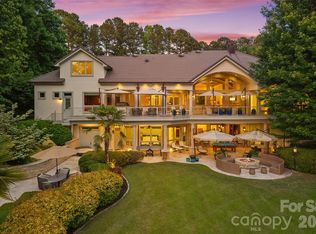 MLS ID #4376427, Josh Dearing, SERHANT. Canopy MLS as distributed by MLS GRID
 - $6,995,0004 bd6 ba7.6k sqft448 Stonemarker Rd, Mooresville, NC 28117For Sale
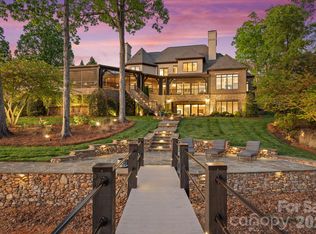 MLS ID #4360762, Juliet Thomas, Ivester Jackson Christie's. Canopy MLS as distributed by MLS GRID
 - $6,850,0006 bd10 ba8.4k sqft171 White Horse Dr, Mooresville, NC 28117For Sale
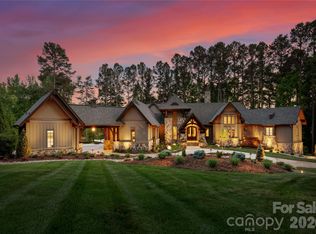 MLS ID #4367766, Nicole Henriksen, RE/MAX Executive. Canopy MLS as distributed by MLS GRID
 - $4,995,0004 bd6 ba7.5k sqft201 Brawley Harbor Pl, Mooresville, NC 28117For SaleMLS ID #4344555, Ben Bowen, Premier Sotheby's International Realty. Canopy MLS as distributed by MLS GRID
- $3,895,0004 bd6 ba5.8k sqft170 Fawn Ln, Mooresville, NC 28117For SaleMLS ID #4383666, Kelly Smith, Keller Williams Unified. Canopy MLS as distributed by MLS GRID
- $6,500,0005 bd7 ba6.8k sqft2477 Peninsula Shores Ct, Denver, NC 28037For SaleMLS ID #4390054, Mark Weinberg, ALBRICK. Canopy MLS as distributed by MLS GRID
- $3,590,0004 bd6 ba5.9k sqft644 Normandy Rd, Mooresville, NC 28117For SaleMLS ID #4363129, Frank Cantadore, DM Properties & Associates. Canopy MLS as distributed by MLS GRID
- $5,295,0005 bd7 ba6.7k sqft18332 Harbor Light Blvd, Cornelius, NC 28031For SaleMLS ID #4409925, Sunisay Yates, Yates Realty Inc. Canopy MLS as distributed by MLS GRID
- $6,568,7804 bd6 ba4.6k sqft1168 Fern Hill Rd, Mooresville, NC 28117New ConstructionMLS ID #4351598, Amy Petrenko, Premier Sotheby's International Realty. Canopy MLS as distributed by MLS GRID
- $5,400,0005 bd6 ba7.5k sqft7139 Eastbrook Ln, Sherrills Ford, NC 28673For SaleMLS ID #4369529, Susan Dolan, Ivester Jackson Christie's. Canopy MLS as distributed by MLS GRID
- $4,900,0004 bd6 ba7.1k sqft3386 Governors Island Dr, Denver, NC 28037For SaleMLS ID #4370065, Susan Dolan, Ivester Jackson Christie's. Canopy MLS as distributed by MLS GRID
- $5,250,0005 bd6 ba6.9k sqft16407 Jetton Rd, Cornelius, NC 28031For SaleMLS ID #4326392, Chad Hetherman, EXP Realty LLC Mooresville. Canopy MLS as distributed by MLS GRID
- $4,500,0004 bd6 ba5.8k sqft515 Kemp Rd, Mooresville, NC 28117New ConstructionMLS ID #4309491, Craig LePage, EXP Realty LLC Mooresville. Canopy MLS as distributed by MLS GRID
- $4,200,0004 bd5 ba4.8k sqft19053 Double Eagle Dr, Cornelius, NC 28031For SaleMLS ID #4392235, Erin Ficenec, Ivester Jackson Christie's. Canopy MLS as distributed by MLS GRID
- $3,225,0005 bd5 ba4.7k sqft19318 Mary Ardrey Cres, Cornelius, NC 28031For SaleMLS ID #4416590, Naomi Brown-Rasmussen, Housewell.Com Realty of North Carolina LLC. Canopy MLS as distributed by MLS GRID
- $3,500,0004 bd4 ba4.6k sqft9265 Belle Pines Ct, Sherrills Ford, NC 28673For SaleMLS ID #4413675, Beth McClay, Premier South. Canopy MLS as distributed by MLS GRID
- $5,789,9995 bd8 ba6.4k sqft17811 Largo Pl, Cornelius, NC 28031For SaleMLS ID #4305488, Josh Dearing, SERHANT. Canopy MLS as distributed by MLS GRID
- $4,950,0005 bd6 ba7k sqft15503 Fishermans Rest Ct, Cornelius, NC 28031For SaleMLS ID #4368975, Christina Stone, Howard Hanna Allen Tate Lake Norman. Canopy MLS as distributed by MLS GRID
- $3,995,0005 bd4 ba5k sqft505 Kemp Rd, Mooresville, NC 28117New ConstructionMLS ID #4309698, Craig LePage, EXP Realty LLC Mooresville. Canopy MLS as distributed by MLS GRID
