Gracefully positioned along a wide, open stretch of Lake Norman within the prestigious Trump National Golf Course, The Point, on approximately one acre of land with over 200 feet of water frontage, this European inspired estate blends timeless architecture with elevated lakefront living. Warm stucco exteriors, French doors throughout, arch windows and rich wood detailing create a striking first impression, while inside, twelve-foot ceilings, exposed beams, travertine fireplaces and hand crafted cabinetry reflect old world craftsmanship rarely found today. Expansive windows and French doors frame sweeping water views and seamlessly connect the interior to lower and upper outdoor terraces. The primary suite is thoughtfully located on the main level, offering a private retreat complete with a jacuzzi tub, dual vanities, large walk-in shower, expansive walk-in closets and separate sitting area. Upstairs, generously sized secondary bedrooms, each with their own bath and shower, are complemented by a dedicated office, craft room and spacious game room with kitchenette and pool table, providing exceptional flexibility for modern living and entertainment. The walk out lower level contains a fully equipped exercise room, workshop, abundant storage and an additional two-car garage for the auto minded enthusiast, complimented with a car lift. Outside, a private dock with boat lift extends your living experience onto the water with a dedicated dining area allowing long-range views of the lake. The private cove is ideal for boating, paddle boarding, kayaking and sunset cruises. For the less adventurous, the home has an in ground 8x8 heated spa supported by its own cabana with half-bath and outdoor shower. A rare opportunity to own a distinctive waterfront residence in one of Lake Norman’s most sought-after golf and waterfront communities.
Active
Price cut: $304K (8/10)
$4,995,000
201 Brawley Harbor Pl, Mooresville, NC 28117
4beds
7,535sqft
Single Family Residence
Built in 2001
0.96 Acres Lot
$4,678,900 Zestimate®
$663/sqft
$217/mo HOA
What's special
Craft roomFrench doors throughoutTwelve-foot ceilingsDedicated officeLarge walk-in showerWarm stucco exteriorsAdditional two-car garage
- 192 days
- 265
- 15
Zillow last checked:
Listing updated:
Listed by:
Ben Bowen ben.bowen@premiersir.com,
Premier Sotheby's International Realty
Source: Canopy MLS as distributed by MLS GRID,MLS#: 4344555
Facts & features
Interior
Bedrooms & bathrooms
- Bedrooms: 4
- Bathrooms: 6
- Full bathrooms: 4
- 1/2 bathrooms: 2
- Main level bedrooms: 1
Primary bedroom
- Level: Main
Bedroom s
- Level: Upper
Bedroom s
- Level: Upper
Bedroom s
- Level: Upper
Bathroom full
- Level: Main
Bathroom half
- Level: Main
Bathroom full
- Level: Upper
Bathroom full
- Level: Upper
Bathroom full
- Level: Upper
Bonus room
- Level: Upper
Dining room
- Level: Main
Exercise room
- Level: Basement
Kitchen
- Level: Main
Laundry
- Level: Main
Living room
- Level: Main
Office
- Level: Upper
Recreation room
- Level: Upper
Workshop
- Level: Basement
Heating
- Central, Forced Air
Cooling
- Ceiling Fan(s), Central Air
Appliances
- Included: Dishwasher, Exhaust Hood, Gas Cooktop, Microwave, Refrigerator with Ice Maker, Wall Oven, Warming Drawer
- Laundry: Inside, Laundry Room
Features
- Kitchen Island, Open Floorplan, Storage, Walk-In Closet(s), Walk-In Pantry, Wet Bar
- Flooring: Tile, Wood
- Basement: Exterior Entry,Storage Space
- Fireplace features: Family Room, Living Room
Interior area
- Total structure area: 7,535
- Total interior livable area: 7,535 sqft
- Finished area above ground: 7,535
- Finished area below ground: 0
Video & virtual tour
Property
Parking
- Total spaces: 4
- Parking features: Driveway, Garage on Main Level
- Garage spaces: 4
- Has uncovered spaces: Yes
Features
- Levels: Two
- Stories: 2
- Patio & porch: Front Porch
- Pool features: Community
- Has spa: Yes
- Spa features: Heated
- Has view: Yes
- View description: Water, Year Round
- Has water view: Yes
- Water view: Water
- Waterfront features: Boat Lift, Dock, Waterfront
- Body of water: Lake Norman
Lot
- Size: 0.96 Acres
- Features: Wooded, Views
Details
- Parcel number: 4635094035.000
- Zoning: R20
- Special conditions: Standard
Construction
Type & style
- Home type: SingleFamily
- Property subtype: Single Family Residence
Materials
- Stucco
Condition
- New construction: No
- Year built: 2001
Utilities & green energy
- Sewer: Septic Installed
- Water: City
Community & HOA
Community
- Features: Clubhouse, Fitness Center, Golf, Sidewalks, Street Lights, Tennis Court(s), Walking Trails
- Subdivision: The Point
HOA
- Has HOA: Yes
- HOA fee: $2,600 annually
- HOA name: Premier Management Company
- HOA phone: 704-997-9014
Location
- Region: Mooresville
Financial & listing details
- Price per square foot: $663/sqft
- Tax assessed value: $3,168,280
- Annual tax amount: $18,753
- Date on market: 2/20/2026
- Cumulative days on market: 192 days
- Listing terms: Cash,Conventional
- Road surface type: Cobblestone, Paved
Estimated market value
$4,678,900
$4.44M - $4.91M
$6,554/mo
Price history
| Date | Event | Price |
|---|---|---|
| 8/10/2026 | Price change | $4,995,000-5.7%$663/sqft |
Source:  Canopy MLS as distributed by MLS GRID #4344555 Report a problem Canopy MLS as distributed by MLS GRID #4344555 Report a problem | ||
| 2/20/2026 | Listed for sale | $5,299,000$703/sqft |
Source: Canopy MLS as distributed by MLS GRID #4344555 Report a problem | ||
Public tax history
| Year | Property taxes | Tax assessment |
|---|---|---|
| 2025 | $18,753 | $3,168,280 |
| 2024 | $18,753 | $3,168,280 |
| 2023 | $18,753 +41.9% | $3,168,280 +51.2% |
| 2022 | $13,212 +0% | $2,095,890 |
| 2021 | $13,208 | $2,095,890 |
| 2020 | $13,208 +1.6% | $2,095,890 |
| 2019 | $12,998 +13% | $2,095,890 +9.3% |
| 2018 | $11,505 | $1,916,770 |
| 2017 | $11,505 | $1,916,770 |
| 2016 | $11,505 | $1,916,770 |
| 2015 | $11,505 | $1,916,770 +447.6% |
| 2001 | -- | $350,000 |
| 2000 | -- | $350,000 |
Find assessor info on the county website
Monthly payment
Est. payment
Payment breakdown
Explore the cost of this home by adjusting the details. Changes won't be saved.Climate risks
Neighborhood: 28117
Nearby schools
Schools provided by the listing agent
- Elementary: Woodland Heights
- Middle: Woodland Heights
- High: Lake Norman
Source: Canopy MLS as distributed by MLS GRID. This data may not be complete. We recommend contacting the local school district to confirm school assignments for this home.
- $3,107,3005 bd6 ba4.5k sqft195 Brawley Harbor Pl, Mooresville, NC 28117Off Market
- $5,702,2005 bd7 ba6.6k sqft203 Brawley Harbor Pl, Mooresville, NC 28117Off Market
- $3,754,2005 bd7 ba7.2k sqft189 Brawley Harbor Pl, Mooresville, NC 28117Off Market
- $2,223,3004 bd4 ba4.6k sqft205 Brawley Harbor Pl, Mooresville, NC 28117Off Market
Similar homes
- $5,295,0004 bd8 ba6.5k sqft101 S Longfellow Ln, Mooresville, NC 28117For Sale

 MLS ID #4401634, Susan Jakubowski, Ivester Jackson Christie's. Canopy MLS as distributed by MLS GRID
 - $5,399,9994 bd7 ba6.4k sqft461 Kemp Rd, Mooresville, NC 28117For Sale
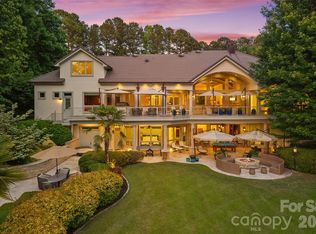 MLS ID #4376427, Josh Dearing, SERHANT. Canopy MLS as distributed by MLS GRID
 - $3,895,0004 bd6 ba5.8k sqft170 Fawn Ln, Mooresville, NC 28117For Sale
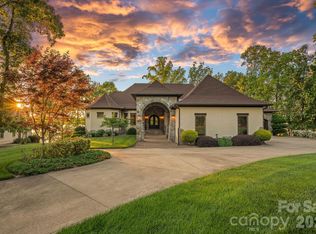 MLS ID #4383666, Kelly Smith, Keller Williams Unified. Canopy MLS as distributed by MLS GRID
 - $6,395,0005 bd8 ba8.7k sqft124 Lightship Dr, Mooresville, NC 28117For Sale
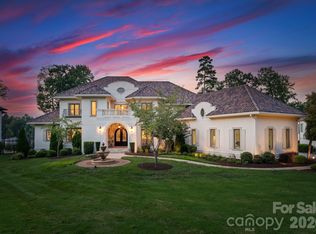 MLS ID #4343691, Ben Bowen, Premier Sotheby's International Realty. Canopy MLS as distributed by MLS GRID
 - $6,590,0004 bd7 ba10k sqft155 Union Chapel Dr, Mooresville, NC 28117For SaleMLS ID #4375009, Jessica Babington, Trump International Realty Charlotte. Canopy MLS as distributed by MLS GRID
- $6,850,0006 bd10 ba8.4k sqft171 White Horse Dr, Mooresville, NC 28117For SaleMLS ID #4367766, Nicole Henriksen, RE/MAX Executive. Canopy MLS as distributed by MLS GRID
- $2,745,0004 bd7 ba6.3k sqft106 Lightship Dr, Mooresville, NC 28117For SaleMLS ID #4309787, Kelly Meyer, Vessel Realty. Canopy MLS as distributed by MLS GRID
- $5,400,0005 bd6 ba7.5k sqft7139 Eastbrook Ln, Sherrills Ford, NC 28673For SaleMLS ID #4369529, Susan Dolan, Ivester Jackson Christie's. Canopy MLS as distributed by MLS GRID
- $6,995,0004 bd6 ba7.6k sqft448 Stonemarker Rd, Mooresville, NC 28117For SaleMLS ID #4360762, Juliet Thomas, Ivester Jackson Christie's. Canopy MLS as distributed by MLS GRID
- $4,950,0005 bd6 ba7k sqft15503 Fishermans Rest Ct, Cornelius, NC 28031For SaleMLS ID #4368975, Christina Stone, Howard Hanna Allen Tate Lake Norman. Canopy MLS as distributed by MLS GRID
- $4,900,0004 bd6 ba7.1k sqft3386 Governors Island Dr, Denver, NC 28037For SaleMLS ID #4370065, Susan Dolan, Ivester Jackson Christie's. Canopy MLS as distributed by MLS GRID
- $5,295,0005 bd7 ba6.7k sqft18332 Harbor Light Blvd, Cornelius, NC 28031For SaleMLS ID #4409925, Sunisay Yates, Yates Realty Inc. Canopy MLS as distributed by MLS GRID
- $4,500,0004 bd6 ba5.8k sqft515 Kemp Rd, Mooresville, NC 28117New ConstructionMLS ID #4309491, Craig LePage, EXP Realty LLC Mooresville. Canopy MLS as distributed by MLS GRID
- $5,250,0005 bd6 ba6.9k sqft16407 Jetton Rd, Cornelius, NC 28031For SaleMLS ID #4326392, Chad Hetherman, EXP Realty LLC Mooresville. Canopy MLS as distributed by MLS GRID
- $2,750,0005 bd5 ba4.7k sqft144 Mariner Pointe Ln, Mooresville, NC 28117For SaleMLS ID #4336231, Liza Caminiti, Ivester Jackson Christie's. Canopy MLS as distributed by MLS GRID
- $3,590,0004 bd6 ba5.9k sqft644 Normandy Rd, Mooresville, NC 28117For SaleMLS ID #4363129, Frank Cantadore, DM Properties & Associates. Canopy MLS as distributed by MLS GRID
- $3,500,0004 bd4 ba4.6k sqft9265 Belle Pines Ct, Sherrills Ford, NC 28673For SaleMLS ID #4413675, Beth McClay, Premier South. Canopy MLS as distributed by MLS GRID
- $4,899,0007 bd9 ba6.8k sqft18632 Nantz Rd, Cornelius, NC 28031For SaleMLS ID #4400219, Debbie Porth, Carolinas Signature Property Management LLC. Canopy MLS as distributed by MLS GRID
- $3,900,0005 bd7 ba9.7k sqft20124 Bascom Ridge Dr, Cornelius, NC 28031For SaleMLS ID #4408389, Holly Kimsey Evans, EXP Realty LLC Ballantyne. Canopy MLS as distributed by MLS GRID
