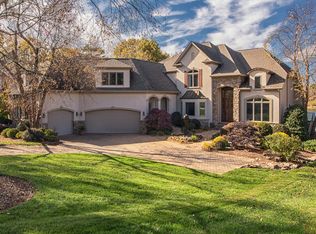
Welcome to an extraordinary Mediterranean-inspired waterfront estate where timeless architecture meets luxury lakefront living. Perfectly positioned to capture breathtaking sunset views across the water, this exceptional residence offers nearly 9,800 square feet of thoughtfully designed living space with every detail curated for comfort, entertaining, and everyday elegance.
A grand two-story foyer with custom iron doors and Brazilian cherry staircase sets the tone for the home's impressive interior. The expansive great room showcases soaring ceilings, a dramatic wall of windows framing panoramic lake views, and seamless access to outdoor living spaces. The gourmet chef's kitchen is appointed with rare Labrador Blue granite countertops, premium Thermador and GE appliances, a spacious island, warming drawer, and inviting gathering spaces designed for hosting family and friends. The adjoining bar features a stunning backlit onyx countertop, creating a true showpiece for entertaining.
The luxurious main-level primary suite is a private retreat with tranquil water views, a fireplace, private deck access, a spa-inspired bath, and an oversized custom walk-in closet. An elevator provides convenient access to all three levels of the home. Two stunning staircases lead to the second floor, where you'll find a beautiful executive office overlooking the water, a private secondary office ideal for working from home, and three spacious bedrooms, each featuring its own private en-suite bath. A versatile flex space tucked off the rear staircase provides the perfect setting for a media room, children's playroom, or additional lounge area, offering flexibility to fit your lifestyle.
Designed for both relaxation and recreation, the walk-out lower level offers an impressive second living area complete with a second kitchen, wine cellar and tasting room, theater, fitness room, guest suite, and direct access to the patio and waterfront. Whether hosting large gatherings or enjoying quiet evenings at home, every space embraces the beauty of lakeside living.
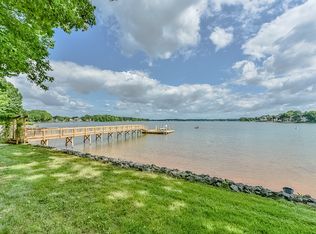
Outside, enjoy beautifully landscaped grounds, expansive decks and covered patios, a private boardwalk leading to a floating dock with boat lift, accommodations for multiple jet skis, and Wi-Fi extending all the way to the dock. Additional highlights include four HVAC systems, a tile roof, three garages, circular drive with fountain, security system, and whole-home EERO mesh Wi-Fi coverage.
This one-of-a-kind Lake Norman waterfront estate delivers an unparalleled lifestyle where luxury, craftsmanship, and spectacular waterfront views come together to create an unforgettable place to call home. The seller had an independent appraisal completed, which valued the home at $4.058 million.
Under contract-show
Price cut: $100K (9/14)
$3,650,000
20124 Bascom Ridge Dr, Cornelius, NC 28031
5beds
9,724sqft
Single Family Residence
Built in 2005
0.62 Acres Lot
$3,490,300 Zestimate®
$375/sqft
$100/mo HOA
What's special
Beautifully landscaped groundsFitness roomSpacious islandSpa-inspired bathThree garagesCircular drive with fountainWarming drawer
- 49 days
- 786
- 44
Zillow last checked:
Listing updated:
Listed by:
Holly Kimsey Evans 704-529-9150,
EXP Realty LLC Ballantyne,
Deanna Evans,
EXP Realty LLC Ballantyne
Source: Canopy MLS as distributed by MLS GRID,MLS#: 4408389
Facts & features
Interior
Bedrooms & bathrooms
- Bedrooms: 5
- Bathrooms: 7
- Full bathrooms: 6
- 1/2 bathrooms: 1
- Main level bedrooms: 1
Primary bedroom
- Level: Main
- Area: 308.06 Square Feet
- Dimensions: 18' 8" X 16' 6"
Bedroom s
- Level: Upper
- Area: 354.65 Square Feet
- Dimensions: 19' 2" X 18' 6"
Bedroom s
- Level: Upper
- Area: 198.38 Square Feet
- Dimensions: 14' 0" X 14' 2"
Bedroom s
- Level: Upper
- Area: 335.79 Square Feet
- Dimensions: 13' 0" X 25' 10"
Bedroom s
- Level: Basement
- Area: 210 Square Feet
- Dimensions: 15' 0" X 14' 0"
Bathroom full
- Level: Basement
Bathroom full
- Level: Upper
Bathroom full
- Level: Upper
Bathroom full
- Level: Upper
Bathroom full
- Level: Main
Bathroom half
- Level: Main
Breakfast
- Level: Main
- Area: 187.5 Square Feet
- Dimensions: 12' 6" X 15' 0"
Den
- Level: Basement
- Area: 309.29 Square Feet
- Dimensions: 21' 4" X 14' 6"
Dining room
- Level: Main
- Area: 286.21 Square Feet
- Dimensions: 15' 4" X 18' 8"
Flex space
- Level: Basement
- Area: 486.75 Square Feet
- Dimensions: 29' 6" X 16' 6"
Other
- Level: Main
- Area: 296.72 Square Feet
- Dimensions: 16' 4" X 18' 2"
Kitchen
- Level: Main
- Area: 299.81 Square Feet
- Dimensions: 16' 6" X 18' 2"
Laundry
- Level: Main
Living room
- Level: Main
- Area: 619.77 Square Feet
- Dimensions: 19' 2" X 32' 4"
Loft
- Level: Upper
- Area: 414 Square Feet
- Dimensions: 18' 0" X 23' 0"
Media room
- Level: Basement
- Area: 361.08 Square Feet
- Dimensions: 22' 4" X 16' 2"
Office
- Level: Upper
- Area: 201.63 Square Feet
- Dimensions: 11' 0" X 18' 4"
Office
- Level: Basement
- Area: 276.88 Square Feet
- Dimensions: 18' 8" X 14' 10"
Recreation room
- Level: Basement
- Area: 842.97 Square Feet
- Dimensions: 24' 8" X 34' 2"
Other
- Level: Basement
Heating
- Central, ENERGY STAR Qualified Equipment, Forced Air, Natural Gas
Cooling
- Ceiling Fan(s), Central Air, ENERGY STAR Qualified Equipment
Appliances
- Included: Bar Fridge, Dishwasher, Disposal, Double Oven, Dryer, Electric Oven, Exhaust Hood, Gas Oven, Gas Range, Gas Water Heater, Ice Maker, Microwave, Oven, Plumbed For Ice Maker, Refrigerator, Self Cleaning Oven, Wall Oven, Warming Drawer, Washer
- Laundry: Laundry Room, Main Level
Features
- Built-in Features, Drop Zone, Elevator, Soaking Tub, Kitchen Island, Storage, Walk-In Closet(s), Walk-In Pantry
- Flooring: Carpet, Marble, Slate, Stone, Tile, Wood
- Doors: Insulated Door(s)
- Windows: Insulated Windows, Window Treatments
- Basement: Basement Shop,Exterior Entry,Finished,Interior Entry,Storage Space,Walk-Out Access
- Attic: Walk-In
- Fireplace features: Gas Log, Gas Vented, Great Room, Kitchen, Living Room, Primary Bedroom
Interior area
- Total structure area: 6,942
- Total interior livable area: 9,724 sqft
- Finished area above ground: 6,942
- Finished area below ground: 2,782
Video & virtual tour
Property
Parking
- Total spaces: 6
- Parking features: Circular Driveway, Attached Garage, Garage Faces Front, Garage Faces Side, Keypad Entry, Parking Space(s), Garage on Main Level
- Attached garage spaces: 3
- Uncovered spaces: 3
Accessibility
- Accessibility features: Accessible Elevator Installed
Features
- Levels: Two
- Stories: 2
- Patio & porch: Covered, Deck, Patio, Porch, Rear Porch, Screened
- Exterior features: In-Ground Irrigation
- Pool features: Community
- Fencing: Back Yard,Fenced,Partial
- Has view: Yes
- View description: Water, Year Round
- Has water view: Yes
- Water view: Water
- Waterfront features: Boat Lift, Boat Slip (Deed), Dock, Waterfront
- Body of water: Lake Norman
Lot
- Size: 0.62 Acres
- Features: Cul-De-Sac
Details
- Parcel number: 00176220
- Zoning: GR
- Special conditions: Standard
- Other equipment: Surround Sound
Construction
Type & style
- Home type: SingleFamily
- Architectural style: Mediterranean
- Property subtype: Single Family Residence
Materials
- Stucco
- Roof: Tile
Condition
- New construction: No
- Year built: 2005
Utilities & green energy
- Sewer: Public Sewer
- Water: City
- Utilities for property: Cable Connected, Electricity Connected, Underground Power Lines, Underground Utilities
Green energy
- Construction elements: Concrete Construction
Community & HOA
Community
- Features: Boat Storage, Clubhouse, Sidewalks, Street Lights
- Security: Carbon Monoxide Detector(s), Security System, Smoke Detector(s)
- Subdivision: Crown Harbor
HOA
- Has HOA: Yes
- HOA fee: $300 quarterly
- HOA name: Howthorne
- HOA phone: 704-377-0114
Location
- Region: Cornelius
Financial & listing details
- Price per square foot: $375/sqft
- Tax assessed value: $2,901,300
- Date on market: 8/15/2026
- Cumulative days on market: 50 days
- Listing terms: Cash,Conventional
- Electric utility on property: Yes
- Road surface type: Brick, Concrete, Paved
Estimated market value
$3,490,300
$3.32M - $3.66M
Not available
Price history
| Date | Event | Price |
|---|---|---|
| 9/16/2026 | Contingent | $3,650,000$375/sqft |
Source: eXp Realty #4408389 Report a problem | ||
| 9/14/2026 | Price change | $3,650,000-2.7%$375/sqft |
Source:  Canopy MLS as distributed by MLS GRID #4408389 Report a problem Canopy MLS as distributed by MLS GRID #4408389 Report a problem | ||
| 9/1/2026 | Price change | $3,750,000-3.8%$386/sqft |
Source: Canopy MLS as distributed by MLS GRID #4408389 Report a problem | ||
| 8/15/2026 | Listed for sale | $3,900,000+51.5%$401/sqft |
Source: Canopy MLS as distributed by MLS GRID #4408389 Report a problem | ||
| 8/26/2020 | Sold | $2,575,000-7.7%$265/sqft |
Source: Canopy MLS as distributed by MLS GRID #3635827 Report a problem | ||
| 7/24/2020 | Pending sale | $2,789,000$287/sqft |
Source: Premier Sothebys International Realty #3635827 Report a problem | ||
| 7/3/2020 | Price change | $2,789,000-3.8%$287/sqft |
Source: Premier Sothebys International Realty #3635827 Report a problem | ||
| 2/27/2020 | Price change | $2,899,900-1.7%$298/sqft |
Source: Keller Williams Lake Norman #3546734 Report a problem | ||
| 9/16/2019 | Listed for sale | $2,950,000+5.7%$303/sqft |
Source: Keller Williams Lake Norman #3546734 Report a problem | ||
| 5/1/2015 | Listing removed | $2,790,000$287/sqft |
Source: Ivester Jackson Properties #3002347 Report a problem | ||
| 9/19/2014 | Price change | $2,790,000-6.1%$287/sqft |
Source: Ivester Jackson Distinctive Properties #3002347 Report a problem | ||
| 9/12/2014 | Price change | $2,970,000-4.2%$305/sqft |
Source: Ivester Jackson Distinctive Properties #3002347 Report a problem | ||
| 5/1/2014 | Listed for sale | $3,100,000+1178.4%$319/sqft |
Source: Ivester Jackson Distinctive Properties #3002347 Report a problem | ||
| 9/15/1997 | Sold | $242,500$25/sqft |
Source: Public Record Report a problem | ||
Public tax history
| Year | Property taxes | Tax assessment |
|---|---|---|
| 2025 | -- | $2,901,300 |
| 2024 | -- | $2,901,300 |
| 2023 | -- | $2,901,300 +21.2% |
| 2022 | -- | $2,393,200 |
| 2021 | -- | $2,393,200 +2.7% |
| 2020 | -- | $2,330,100 |
| 2019 | -- | $2,330,100 +16% |
| 2018 | $21,694 +0.7% | $2,009,500 |
| 2017 | $21,536 | $2,009,500 |
| 2016 | $21,536 | $2,009,500 |
| 2015 | $21,536 +1.4% | $2,009,500 |
| 2014 | $21,229 | -- |
| 2013 | -- | $2,009,500 -0.5% |
| 2012 | -- | $2,019,600 |
| 2011 | -- | $2,019,600 +10.5% |
| 2010 | -- | $1,827,700 |
| 2009 | -- | $1,827,700 +0.9% |
| 2008 | -- | $1,811,200 -13.6% |
| 2007 | -- | $2,096,200 +274.5% |
| 2006 | -- | $559,700 +99.9% |
| 2005 | -- | $280,000 |
| 2004 | -- | $280,000 |
| 2003 | -- | $280,000 +7.7% |
| 2002 | -- | $260,000 |
| 2001 | -- | $260,000 |
| 2000 | -- | $260,000 |
Find assessor info on the county website
Monthly payment
Est. payment
Payment breakdown
Explore the cost of this home by adjusting the details. Changes won't be saved.Climate risks
Neighborhood: 28031
Nearby schools
Schools provided by the listing agent
- Elementary: Cornelius
- Middle: Bailey
- High: William Amos Hough
Source: Canopy MLS as distributed by MLS GRID. This data may not be complete. We recommend contacting the local school district to confirm school assignments for this home.
- $3,262,3006 bd6 ba8k sqft20118 Bascom Ridge Dr, Cornelius, NC 28031Off Market
- $3,376,2005 bd6 ba7.3k sqft20132 Bascom Ridge Dr, Cornelius, NC 28031Off Market
- $7,5006 bd5 ba5k sqft20112 Bascom Ridge Dr, Cornelius, NC 28031Sold
- $1,979,5004 bd4 ba4.4k sqft20202 Bascom Ridge Dr, Cornelius, NC 28031Off Market
Similar homes
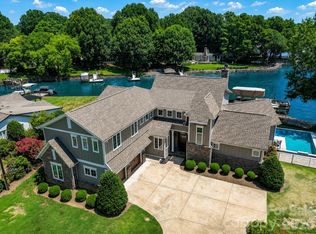
- $3,650,0005 bd6 ba5.2k sqft18014 Whispering Oaks, Cornelius, NC 28031For Sale
 MLS ID #4356897, Matt Sarver, Keller Williams Lake Norman. Canopy MLS as distributed by MLS GRID
 - $3,625,0004 bd5 ba5k sqft125 Falmouth Rd, Mooresville, NC 28117For Sale
 MLS ID #4424663, Jessica Simpson, Ivester Jackson Christie's. Canopy MLS as distributed by MLS GRID
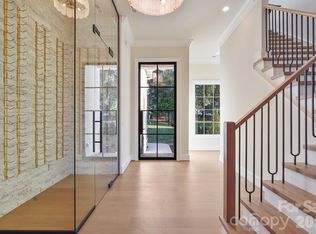
 - $3,975,0005 bd6 ba5.1k sqft21216 Rio Oro Dr, Cornelius, NC 28031New Construction
 MLS ID #4425303, Brian Adams, Adams and Collins Realty LLC. Canopy MLS as distributed by MLS GRID
 - $3,975,0007 bd6 ba7.8k sqft20218 Rainbow Cir, Cornelius, NC 28031For Sale
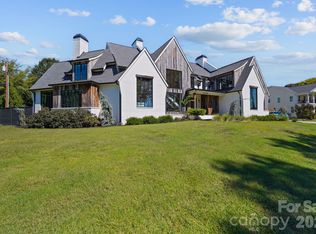 MLS ID #4387051, Ryan Miller, Luxe Legacy Partners LLC. Canopy MLS as distributed by MLS GRID
 - $2,999,0004 bd4 ba5.1k sqft18426 Peninsula Cove Ln, Cornelius, NC 28031For SaleMLS ID #4375387, Charlie Zylstra, Ivester Jackson Christie's. Canopy MLS as distributed by MLS GRID
- $2,149,0004 bd5 ba4.9k sqft18350 Invergordon Ln, Cornelius, NC 28031For SaleMLS ID #4421803, Lori Jackson, Ivester Jackson Christie's. Canopy MLS as distributed by MLS GRID
- $2,775,0005 bd5 ba5.3k sqft18300 Scotscraig Ln, Cornelius, NC 28031For SaleMLS ID #4379461, Lance Carlyle, Carlyle Properties. Canopy MLS as distributed by MLS GRID
- $3,500,0004 bd7 ba6.3k sqft177 Great Point Dr, Mooresville, NC 28117For SaleMLS ID #4419251, Susan Jakubowski, Ivester Jackson Christie's. Canopy MLS as distributed by MLS GRID
- $3,400,0005 bd6 ba6.2k sqft3446 Governors Island Dr, Denver, NC 28037For SaleMLS ID #4158875, Ann Horn, Southern Charm Properties. Canopy MLS as distributed by MLS GRID
- $4,000,0006 bd10 ba8.3k sqft10600 Archer Rd, Davidson, NC 28036For SaleMLS ID #4416229, Ty Harris, Coldwell Banker Realty. Canopy MLS as distributed by MLS GRID
- $5,295,0005 bd7 ba6.7k sqft18332 Harbor Light Blvd, Cornelius, NC 28031For SaleMLS ID #4409925, Sunny Yates, Yates Realty Inc. Canopy MLS as distributed by MLS GRID
- $3,895,0004 bd6 ba5.8k sqft170 Fawn Ln, Mooresville, NC 28117For SaleMLS ID #4383666, Kelly Smith, Keller Williams Unified. Canopy MLS as distributed by MLS GRID
- $4,899,0007 bd9 ba6.8k sqft18632 Nantz Rd, Cornelius, NC 28031For SaleMLS ID #4400219, Debbie Porth, Carolinas Signature Property Management LLC. Canopy MLS as distributed by MLS GRID
- $3,200,0004 bd6 ba6.6k sqft16211 Terry Ln, Huntersville, NC 28078For SaleMLS ID #4420498, Greg Martin, MartinGroup Properties Inc. Canopy MLS as distributed by MLS GRID
- $4,300,0006 bd8 ba5.6k sqft21506 Rio Oro Dr, Cornelius, NC 28031New ConstructionMLS ID #4347482, Christy Walker, Premier Sotheby's International Realty. Canopy MLS as distributed by MLS GRID
- $2,290,0006 bd6 ba5.6k sqft630 James Alexander Way, Davidson, NC 28036For SaleMLS ID #4400382, Juliet Thomas, Ivester Jackson Christie's. Canopy MLS as distributed by MLS GRID
- $2,649,0004 bd4 ba5.6k sqft160 Malibu Rd, Mooresville, NC 28117For SaleMLS ID #4416050, Jackie Morgan, Ivester Jackson Christie's. Canopy MLS as distributed by MLS GRID
- $1,995,0005 bd7 ba5.7k sqft105 Quincy Ct, Mooresville, NC 28117For SaleMLS ID #4381163, Mark Gibson, Coldwell Banker Realty. Canopy MLS as distributed by MLS GRID
- $3,950,0007 bd6 ba6k sqft12300 McCord Rd, Huntersville, NC 28078For SaleMLS ID #4370351, Melissa Donahue, Coldwell Banker Realty. Canopy MLS as distributed by MLS GRID
