Skip main navigation
Closed
  • $2,700,000

    20107 Bascom Ridge Dr, Cornelius, NC 28031

    5beds
    7,024sqft
    Single Family Residence
    Built in 1996
    1.9 Acres Lot
    $2,938,700 Zestimate®
    $384/sqft
    $5,375 Estimated rent

    Home value

    $2,938,700

    $2.62M - $3.32M

    $5,375/mo

    Zestimate® history
    Loading
    Loading...

    Owner options

    List your home for rent

    $5,375/mo

    Rent Zestimate®

    Find your next renter with Zillow Rental Manager. Plus, with online applications, you can quickly screen prospective tenants – for free.

    Learn more

    $5,375/mo

    Rent Zestimate®

    Refinance and save

    $17,505/mo

    Est. payment

    Refinancing to a lower rate could help reduce your monthly payments and save thousands over the life of the loan.

    See today's rates

    $17,505/mo

    Est. payment

    Explore your selling options

    Work with a Zillow partner agent

    Leverage their expertise and Zillow's premium Showcase listings to get your home seen by more buyers.

    Get started

    List with your own agent

    Get your home in front of millions of buyers by listing it on Zillow.

    Learn how to do it

    Sell it yourself

    Take full control of how buyers see your home on Zillow by listing For Sale by Owner (FSBO).

    List your home

    What's special

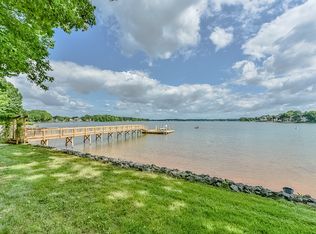
    Discover unparalleled luxury and waterfront living at 20107 Bascom Ridge Dr in Cornelius, NC. This completely reimagined masterpiece is a testament to sophisticated design and meticulous craftsmanship, offering over 7000+ square feet of refined interiors, 1,300 square feet of expansive deck space, and 300 feet of pristine shoreline—a true waterfront sanctuary. Imagine designing your own private dock to perfectly complement this stunning estate and fully embrace the waterfront lifestyle. At the heart of this exquisite home lies the Chef’s Kitchen and Gourmet Scullery, a dream for culinary enthusiasts. Outfitted with professional-grade Monogram appliances, including a 48" Dual Fuel Professional Range and custom-built range hood, it’s a space where form meets function. The dual White Oak kitchen islands, bespoke Gus Cabinets with scalloped and fluted details, and an integrated 30" refrigerator and freezer elevate the space to unparalleled elegance. A Butler’s Scullery, complete with its own dishwasher, adds an extra layer of convenience for entertaining on any scale. Throughout the home, custom details evoke a sense of timeless luxury. Wide-plank White Oak hardwood floors stretch across the living spaces, accented by designer lighting at every turn—from grand chandeliers in the foyer and living room to gas-powered copper lanterns illuminating the exterior. The Primary Suite is a private retreat, featuring custom tambour-door vanities, Zellige tile accents, and a spa-inspired design that invites relaxation. Every secondary suite is a study in individuality, with bespoke vanities and curated lighting. This home isn’t just about beauty—it’s smartly designed for modern living. A private elevator effortlessly connects all levels, ensuring ease of access for everyone. The unfinished basement offers endless possibilities, whether you envision a state-of-the-art home theater, a personal gym, or additional living quarters. With this blank canvas, the opportunity to customize and expand your living space is yours to seize. Beyond aesthetics, this home offers the ultimate in modern functionality. Four new gas furnaces, dual tankless water heaters, and fully updated electrical and plumbing systems ensure seamless comfort year-round. The exterior is equally impressive, boasting a new mahogany front door, copper roofing, and fiber cement siding. The 4-car garage, adorned with elegant gas lanterns, is the perfect finishing touch. Additional lifestyle features include an executive office, entertainment bars on both levels, a custom dog room, and ample space for hosting and relaxing. Whether you're savoring the waterfront views from the deck or enjoying the finest finishes indoors, this home is designed for effortless luxury. Opportunities like this are rare—a completely renovated waterfront estate where timeless design meets modern sophistication. With the added bonus of pool renderings. Don’t miss your chance to own this one-of-a-kind property and experience the pinnacle of lakeside living.

    Zillow last checked:

    Listing updated:

    Listed by:

    Lisa Ciaravella lisa.ciaravella@compass.com,

    COMPASS,

    Rebecca McGrath,

    COMPASS

    Bought with:

    Non Member

    Canopy Administration

    Source: Canopy MLS as distributed by MLS GRID,MLS#: 4367036MLS Logo

    Facts & features

    Interior

    Bedrooms & bathrooms
    • Bedrooms: 5
    • Bathrooms: 6
    • Full bathrooms: 4
    • 1/2 bathrooms: 2
    • Main level bedrooms: 1
    Primary bedroom
    • Features: En Suite Bathroom, Walk-In Closet(s)
    • Level: Main
    Bedroom s
    • Features: En Suite Bathroom, Walk-In Closet(s)
    • Level: Upper
    Bedroom s
    • Level: Upper
    Bedroom s
    • Level: Upper
    Bedroom s
    • Features: En Suite Bathroom
    • Level: Upper
    Bathroom half
    • Level: Main
    Bathroom full
    • Features: Garden Tub
    • Level: Upper
    Bathroom full
    • Features: Built-in Features, Garden Tub, Walk-In Closet(s)
    • Level: Main
    Bathroom full
    • Level: Upper
    Bathroom full
    • Level: Upper
    Bathroom half
    • Level: Upper
    Bar entertainment
    • Features: Built-in Features, Wet Bar
    • Level: Main
    Dining room
    • Level: Main
    Family room
    • Level: Main
    Flex space
    • Level: Third
    Other
    • Level: Main
    Kitchen
    • Features: Breakfast Bar, Kitchen Island
    • Level: Main
    Laundry
    • Features: Built-in Features
    • Level: Main
    Loft
    • Features: Elevator
    • Level: Upper
    Heating
    • Forced Air, Heat Pump
    Cooling
    • Central Air
    Appliances
    • Included: Bar Fridge, Dishwasher, Double Oven, Electric Oven, Exhaust Hood, Freezer, Gas Range, Other
    • Laundry: Electric Dryer Hookup, Laundry Room, Main Level, Washer Hookup
    Features
    • Attic Other, Breakfast Bar, Built-in Features, Drop Zone, Elevator, Soaking Tub, Kitchen Island, Open Floorplan, Pantry, Walk-In Closet(s), Walk-In Pantry, Wet Bar, Other - See Remarks
    • Flooring: Carpet, Tile, Wood
    • Doors: Sliding Doors
    • Basement: Unfinished,Walk-Out Access
    • Attic: Other
    • Fireplace features: Family Room, Gas, Great Room
    Interior area
    • Total structure area: 6,592
    • Total interior livable area: 7,024 sqft
    • Finished area above ground: 7,024
    • Finished area below ground: 0

    Property

    Parking
    • Total spaces: 4
    • Parking features: Attached Garage, Garage Faces Front, Garage on Main Level
    • Attached garage spaces: 4
    Features
    • Levels: Two and a Half
    • Stories: 2.5
    • Patio & porch: Deck
    • Exterior features: Other - See Remarks
    • Pool features: Community
    • Has view: Yes
    • View description: Water
    • Has water view: Yes
    • Water view: Water
    • Waterfront features: Boat Ramp – Community, Other - See Remarks, Waterfront
    • Body of water: Lake Norman
    Lot
    • Size: 1.9 Acres
    • Dimensions: 134' x 66' x 31' x 200' x 214' x 133' x 266'
    • Features: Cul-De-Sac
    Details
    • Additional structures: Gazebo
    • Additional parcels included: 00176224,00176299
    • Parcel number: 00176226
    • Zoning: GR
    • Special conditions: Standard

    Construction

    Type & style
    • Home type: SingleFamily
    • Architectural style: Modern
    • Property subtype: Single Family Residence
    Materials
    • Brick Full
    • Roof: Slate
    Condition
    • New construction: No
    • Year built: 1996

    Utilities & green energy

    • Sewer: Public Sewer
    • Water: City

    Community & HOA

    Community
    • Features: Boat Storage, Clubhouse, Lake Access, Other
    • Subdivision: Crown Harbor
    HOA
    • Has HOA: Yes
    • HOA fee: $280 quarterly
    • HOA name: Hawthorne
    • HOA phone: 704-377-0114
    Location
    • Region: Cornelius

    Financial & listing details

    • Price per square foot: $384/sqft
    • Tax assessed value: $1,882,400
    • Date on market: 4/15/2026
    • Cumulative days on market: 97 days
    • Listing terms: Cash,Conventional
    • Road surface type: Concrete, Paved

    Price history

    DateEventPrice
    8/28/2026Sold$2,700,000-18.2%$384/sqft
    Source: Canopy MLS as distributed by MLS GRID #4367036 Report a problem
    5/14/2026Price change$3,300,000-5.7%$470/sqft
    Source: Canopy MLS as distributed by MLS GRID #4367036 Report a problem
    4/15/2026Listed for sale$3,500,000+6.1%$498/sqft
    Source: Canopy MLS as distributed by MLS GRID #4367036 Report a problem
    12/19/2012Listing removed$3,300,000$470/sqft
    Source: Keller Williams Lake Norman #2098013 Report a problem
    7/21/2012Listed for sale$3,300,000-1.5%$470/sqft
    Source: Keller Williams Lake Norman #2098013 Report a problem
    5/19/2012Listing removed$3,350,000$477/sqft
    Source: Cottingham Chalk Hayes Realtors Report a problem
    4/17/2012Listed for sale$3,350,000$477/sqft
    Source: Cottingham Chalk Hayes Realtors Report a problem
    2/13/2012Listing removed$3,350,000$477/sqft
    Source: The Real Estate Advantage Report a problem
    11/18/2010Listed for sale$3,350,000+2381.5%$477/sqft
    Source: WinWin Charlotte Partners, LLC #985207 Report a problem
    1/5/1998Sold$135,000$19/sqft
    Source: Public Record Report a problem

    Public tax history

    YearProperty taxesTax assessment
    2025-- $1,882,400 +0.1%
    2024-- $1,881,000 +12.5%
    2023-- $1,672,300 +8.4%
    2022-- $1,542,200
    2021-- $1,542,200
    2020-- $1,542,200
    2019$12,971 +8.9%$1,542,200 +39.9%
    2018$11,914 +0.8%$1,102,400
    2017$11,824 $1,102,400
    2016$11,824 $1,102,400
    2015$11,824 +1.5%$1,102,400
    2014$11,653 --
    2013-- $1,102,400
    2012-- $1,102,400
    2011-- $1,102,400 +52.5%
    2010-- $723,000
    2009-- $723,000
    2008-- $723,000
    2007-- $723,000
    2006-- $723,000
    2005-- $723,000
    2004-- $723,000
    2003-- $723,000 -17.8%
    2002-- $879,800
    2001-- $879,800 +576.8%
    2000-- $130,000
    Find assessor info on the county website

    Neighborhood: 28031

    Nearby schools

    GreatSchools rating
    Schools provided by the listing agent
    • Elementary: Cornelius
    • Middle: Bailey
    • High: William Amos Hough

    Source: Canopy MLS as distributed by MLS GRID. This data may not be complete. We recommend contacting the local school district to confirm school assignments for this home.

    Get a cash offer in 3 minutes
    Find out how much your home could sell for in as little as 3 minutes with a no-obligation cash offer.
    Estimated market value
    $2,938,700
    Get a cash offer in 3 minutes
    Find out how much your home could sell for in as little as 3 minutes with a no-obligation cash offer.
    Estimated market value
    $2,938,700