Experience Lake Norman from a home designed to make every day feel like a getaway. Set on 1.81 private waterfront acres, this striking custom estate pairs bold architecture with exceptional spaces for entertaining, relaxing, and enjoying life on the water. Built in 2021, the 4-bedroom, 5.5-bath residence is surrounded by mature trees, beautiful lake views, multiple outdoor gathering areas, and a private covered dock—all with no HOA.
Inside, the two-story great room makes an immediate impression with soaring ceilings, walls of black-framed windows, a floor-to-ceiling statement fireplace, warm natural wood, glass railings, wide-plank hardwoods, and abundant natural light. The chef’s kitchen is equally memorable, featuring quartzite surfaces, Thermador appliances, extensive custom cabinetry, beverage refrigeration, oversized prep and gathering areas, and handcrafted wood details. Open sightlines connect the kitchen, great room, and dining spaces for effortless everyday living and entertaining.
The main-level primary suite feels like a true retreat, with lake views, a fireplace, generous proportions, and a spa-inspired bath showcasing dramatic stone and tilework, a freestanding soaking tub, oversized glass-enclosed shower, custom cabinetry, and dual vanities.
Upstairs, an open loft overlooks the great room and creates another inviting gathering space. Spacious secondary bedrooms, custom built-in bunks, additional work areas, and flexible spaces comfortably accommodate family, guests, office needs, or extended stays. An elevator connects the levels for added convenience, while laundry on both the main and upper levels adds everyday functionality.
The finished lower level adds another dimension with a second kitchen/bar area, recreation space, full bath, and direct outdoor access—ideal for hosting guests, game days, or seamless indoor-outdoor entertaining. Its flexible layout creates room for movie nights, casual gatherings, overnight visitors, or simply spreading out after a day on the lake.
One of the home’s most compelling features is the oversized attached garage. Offering four designated spaces with capacity for five or more vehicles, the cooled space is currently configured in part as an impressive recreation zone with a golf simulator, shuffleboard, ping pong, lounge areas, and room for multiple activities. For a car enthusiast, collector, hobbyist, or buyer seeking exceptional flex space, this is an amenity rarely found in a waterfront home.
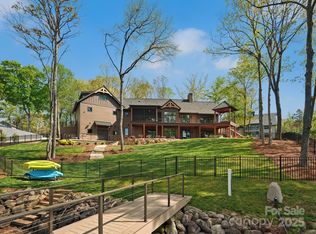
Outside, the setting is designed to be enjoyed from morning through sunset. Entertain near the home, gather around the fire pit, or follow the landscaped path beneath mature trees to the water’s edge. The private covered dock provides direct access to Lake Norman for boating, swimming, paddleboarding, and sunset cruises, while the wooded shoreline creates a welcome sense of privacy. From morning coffee overlooking the water to evenings by the fire pit, the outdoor spaces extend the living experience well beyond the walls of the home.
The expansive driveway, EV charging, generous storage, custom built-ins, and thoughtful utility spaces make the property as functional as it is distinctive. Every level has been designed to support the way buyers want to live at the lake—spaces to gather, spaces to retreat, and room for hobbies, guests, and recreation without compromise. Large-scale windows keep the outdoors in view, while warm wood details and custom finishes give the home personality beyond the expected new-construction aesthetic.
More than a beautiful lake house, this is a home built around the experiences buyers come to Lake Norman to find: weekends on the water, effortless entertaining, space for family and friends, and the ability to step from home to dock and be on the lake within minutes. Whether envisioned as a full-time waterfront residence or an exceptional lake retreat, it offers a rare combination of privacy, design, recreation, and direct water access.
Active
$3,895,000
222 Greenbay Rd, Mooresville, NC 28117
4beds
7,450sqft
Single Family Residence
Built in 2021
1.81 Acres Lot
$-- Zestimate®
$523/sqft
$-- HOA
What's special
Soaring ceilingsBeautiful lake viewsAbundant natural lightExtensive custom cabinetryPrivate covered dockDramatic stone and tileworkOversized glass-enclosed shower
- 1 day
- 239
- 12
Zillow last checked:
Listing updated:
Listed by:
Abigail Hines Abigail.HinesMiller@TheAgencyRE.com,
The Agency - Charlotte
Source: Canopy MLS as distributed by MLS GRID,MLS#: 4431505
Facts & features
Interior
Bedrooms & bathrooms
- Bedrooms: 4
- Bathrooms: 5
- Full bathrooms: 4
- 1/2 bathrooms: 1
- Main level bedrooms: 1
Primary bedroom
- Level: Main
Bedroom s
- Level: Upper
Bedroom s
- Level: Upper
Bedroom s
- Level: Upper
Bathroom full
- Level: Main
Bathroom half
- Level: Main
Bathroom full
- Level: Upper
Bathroom full
- Level: Upper
Bathroom full
- Level: Basement
Other
- Level: Main
Other
- Level: Basement
Flex space
- Level: Basement
Other
- Level: Main
Kitchen
- Level: Main
Laundry
- Level: Main
Laundry
- Level: Main
Laundry
- Level: Upper
Loft
- Level: Upper
Office
- Level: Main
Recreation room
- Level: Basement
Heating
- Central, Heat Pump
Cooling
- Ceiling Fan(s), Central Air, Zoned
Appliances
- Included: Bar Fridge, Dishwasher, Disposal, Double Oven, Dryer, Electric Range, Exhaust Hood, Gas Cooktop, Gas Range, Microwave, Oven, Refrigerator, Refrigerator with Ice Maker, Tankless Water Heater, Washer, Washer/Dryer
- Laundry: Inside, Laundry Room, Main Level
Features
- Breakfast Bar, Built-in Features, Elevator, Soaking Tub, Kitchen Island, Open Floorplan, Storage, Walk-In Closet(s)
- Flooring: Tile, Wood
- Doors: Sliding Doors
- Windows: Window Treatments
- Basement: Apartment,Basement Garage Door,Exterior Entry,Finished,French Drain,Full,Interior Entry,Storage Space,Walk-Out Access,Walk-Up Access
- Fireplace features: Gas, Gas Log, Great Room, Primary Bedroom, Other - See Remarks
Interior area
- Total structure area: 5,226
- Total interior livable area: 7,450 sqft
- Finished area above ground: 5,226
- Finished area below ground: 2,224
Property
Parking
- Total spaces: 4
- Parking features: Basement, Driveway, Electric Vehicle Charging Station(s), Attached Garage, Garage Door Opener, Garage Faces Front, Garage Shop, Parking Space(s), Tandem, Garage on Main Level
- Attached garage spaces: 4
- Has uncovered spaces: Yes
- Details: Oversized attached garage with 4 designated garage spaces, capacity for 5+ vehicles, and a large driveway providing ample additional parking.
Accessibility
- Accessibility features: Accessible Elevator Installed
Features
- Levels: One and One Half
- Stories: 1.5
- Entry location: Main
- Patio & porch: Front Porch, Patio
- Exterior features: Elevator, Fire Pit, In-Ground Irrigation
- Has view: Yes
- View description: Water
- Has water view: Yes
- Water view: Water
- Waterfront features: Dock, Retaining Wall, Waterfront
- Body of water: Lake Norman
Lot
- Size: 1.81 Acres
- Features: Sloped, Wooded, Views
Living quarters
- Secondary features: None
Details
- Parcel number: 4627776925.000
- Zoning: RR
- Special conditions: Standard
- Other equipment: Network Ready
- Horse amenities: None
Construction
Type & style
- Home type: SingleFamily
- Architectural style: Modern,Transitional
- Property subtype: Single Family Residence
Materials
- Fiber Cement, Stone, Wood
- Roof: Aluminum
Condition
- New construction: No
- Year built: 2021
Utilities & green energy
- Sewer: Septic Installed
- Water: Well
- Utilities for property: Cable Available, Electricity Connected, Fiber Optics, Propane, Wired Internet Available
Community & HOA
Community
- Features: None
- Security: Carbon Monoxide Detector(s), Security System, Smoke Detector(s)
- Subdivision: None
Location
- Region: Mooresville
Financial & listing details
- Price per square foot: $523/sqft
- Tax assessed value: $3,189,970
- Annual tax amount: $18,881
- Date on market: 10/9/2026
- Listing terms: Cash,Conventional,VA Loan
- Electric utility on property: Yes
- Road surface type: Concrete, Paved
Estimated market value
Not available
Estimated sales range
Not available
Not available
Price history
| Date | Event | Price |
|---|---|---|
| 10/9/2026 | Listed for sale | $3,895,000+5.3%$523/sqft |
Source:  Canopy MLS as distributed by MLS GRID #4431505 Report a problem Canopy MLS as distributed by MLS GRID #4431505 Report a problem | ||
| 9/10/2026 | Listing removed | -- |
Source: Owner Report a problem | ||
| 7/2/2026 | Listed for sale | $3,700,000-7.3%$497/sqft |
Source: Owner Report a problem | ||
| 4/24/2026 | Listing removed | $3,990,000$536/sqft |
Source: Canopy MLS as distributed by MLS GRID #4331647 Report a problem | ||
| 2/23/2026 | Price change | $3,990,000-3.9%$536/sqft |
Source: Canopy MLS as distributed by MLS GRID #4331647 Report a problem | ||
| 2/1/2026 | Listed for sale | $4,150,000+24.8%$557/sqft |
Source: Canopy MLS as distributed by MLS GRID #4331647 Report a problem | ||
| 2/16/2024 | Sold | $3,325,000-7%$446/sqft |
Source: Canopy MLS as distributed by MLS GRID #4074206 Report a problem | ||
| 12/12/2023 | Price change | $3,575,000-2.1%$480/sqft |
Source: Canopy MLS as distributed by MLS GRID #4074206 Report a problem | ||
| 10/31/2023 | Price change | $3,650,000-2.7%$490/sqft |
Source: Canopy MLS as distributed by MLS GRID #4074206 Report a problem | ||
| 10/3/2023 | Listed for sale | $3,750,000+25%$503/sqft |
Source: Canopy MLS as distributed by MLS GRID #4074206 Report a problem | ||
| 11/22/2021 | Sold | $3,000,000+1.7%$403/sqft |
Source: Canopy MLS as distributed by MLS GRID #3752262 Report a problem | ||
| 9/30/2021 | Pending sale | $2,949,000$396/sqft |
Source: Canopy MLS as distributed by MLS GRID #3752262 Report a problem | ||
| 9/24/2021 | Contingent | $2,949,000+1374.5%$396/sqft |
Source: Canopy MLS as distributed by MLS GRID #3752262 Report a problem | ||
| 10/31/2019 | Sold | $200,000-33.3%$27/sqft |
Source: Canopy MLS as distributed by MLS GRID #3487088 Report a problem | ||
| 10/14/2019 | Pending sale | $299,990$40/sqft |
Source: Newmel Properties #3487088 Report a problem | ||
| 10/8/2019 | Listed for sale | $299,990$40/sqft |
Source: Newmel Properties #3487088 Report a problem | ||
| 9/28/2019 | Pending sale | $299,990$40/sqft |
Source: Newmel Properties #3487088 Report a problem | ||
| 8/27/2019 | Price change | $299,990-15.5%$40/sqft |
Source: Newmel Properties #3487125 Report a problem | ||
| 5/28/2019 | Price change | $354,990-1.4%$48/sqft |
Source: Newmel Properties #3487125 Report a problem | ||
| 3/21/2019 | Price change | $359,990-1.2%$48/sqft |
Source: Newmel Properties #3487125 Report a problem | ||
| 1/17/2019 | Price change | $364,500-0.1%$49/sqft |
Source: Newmel Properties #3407572 Report a problem | ||
| 10/30/2018 | Price change | $365,000-2.7%$49/sqft |
Source: Newmel Properties #3407572 Report a problem | ||
| 9/8/2018 | Price change | $375,000-6.2%$50/sqft |
Source: Newmel Properties #3407572 Report a problem | ||
| 6/26/2018 | Listed for sale | $399,900-15.8%$54/sqft |
Source: Newmel Properties #3407572 Report a problem | ||
| 11/18/2017 | Listing removed | $475,000$64/sqft |
Source: Ballantyne Area #3231902 Report a problem | ||
| 11/18/2016 | Listed for sale | $475,000$64/sqft |
Source: Keller Williams Ballantyne Area #3231902 Report a problem | ||
| 2/22/2016 | Listing removed | $475,000$64/sqft |
Source: Owner Report a problem | ||
Public tax history
| Year | Property taxes | Tax assessment |
|---|---|---|
| 2025 | $18,881 | $3,189,970 |
| 2024 | $18,881 -12.1% | $3,189,970 -12.1% |
| 2023 | $21,468 +243.3% | $3,628,480 +267.7% |
| 2022 | $6,253 +37.8% | $986,870 +38.2% |
| 2021 | $4,538 +265.7% | $714,270 +278.2% |
| 2020 | $1,241 +3.9% | $188,840 +1.3% |
| 2019 | $1,195 +8.3% | $186,460 +8.6% |
| 2018 | $1,103 | $171,770 |
| 2017 | $1,103 -0.3% | $171,770 |
| 2016 | $1,106 | $171,770 |
| 2015 | $1,106 +10% | $171,770 |
| 2014 | $1,005 | $171,770 |
| 2013 | -- | $171,770 |
| 2012 | -- | $171,770 -7.2% |
| 2010 | -- | $185,150 |
| 2009 | -- | $185,150 |
| 2008 | -- | $185,150 |
| 2007 | -- | $185,150 +67.8% |
| 2006 | -- | $110,330 |
| 2005 | -- | $110,330 |
| 2004 | -- | $110,330 |
| 2003 | -- | $110,330 +71.1% |
| 2002 | -- | $64,490 |
| 2001 | -- | $64,490 |
| 2000 | -- | $64,490 |
Find assessor info on the county website
Monthly payment
Est. payment
Payment breakdown
Explore the cost of this home by adjusting the details. Changes won't be saved.Climate risks
Neighborhood: 28117
Nearby schools
Schools provided by the listing agent
- Elementary: Lakeshore
- Middle: Lakeshore
- High: Lake Norman
Source: Canopy MLS as distributed by MLS GRID. This data may not be complete. We recommend contacting the local school district to confirm school assignments for this home.
Similar homes
- $3,895,0004 bd6 ba5.8k sqft170 Fawn Ln, Mooresville, NC 28117For Sale
 MLS ID #4383666, Kelly Smith, Keller Williams Unified. Canopy MLS as distributed by MLS GRID
 - $3,500,0004 bd7 ba6.3k sqft177 Great Point Dr, Mooresville, NC 28117For Sale
 MLS ID #4419251, Susan Jakubowski, Ivester Jackson Christie's. Canopy MLS as distributed by MLS GRID
 - $2,300,0005 bd5 ba4.9k sqft268 Milford Cir, Mooresville, NC 28117For Sale
 MLS ID #4430817, Nicole Leininger, Ivester Jackson Christie's. Canopy MLS as distributed by MLS GRID
 - $3,625,0004 bd5 ba5k sqft125 Falmouth Rd, Mooresville, NC 28117For Sale
 MLS ID #4424663, Jessica Simpson, Ivester Jackson Christie's. Canopy MLS as distributed by MLS GRID
 - $2,685,0004 bd5 ba4.7k sqft131 Long Cove Ln, Mooresville, NC 28117For SaleMLS ID #4413632, Ashley Richardson, Howard Hanna Allen Tate Lake Norman. Canopy MLS as distributed by MLS GRID
- $1,999,9994 bd4 ba4.3k sqft119 Whaling Ln, Mooresville, NC 28117For SaleMLS ID #4430959, Francine Dupont, Keller Williams Unlimited. Canopy MLS as distributed by MLS GRID
- $3,995,0005 bd4 ba5k sqft505 Kemp Rd, Mooresville, NC 28117New ConstructionMLS ID #4309698, Craig LePage, EXP Realty LLC Mooresville. Canopy MLS as distributed by MLS GRID
- $4,895,0004 bd8 ba6.5k sqft101 S Longfellow Ln, Mooresville, NC 28117For SaleMLS ID #4401634, Susan Jakubowski, Ivester Jackson Christie's. Canopy MLS as distributed by MLS GRID
- $2,750,0005 bd5 ba4.7k sqft144 Mariner Pointe Ln, Mooresville, NC 28117For SaleMLS ID #4336231, Liza Caminiti, Ivester Jackson Christie's. Canopy MLS as distributed by MLS GRID
- $4,995,0004 bd6 ba7.5k sqft201 Brawley Harbor Pl, Mooresville, NC 28117For SaleMLS ID #4344555, Ben Bowen, Premier Sotheby's International Realty. Canopy MLS as distributed by MLS GRID
- $4,500,0004 bd6 ba5.8k sqft515 Kemp Rd, Mooresville, NC 28117New ConstructionMLS ID #4309491, Craig LePage, EXP Realty LLC Mooresville. Canopy MLS as distributed by MLS GRID
- $2,050,0004 bd6 ba5k sqft130 Rehoboth Ln, Mooresville, NC 28117For SaleMLS ID #4410460, Beth Gularson, Ivester Jackson Christie's. Canopy MLS as distributed by MLS GRID
- $5,375,0004 bd7 ba6.4k sqft461 Kemp Rd, Mooresville, NC 28117For SaleMLS ID #4376427, Josh Dearing, SERHANT. Canopy MLS as distributed by MLS GRID
- $2,290,0004 bd6 ba5.4k sqft615 Kenway Loop, Mooresville, NC 28117For SaleMLS ID #4390564, Freddy Karmatz, FK and Associates Real Estate Firm. Canopy MLS as distributed by MLS GRID
- $2,649,0004 bd4 ba5.6k sqft160 Malibu Rd, Mooresville, NC 28117For SaleMLS ID #4416050, Jackie Morgan, Ivester Jackson Christie's. Canopy MLS as distributed by MLS GRID
- $3,250,0004 bd4 ba4.6k sqft9265 Belle Pines Ct, Sherrills Ford, NC 28673For SaleMLS ID #4413675, Beth McClay, Premier South. Canopy MLS as distributed by MLS GRID
- $2,599,0004 bd7 ba6.3k sqft106 Lightship Dr, Mooresville, NC 28117For SaleMLS ID #4309787, Kelly Meyer, Vessel Realty. Canopy MLS as distributed by MLS GRID
- $2,098,0004 bd5 ba4.4k sqft114 Thurstons Way, Mooresville, NC 28117For SaleMLS ID #4393172, Tim Kiene, The Agency - Charlotte. Canopy MLS as distributed by MLS GRID
- $2,000,0004 bd5 ba7.5k sqft4987 Wildlife Ln, Sherrills Ford, NC 28673For SaleMLS ID #4431275, Jeremy Toney, SERHANT. Canopy MLS as distributed by MLS GRID
