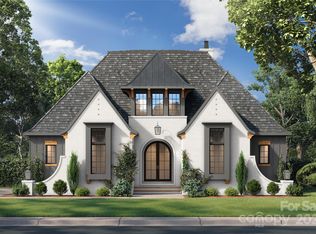
Stunning modern lakefront home perfectly positioned on a peaceful cove with 1100' of shoreline on Lake Norman, offering expansive water views and a large private lot. This thoughtfully designed residence features bright, open-concept living spaces with soaring ceilings, a statement fireplace, and seamless flow into a sleek, oversized kitchen with a large island—ideal for entertaining. The home includes multiple spacious bedrooms, many with private ensuites, including a luxurious primary suite with a spa-like bath, freestanding soaking tub, walk-in shower, and a custom closet with built-ins and in-closet laundry. Additional highlights include a stylish dining area, dedicated office, flex spaces, a music room, and a private theater. Enjoy outdoor living year-round with a covered patio, expansive balcony with water views, and a large backyard leading to the waterfront. The unfinished basement offers endless potential for customization, while the outdoor pool and spa area is ready for your dream backyard retreat. This exceptional property combines modern design, functional living, and a prime lakefront setting. This home is a true MUST SEE!
Active
Price cut: $350.1K (7/10)
$1,999,900
4987 Wildlife Ln, Sherrills Ford, NC 28673
4beds
7,524sqft
Single Family Residence
Built in 2025
3.27 Acres Lot
$1,914,900 Zestimate®
$266/sqft
$-- HOA
What's special
Soaring ceilingsStylish dining areaDedicated officeWalk-in showerFlex spacesMultiple spacious bedroomsLarge private lot
- 162 days |
- 1,532 |
- 106 |
Zillow last checked:
Listing updated:
Listed by:
Matt Sarver Matt@TheSarverGroup.com,
Keller Williams Lake Norman,
Brook Eldridge,
Keller Williams Lake Norman
Source: Canopy MLS as distributed by MLS GRID,MLS#: 4353607
Facts & features
Interior
Bedrooms & bathrooms
- Bedrooms: 4
- Bathrooms: 5
- Full bathrooms: 4
- 1/2 bathrooms: 1
- Main level bedrooms: 2
Primary bedroom
- Level: Main
Bedroom s
- Level: Main
Bedroom s
- Level: Upper
Bathroom full
- Level: Main
Bathroom half
- Level: Main
Bathroom full
- Level: Upper
Dining room
- Level: Main
Great room
- Level: Main
Kitchen
- Level: Main
Laundry
- Level: Main
Loft
- Level: Upper
Office
- Level: Main
Recreation room
- Level: Upper
Other
- Level: Main
Study
- Level: Main
Heating
- Forced Air, Propane, Zoned
Cooling
- Ceiling Fan(s), Central Air
Appliances
- Included: Dishwasher, Disposal, Double Oven, Exhaust Fan, Microwave, Refrigerator with Ice Maker, Self Cleaning Oven, Wall Oven
- Laundry: Laundry Room, Main Level, Upper Level
Features
- Breakfast Bar, Built-in Features, Kitchen Island, Open Floorplan, Storage, Walk-In Closet(s), Walk-In Pantry, Other - See Remarks
- Flooring: Carpet, Tile, Wood
- Doors: Insulated Door(s)
- Windows: Insulated Windows
- Basement: Storage Space,Unfinished
- Attic: Pull Down Stairs
- Fireplace features: Great Room
Interior area
- Total structure area: 7,524
- Total interior livable area: 7,524 sqft
- Finished area above ground: 7,524
- Finished area below ground: 0
Property
Parking
- Total spaces: 4
- Parking features: Driveway, Attached Garage, Garage Faces Front, Garage on Main Level
- Attached garage spaces: 4
- Has uncovered spaces: Yes
Features
- Levels: Two
- Stories: 2
- Patio & porch: Balcony, Covered, Deck, Patio, Rear Porch
- Has private pool: Yes
- Pool features: In Ground, Outdoor Pool, Pool/Spa Combo, Salt Water
- Has view: Yes
- View description: Long Range, Water, Year Round
- Has water view: Yes
- Water view: Water
- Waterfront features: Other - See Remarks, Waterfront
- Body of water: Lake Norman
Lot
- Size: 3.27 Acres
- Features: Private, Wooded
Details
- Parcel number: 4606047433480000
- Zoning: R-30
- Special conditions: Standard
Construction
Type & style
- Home type: SingleFamily
- Architectural style: Transitional
- Property subtype: Single Family Residence
Materials
- Hardboard Siding
Condition
- New construction: No
- Year built: 2025
Utilities & green energy
- Sewer: Septic Installed
- Water: Well
- Utilities for property: Electricity Connected, Propane
Community & HOA
Community
- Security: Security System, Smoke Detector(s)
- Subdivision: Anglers Cove
Location
- Region: Sherrills Ford
Financial & listing details
- Price per square foot: $266/sqft
- Tax assessed value: $2,004,700
- Annual tax amount: $10,140
- Date on market: 3/18/2026
- Cumulative days on market: 161 days
- Listing terms: Cash,Conventional,VA Loan
- Electric utility on property: Yes
- Road surface type: Concrete, Paved
Estimated market value
$1,914,900
$1.82M - $2.01M
$5,963/mo
Price history
| Date | Event | Price |
|---|---|---|
| 7/10/2026 | Price change | $1,999,900-14.9%$266/sqft |
Source:  Canopy MLS as distributed by MLS GRID #4353607 Report a problem Canopy MLS as distributed by MLS GRID #4353607 Report a problem | ||
| 6/1/2026 | Price change | $2,350,000-14.5%$312/sqft |
Source: Canopy MLS as distributed by MLS GRID #4353607 Report a problem | ||
| 4/8/2026 | Price change | $2,750,000-11.3%$365/sqft |
Source: Canopy MLS as distributed by MLS GRID #4353607 Report a problem | ||
| 3/30/2026 | Price change | $3,100,000-5.8%$412/sqft |
Source: Canopy MLS as distributed by MLS GRID #4353607 Report a problem | ||
| 3/18/2026 | Listed for sale | $3,290,000+545.1%$437/sqft |
Source: Canopy MLS as distributed by MLS GRID #4353607 Report a problem | ||
| 12/30/2021 | Sold | $510,000-7.3%$68/sqft |
Source: Public Record Report a problem | ||
| 9/25/2007 | Sold | $550,000$73/sqft |
Source: Public Record Report a problem | ||
Public tax history
| Year | Property taxes | Tax assessment |
|---|---|---|
| 2025 | $10,140 +2.7% | $2,038,200 +1.7% |
| 2024 | $9,873 +283% | $2,004,700 +275.2% |
| 2023 | $2,578 +104.3% | $534,300 +198.5% |
| 2022 | $1,262 | $179,000 |
| 2021 | $1,262 -41.8% | $179,000 -41.8% |
| 2020 | $2,169 | $307,700 |
| 2019 | $2,169 +3.2% | $307,700 +0.2% |
| 2018 | $2,103 | $307,000 |
| 2017 | $2,103 +15.1% | -- |
| 2016 | $1,828 | -- |
| 2015 | $1,828 | $307,000 +0.8% |
| 2014 | $1,828 | $304,600 |
| 2013 | $1,828 | -- |
| 2012 | $1,828 | -- |
| 2011 | $1,828 +26.9% | -- |
| 2010 | $1,441 | -- |
| 2009 | $1,441 -0.8% | -- |
| 2008 | $1,452 +14.8% | -- |
| 2006 | $1,265 | -- |
| 2005 | -- | -- |
| 2004 | -- | -- |
| 2003 | -- | -- |
Find assessor info on the county website
Monthly payment
Est. payment
Payment breakdown
Explore the cost of this home by adjusting the details. Changes won't be saved.Climate risks
Neighborhood: 28673
Nearby schools
GreatSchools rating
- 7/10Sherrills Ford ElementaryGrades: K-6Distance: 4.3 mi
- 4/10Mill Creek MiddleGrades: 7-8Distance: 8.3 mi
- 8/10Bandys HighGrades: PK,9-12Distance: 7.7 mi
Schools provided by the listing agent
- Elementary: Sherrills Ford
- Middle: Mill Creek
- High: Bandys
Source: Canopy MLS as distributed by MLS GRID. This data may not be complete. We recommend contacting the local school district to confirm school assignments for this home.
- $381,5002 bd2 ba924 sqft4973 Wildlife Ln, Sherrills Ford, NC 28673Off Market
- $1,570,0004 bd4 ba2.5k sqft4995 Wildlife Ln #1, Sherrills Ford, NC 28673New Construction
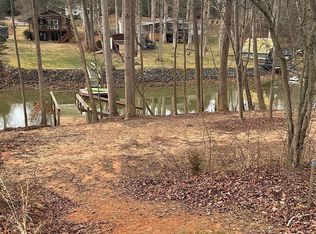
- $495,0001.4 acresLOT 1 Wildlife Ln, Sherrills Ford, NC 28673Lot/Land
- $633,9003 bd2 ba1.4k sqft7706 Skyline Dr, Sherrills Ford, NC 28673Off Market
- $334,0002 bd1 ba840 sqft7744 Skyline Dr, Sherrills Ford, NC 28673Off Market
- $568,9003 bd2 ba1.3k sqft7694 Skyline Dr, Sherrills Ford, NC 28673Off Market
- $638,4003 bd2 ba1k sqft7754 Skyline Dr, Sherrills Ford, NC 28673Off Market
- $654,6009.61 acres7765 Anglers Way, Sherrills Ford, NC 28673Off Market
A local agent can set up tours, give advice and negotiate with sellers.
Similar homes
- $2,150,0004 bd5 ba4.7k sqft5020 Slanting Bridge Rd, Sherrills Ford, NC 28673For Sale

 MLS ID #4336765, Amy Lawing, Helen Adams Realty. Canopy MLS as distributed by MLS GRID
 - $2,035,0004 bd4 ba3.9k sqft7144 Lynbrook Creek Rd #50, Denver, NC 28037For Sale
 MLS ID #4410382, Ashley Towns, Lake Norman Realty, Inc.. Canopy MLS as distributed by MLS GRID
 - $1,895,0004 bd4 ba4.7k sqft104 Gammon Point Ct, Mooresville, NC 28117For Sale
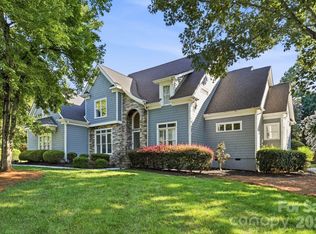 MLS ID #4411402, Juliet Thomas, Ivester Jackson Christie's. Canopy MLS as distributed by MLS GRID
 - $1,850,0004 bd5 ba4.1k sqft157 Dedham Loop, Mooresville, NC 28117For Sale
 MLS ID #4407854, Lisa Haislip, Ivester Jackson Christie's. Canopy MLS as distributed by MLS GRID
 - $1,999,9994 bd4 ba4.3k sqft119 Whaling Ln, Mooresville, NC 28117For SaleMLS ID #4321818, Francine Dupont, Keller Williams Unlimited. Canopy MLS as distributed by MLS GRID
- $1,900,0004 bd6 ba3.9k sqft132 Binns Rd, Mooresville, NC 28117For SaleMLS ID #4379483, Steven Gunter, COMPASS. Canopy MLS as distributed by MLS GRID
- $1,949,0005 bd5 ba5.2k sqft4028 Spindrift Cove Dr, Denver, NC 28037New ConstructionMLS ID #4404828, Tom Bramhall, Ivester Jackson Christie's. Canopy MLS as distributed by MLS GRID
- $1,300,0003 bd4 ba3.8k sqft2889 Mount Pleasant Rd, Sherrills Ford, NC 28673For SaleMLS ID #4407318, Kim Coggins, Howard Hanna Allen Tate Lake Norman. Canopy MLS as distributed by MLS GRID
- $1,995,0005 bd7 ba5.7k sqft105 Quincy Ct, Mooresville, NC 28117For SaleMLS ID #4381163, Mark Gibson, Coldwell Banker Realty. Canopy MLS as distributed by MLS GRID
- $1,795,0004 bd5 ba4k sqft124 Washam Rd, Mooresville, NC 28117For SaleMLS ID #4413471, Joe Carteret, EXP Realty LLC Ballantyne. Canopy MLS as distributed by MLS GRID
- $1,920,0004 bd4 ba4k sqft137 Torrence Chapel Rd, Mooresville, NC 28117For SaleMLS ID #4404777, Rhonda Woods, Southern Homes of the Carolinas, Inc. Canopy MLS as distributed by MLS GRID
- $2,300,0003 bd5 ba5.5k sqft7272 Lynbrook Cir, Denver, NC 28037For SaleMLS ID #4391841, Naomi Abel, Naomi Abel Realty, LLC. Canopy MLS as distributed by MLS GRID
- $1,699,0004 bd5 ba5.4k sqft121 Leeward Shoals Ln, Mooresville, NC 28117For SaleMLS ID #4367993, Summer Tabor, Ivester Jackson Christie's. Canopy MLS as distributed by MLS GRID
- $2,189,0004 bd5 ba4.4k sqft114 Thurstons Way, Mooresville, NC 28117For SaleMLS ID #4393172, Tim Kiene, The Agency - Charlotte. Canopy MLS as distributed by MLS GRID
- $1,735,0004 bd5 ba4.1k sqft168 Dedham Loop, Mooresville, NC 28117For SaleMLS ID #4393112, Kaylan Schild, The Agency - Charlotte. Canopy MLS as distributed by MLS GRID
- $1,750,0004 bd6 ba6.1k sqft124 Direct Dr, Mooresville, NC 28117For SaleMLS ID #4359656, Tracy Gregg, 5 Points Realty. Canopy MLS as distributed by MLS GRID
- $2,395,0004 bd8 ba5k sqft111 Quaker Rd, Mooresville, NC 28117For SaleMLS ID #4407385, Kelly Smith, Keller Williams Unified. Canopy MLS as distributed by MLS GRID
- $2,199,9996 bd5 ba5.6k sqft6334 Long Island Rd, Catawba, NC 28609For SaleMLS ID #4413966, Aimee Hagler, Coldwell Banker Realty. Canopy MLS as distributed by MLS GRID
- $1,599,0004 bd5 ba4.5k sqft137 Brockton Ln, Mooresville, NC 28117For SaleMLS ID #4361731, Rachel Mangiapane, Helen Adams Realty. Canopy MLS as distributed by MLS GRID
- $1,650,0004 bd3 ba3.8k sqft3960 Burton Ln, Denver, NC 28037For SaleMLS ID #4398125, Laura Zumwalt, Keller Williams Advantage. Canopy MLS as distributed by MLS GRID
