This is what you move to Lake Norman for.
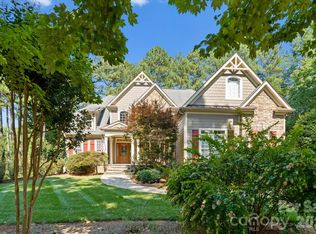
The craftsmanship is immediate. Every surface, every detail, every finish was chosen with intention, and it shows the moment you walk in and see unobstructed water views.
A Miele kitchen. An en suite bathroom in every bedroom (heated floors & towel rack in the primary bathroom!) A split floorplan that gives everyone their own world. And a walkout basement that puts your two-tiered yard right at your fingertips. Inside to outside without a single extra step.
The glass wall in the primary bedroom frames the sunset like a painting you never have to take down. Glass railings, a private cinema, sauna, and wine cellar round out a home designed for people who don't compromise.
Outside, the water does the rest. Deep water. Year-round views. A covered dock with a grandfathered two-stall boathouse with ramp is a rare find on this lake (one stall currently used as a gym with a split system installed.)
There is no comparable. No substitute.
Active
Price cut: $40K (9/29)
$2,250,000
7272 Lynbrook Cir, Denver, NC 28037
3beds
5,535sqft
Single Family Residence
Built in 2016
0.76 Acres Lot
$2,167,400 Zestimate®
$407/sqft
$-- HOA
What's special
Two-tiered yardMiele kitchenSplit floorplanWine cellarPrivate cinemaWalkout basementUnobstructed water views
- 128 days
- 777
- 73
Zillow last checked:
Listing updated:
Listed by:
Naomi Abel naomi@naomiabelrealty.com,
Naomi Abel Realty, LLC
Source: Canopy MLS as distributed by MLS GRID,MLS#: 4391841
Facts & features
Interior
Bedrooms & bathrooms
- Bedrooms: 3
- Bathrooms: 5
- Full bathrooms: 4
- 1/2 bathrooms: 1
- Main level bedrooms: 3
Primary bedroom
- Level: Main
Bedroom s
- Level: Main
Bedroom s
- Level: Main
Bathroom half
- Level: Main
Bathroom full
- Level: Main
Bathroom full
- Level: Main
Bathroom full
- Level: Basement
Flex space
- Level: Basement
Kitchen
- Level: Main
Laundry
- Level: Main
Media room
- Level: Basement
Office
- Level: Basement
Recreation room
- Level: Basement
Utility room
- Level: Basement
Other
- Level: Basement
Heating
- Heat Pump
Cooling
- Central Air, Ductless
Appliances
- Included: Dishwasher, Electric Cooktop, Propane Water Heater
- Laundry: Laundry Room
Features
- Basement: Exterior Entry,Finished,Interior Entry,Walk-Out Access
Interior area
- Total structure area: 2,818
- Total interior livable area: 5,535 sqft
- Finished area above ground: 2,818
- Finished area below ground: 2,717
Property
Parking
- Total spaces: 3
- Parking features: Circular Driveway, Attached Garage, Keypad Entry, Garage on Main Level
- Attached garage spaces: 3
- Has uncovered spaces: Yes
Features
- Levels: One
- Stories: 1
- Has spa: Yes
- Spa features: Heated
- Has view: Yes
- View description: Water, Year Round
- Has water view: Yes
- Water view: Water
- Waterfront features: Boat Lift, Dock, Paddlesport Launch Site, Waterfront
- Body of water: Lake Norman
Lot
- Size: 0.76 Acres
- Features: Cul-De-Sac
Living quarters
- Secondary features: Main Level Garage
Details
- Additional structures: Boat House, Other
- Parcel number: 4606052831460000
- Zoning: R-30
- Special conditions: Standard
Construction
Type & style
- Home type: SingleFamily
- Property subtype: Single Family Residence
Materials
- Stucco, Stone Veneer
Condition
- New construction: No
- Year built: 2016
Utilities & green energy
- Sewer: Septic Installed
- Water: Well
Community & HOA
Community
- Subdivision: Crescent Land and Timber
Location
- Region: Denver
Financial & listing details
- Price per square foot: $407/sqft
- Tax assessed value: $1,694,800
- Date on market: 6/10/2026
- Cumulative days on market: 128 days
- Listing terms: Cash,Conventional
- Road surface type: Concrete, Paved
Estimated market value
$2,167,400
$2.06M - $2.28M
$3,991/mo
Price history
| Date | Event | Price |
|---|---|---|
| 9/29/2026 | Price change | $2,250,000-1.7%$407/sqft |
Source:  Canopy MLS as distributed by MLS GRID #4391841 Report a problem Canopy MLS as distributed by MLS GRID #4391841 Report a problem | ||
| 8/29/2026 | Price change | $2,290,000-0.4%$414/sqft |
Source: Canopy MLS as distributed by MLS GRID #4391841 Report a problem | ||
| 6/11/2026 | Listed for sale | $2,300,000$416/sqft |
Source: Canopy MLS as distributed by MLS GRID #4391841 Report a problem | ||
Public tax history
Tax history is unavailable.
Monthly payment
Est. payment
Payment breakdown
Explore the cost of this home by adjusting the details. Changes won't be saved.Climate risks
Neighborhood: 28037
- $2,174,6002 bd1 ba900 sqft7272 Lynbrook Creek Rd, Denver, NC 28037Off Market
- $986,4001 bd1 ba2k sqft7262 Lynbrook Creek Rd, Denver, NC 28037Off Market
- $1,264,9003 bd2 ba2.3k sqft7274 Lynbrook Creek Rd, Denver, NC 28037Off Market
- $1,162,7006 bd6 ba3.4k sqft7248 Lynbrook Creek Rd, Denver, NC 28037Off Market
Similar homes
- $1,999,9994 bd4 ba3.9k sqft7144 Lynbrook Creek Rd, Denver, NC 28037For Sale

 MLS ID #4410382, Ashley Towns, Lake Norman Realty, Inc.. Canopy MLS as distributed by MLS GRID
 - $1,149,0005 bd4 ba5.4k sqft4552 Sawgrass Ct, Denver, NC 28037For Sale
 MLS ID #4433105, Thomas Elrod, Keller Williams Ballantyne Area. Canopy MLS as distributed by MLS GRID
 - $2,490,0005 bd5 ba5.2k sqft7980 Holly Ct, Denver, NC 28037For Sale
 MLS ID #4387057, LeeAnn Miller, Howard Hanna Allen Tate Lake Norman. Canopy MLS as distributed by MLS GRID
 - $2,895,0004 bd4 ba5.2k sqft4412 Lake Forest Rd, Denver, NC 28037For Sale
 MLS ID #4404304, Amy Clovis, NorthGroup Real Estate LLC. Canopy MLS as distributed by MLS GRID
 - $1,389,0004 bd5 ba4.5k sqft2866 Backwoods Trl, Denver, NC 28037For SaleMLS ID #4433692, Mike Feehley, Ivester Jackson Christie's. Canopy MLS as distributed by MLS GRID
- $1,985,0004 bd4 ba3.8k sqft7834 Green Cove Ct, Denver, NC 28037For SaleMLS ID #4418778, Carrie Lancaster, Lake Norman Realty, Inc.. Canopy MLS as distributed by MLS GRID
- $2,300,0005 bd5 ba4.9k sqft268 Milford Cir, Mooresville, NC 28117For SaleMLS ID #4430817, Nicole Leininger, Ivester Jackson Christie's. Canopy MLS as distributed by MLS GRID
- $2,000,0004 bd5 ba7.5k sqft4987 Wildlife Ln, Sherrills Ford, NC 28673For SaleMLS ID #4431275, Jeremy Toney, SERHANT. Canopy MLS as distributed by MLS GRID
- $1,899,0005 bd5 ba5.2k sqft4028 Spindrift Cove Dr, Denver, NC 28037New ConstructionMLS ID #4404828, Tom Bramhall, Ivester Jackson Christie's. Canopy MLS as distributed by MLS GRID
- $2,050,0004 bd5 ba4.7k sqft5020 Slanting Bridge Rd, Sherrills Ford, NC 28673For SaleMLS ID #4336765, Amy Lawing, Helen Adams Realty. Canopy MLS as distributed by MLS GRID
- $2,250,0003 bd4 ba3.9k sqft445 Sundown Rd, Mooresville, NC 28117For SaleMLS ID #4389799, Amy Petrenko, Premier Sotheby's International Realty. Canopy MLS as distributed by MLS GRID
- $1,390,0005 bd4 ba5.4k sqft3746 George Ct, Denver, NC 28037For SaleMLS ID #4409414, John McLellan, Highgarden Real Estate. Canopy MLS as distributed by MLS GRID
- $2,050,0004 bd6 ba5k sqft130 Rehoboth Ln, Mooresville, NC 28117For SaleMLS ID #4410460, Beth Gularson, Ivester Jackson Christie's. Canopy MLS as distributed by MLS GRID
- $2,300,0005 bd3 ba2.9k sqft3725 Kingfisher Ln, Terrell, NC 28682For SaleMLS ID #4375758, Summer Tabor, Ivester Jackson Christie's. Canopy MLS as distributed by MLS GRID
- $1,750,0004 bd4 ba2.9k sqft3774 Gordon St, Terrell, NC 28682For SaleMLS ID #4431610, Jennifer Fragomeno, Turn Key International Realty, INC. Canopy MLS as distributed by MLS GRID
- $1,999,9994 bd4 ba4.3k sqft119 Whaling Ln, Mooresville, NC 28117For SaleMLS ID #4430959, Francine Dupont, Keller Williams Unlimited. Canopy MLS as distributed by MLS GRID
- $2,098,0004 bd5 ba4.4k sqft114 Thurstons Way, Mooresville, NC 28117For SaleMLS ID #4393172, Tim Kiene, The Agency - Charlotte. Canopy MLS as distributed by MLS GRID
- $1,289,9995 bd5 ba5k sqft7653 Juniper Ln, Denver, NC 28037For SaleMLS ID #4383486, Austin Stortz, EXP Realty LLC Mooresville. Canopy MLS as distributed by MLS GRID
- $1,845,0004 bd4 ba4.7k sqft104 Gammon Point Ct, Mooresville, NC 28117For SaleMLS ID #4411402, Juliet Thomas, Ivester Jackson Christie's. Canopy MLS as distributed by MLS GRID
- $1,750,0004 bd6 ba5.5k sqft4531 Splash Trl, Sherrills Ford, NC 28673New ConstructionMLS ID #4418307, Nicole Leininger, Ivester Jackson Christie's. Canopy MLS as distributed by MLS GRID
