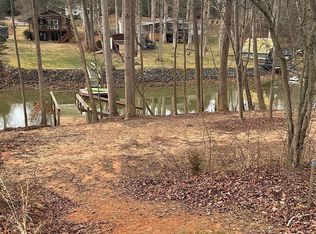
Discover "The Everlong". An English Cottage on Wildlife Lane, a waterfront masterpiece by Vine Homecrafters and Elite Design Group. The 2,535 sq ft haven sits on 1.17 pristine acres with 135+ ft of cove frontage and an existing floating dock.
Embrace lakeside living with 4 bedrooms, 3 and one half bathrooms, and thoughtful design that seamlessly blends indoor comfort with outdoor beauty. The first-floor owner's suite offers convenience, while the chef's kitchen inspires culinary creativity. Additional bedrooms upstairs provide perfect guest or family accommodations, with ample unfinished attic space for future expansion possibilities.
Entertain on the spacious covered porch with panoramic views. The two car garage adds practicality, while the generous backyard offers the perfect canvas to add your dream pool to this stunning retreat.
Located in a gated community with no HOA, "The Everlong" offers the perfect balance of luxury, privacy, and natural beauty. Your lakefront legacy begins here.
Active
$1,570,000
4995 Wildlife Ln #1, Sherrills Ford, NC 28673
4beds
2,535sqft
Single Family Residence
Built in 2025
1.17 Acres Lot
$1,509,700 Zestimate®
$619/sqft
$-- HOA
What's special
Floating dockWaterfront masterpiecePristine acresCove frontageSpacious covered porchGenerous backyardPanoramic views
- 471 days
- 678
- 34
Zillow last checked:
Listing updated:
Listed by:
Hanes Walker Hanes.Walker@premiersir.com,
Premier Sotheby's International Realty
Source: Canopy MLS as distributed by MLS GRID,MLS#: 4259956
Facts & features
Interior
Bedrooms & bathrooms
- Bedrooms: 4
- Bathrooms: 4
- Full bathrooms: 3
- 1/2 bathrooms: 1
- Main level bedrooms: 4
Primary bedroom
- Features: En Suite Bathroom
- Level: Main
- Area: 248.97 Square Feet
- Dimensions: 14' 6" X 17' 2"
Bedroom s
- Level: Main
- Area: 147.96 Square Feet
- Dimensions: 12' 0" X 12' 4"
Bedroom s
- Level: Main
- Area: 144 Square Feet
- Dimensions: 12' 0" X 12' 0"
Bedroom s
- Level: Upper
- Area: 168.71 Square Feet
- Dimensions: 11' 6" X 14' 8"
Bedroom s
- Level: Main
- Area: 158.62 Square Feet
- Dimensions: 14' 0" X 11' 4"
Bonus room
- Level: Upper
- Area: 266 Square Feet
- Dimensions: 19' 0" X 14' 0"
Dining room
- Level: Main
- Area: 204 Square Feet
- Dimensions: 12' 0" X 17' 0"
Kitchen
- Features: Kitchen Island, Walk-In Pantry
- Level: Main
- Area: 236.37 Square Feet
- Dimensions: 12' 4" X 19' 2"
Living room
- Level: Main
- Area: 272 Square Feet
- Dimensions: 16' 0" X 17' 0"
Other
- Level: Upper
- Area: 143 Square Feet
- Dimensions: 11' 0" X 13' 0"
Heating
- Central, Forced Air
Cooling
- Central Air
Appliances
- Included: Dishwasher, Disposal, Exhaust Fan, Microwave, Self Cleaning Oven
- Laundry: Main Level
Features
- Built-in Features, Kitchen Island, Open Floorplan, Pantry, Walk-In Closet(s)
- Flooring: Carpet, Tile, Wood
- Windows: Insulated Windows
- Has basement: No
- Attic: Walk-In
- Fireplace features: Great Room
Interior area
- Total structure area: 2,535
- Total interior livable area: 2,535 sqft
- Finished area above ground: 2,535
- Finished area below ground: 0
Property
Parking
- Total spaces: 4
- Parking features: Driveway, Garage on Main Level
- Garage spaces: 2
- Uncovered spaces: 2
Features
- Levels: One and One Half
- Stories: 1.5
- Patio & porch: Covered
- Has view: Yes
- View description: Water
- Has water view: Yes
- Water view: Water
- Waterfront features: Dock, Pier, Waterfront
- Body of water: Lake Norman
Lot
- Size: 1.17 Acres
Details
- Additional structures: None
- Parcel number: 460604745191
- Zoning: R-30
- Special conditions: Standard
Construction
Type & style
- Home type: SingleFamily
- Architectural style: Cottage,Traditional
- Property subtype: Single Family Residence
Materials
- Brick Partial, Fiber Cement
- Foundation: Crawl Space, None
- Roof: Composition
Condition
- New construction: Yes
- Year built: 2025
Details
- Builder model: The Lochlan
- Builder name: Vyne Homecrafters
Utilities & green energy
- Sewer: Septic Needed
- Water: Well Needed
- Utilities for property: Electricity Connected
Community & HOA
Community
- Features: Gated
- Security: Smoke Detector(s)
- Subdivision: None
Location
- Region: Sherrills Ford
- Elevation: 1000 Feet
Financial & listing details
- Price per square foot: $619/sqft
- Date on market: 5/18/2025
- Cumulative days on market: 472 days
- Listing terms: Cash,Construction Perm Loan,Conventional
- Electric utility on property: Yes
- Road surface type: Concrete, Paved
Estimated market value
$1,509,700
$1.43M - $1.59M
$2,693/mo
Price history
| Date | Event | Price |
|---|---|---|
| 10/30/2025 | Price change | $1,570,000+1.3%$619/sqft |
Source:  Canopy MLS as distributed by MLS GRID #4259956 Report a problem Canopy MLS as distributed by MLS GRID #4259956 Report a problem | ||
| 5/18/2025 | Listed for sale | $1,550,000$611/sqft |
Source: Canopy MLS as distributed by MLS GRID #4259956 Report a problem | ||
Public tax history
Tax history is unavailable.
Monthly payment
Est. payment
Payment breakdown
Explore the cost of this home by adjusting the details. Changes won't be saved.Climate risks
Neighborhood: 28673
Nearby schools
Schools provided by the listing agent
- Elementary: Sherrills Ford
- Middle: Mill Creek
- High: Bandys
Source: Canopy MLS as distributed by MLS GRID. This data may not be complete. We recommend contacting the local school district to confirm school assignments for this home.
Similar homes
- $1,479,0003 bd2 ba2.5k sqft3825 Chevlot Hills Rd, Sherrills Ford, NC 28673For Sale

 MLS ID #4412803, Frances Dawson, RE/MAX Executive. Canopy MLS as distributed by MLS GRID
 - $1,375,0003 bd3 ba1.9k sqft3623 Chevlot Hills Rd #196, Sherrills Ford, NC 28673For Sale
 MLS ID #4411842, Robin Patterson, Roby Realty Inc. Canopy MLS as distributed by MLS GRID
 - $1,199,9004 bd5 ba2.7k sqft3645 Lake Bluff Dr, Sherrills Ford, NC 28673For Sale
 MLS ID #4410321, Miles Ware, Ware Properties & Commercial Investments. Canopy MLS as distributed by MLS GRID
 - $1,250,0003 bd3 ba1.8k sqft3931 Reid Cir, Sherrills Ford, NC 28673For Sale
 MLS ID #4412399, Jessica Koehler, Wilson Realty. Canopy MLS as distributed by MLS GRID
 - $1,099,9953 bd3 ba3k sqft7663 Keistlers Store Rd, Sherrills Ford, NC 28673New ConstructionMLS ID #4332366, Shawn Murphy, Lake Norman Realty, Inc.. Canopy MLS as distributed by MLS GRID
- $820,0003 bd3 ba2.6k sqft4899 Moonlite Bay Dr, Sherrills Ford, NC 28673New ConstructionMLS ID #4343419, Kim Grace, Coldwell Banker Realty. Canopy MLS as distributed by MLS GRID
- $1,524,9003 bd5 ba3.3k sqft7545 Rabbit Cir, Denver, NC 28037For SaleMLS ID #4350815, Frankie Gonzalez, Gonzalez Realty. Canopy MLS as distributed by MLS GRID
- $1,499,0004 bd3 ba2.4k sqft175 Woodstream Cir, Mooresville, NC 28117For SaleMLS ID #4400263, Mary Lou Webb, Nest Realty Lake Norman. Canopy MLS as distributed by MLS GRID
- $985,0003 bd3 ba3k sqft6917 Navajo Trl, Sherrills Ford, NC 28673For SaleMLS ID #4394650, Claudette Jacobs, NorthGroup Real Estate LLC. Canopy MLS as distributed by MLS GRID
- $2,200,0004 bd4 ba3.5k sqft1367 Roundstone Rd, Sherrills Ford, NC 28673For SaleMLS ID #4401103, Jordan Cook, Howard Hanna Allen Tate Huntersville. Canopy MLS as distributed by MLS GRID
- $994,9004 bd5 ba2.9k sqft7392 Deer Hollow Rd #27, Sherrills Ford, NC 28673New ConstructionCanopy MLS as distributed by MLS GRID
- $1,020,0003 bd3 ba2.9k sqft3574 Live Oaks Ave, Terrell, NC 28682For SaleMLS ID #4419653, Lori Kindle, Lake Norman Realty, Inc.. Canopy MLS as distributed by MLS GRID
- $798,2003 bd2 ba2k sqft7224 Right Angle St, Sherrills Ford, NC 28673For SaleMLS ID #4411312, Stacey Vierra, Marc 1 Realty. Canopy MLS as distributed by MLS GRID
- $1,899,0003 bd3 ba3.5k sqft388 Ponderosa Cir, Mooresville, NC 28117For SaleMLS ID #4418212, Jim Bramhall, EXP Realty LLC Mooresville. Canopy MLS as distributed by MLS GRID
- $795,0004 bd3 ba3k sqftLakepointe North, Sherrills Ford, NC 28673For SaleMLS ID #4359805, Horace Bryan, Bryan & Associates Real Estate. Canopy MLS as distributed by MLS GRID
- $824,9953 bd2 ba2k sqft7401 Sherrills Ford Rd, Sherrills Ford, NC 28673New ConstructionMLS ID #4407784, Jeremy Toney, SERHANT. Canopy MLS as distributed by MLS GRID
- $2,050,0004 bd4 ba3.2k sqft142 Lakeview Shores Loop, Mooresville, NC 28117For SaleMLS ID #4376202, Shelly Gerst Bruder, Howard Hanna Allen Tate Davidson. Canopy MLS as distributed by MLS GRID
- $1,300,0004 bd4 ba3.3k sqft7656 Juniper Ln, Denver, NC 28037New ConstructionMLS ID #4375574, Hannah Ellis, NextHome World Class. Canopy MLS as distributed by MLS GRID
- $1,750,0004 bd4 ba2.8k sqft269 Johnson Dairy Rd, Mooresville, NC 28115For SaleMLS ID #4260297, Tonya Bartlett, Keller Williams Unified. Canopy MLS as distributed by MLS GRID
