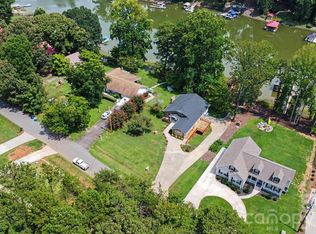
Welcome to an exceptional waterfront retreat where expansive shoreline, thoughtful updates, and effortless lake living come together on a spectacular .86-acre peninsula lot with approximately 284 feet of shoreline. Built in 2016, this 3-bedroom, 2-full-bath home with large flex-space bonus room offers the rare combination of a wide, level lot, beautiful lake views, and a deep, navigable cove where the covered dock with electric boat lift remained accessible throughout the 2026 drought. Designed for comfortable main-level living, the home captures the beauty of its waterfront setting from multiple living spaces while offering an inviting layout for everyday life and entertaining. The heart of the home is the spacious Great Room, featuring a vaulted, beamed ceiling and a glass-door enclosed wood-burning fireplace (renovated in 2022), creating a warm and welcoming gathering space with an abundance of character. The Great Room has seamless walk-out access to the large covered deck providing the perfect setting for quiet evenings at home or gatherings with family and friends. The open kitchen is designed with both function and scenery in mind, offering beautiful water views, a Wolf induction range, large center island and convenient pullouts in all lower cabinets for excellent storage and accessibility. The main floor offers a split bedroom design with a large Primary Suite that walks out to the covered deck, two additional bedrooms, two full baths, an office/flex space nook and laundry room, providing an easy single-level lifestyle. Recent improvements throughout the home include fresh interior paint and new flooring in Bedrooms 2 and 3, the Bonus Room, Primary Bath, Hall Bath, and Laundry. The Primary Bath features a new 4’x4’ shower installed in 2024, while the Hall Bath offers the timeless quality of a cast-iron tub. Upstairs, a Bonus Room provides flexible space for an office, recreation room, guest area, hobby space, or additional gathering room. Outside, the property truly shines. The beautiful, covered deck overlooks the wide, level peninsula lot. The waterfront lot creates an expansive setting for enjoying the lake, with a large cove view and approximately 284 feet of shoreline. A charming white sand beach box offers a wonderful place to settle in with a good book during the afternoon, then transition into the evening with a refreshing beverage as the sunset and water set the mood. The deep cove provides an inviting waterfront experience and remained navigable throughout the 2026 drought. For the boating enthusiast, the waterfront amenities are exceptional. A covered dock with Trex decking includes an I-beam electronic boat lift, jet ski lift, and floating swim deck, making it easy to enjoy everything Lake Norman has to offer. Stone rip-rap along the shoreline provides added protection, while irrigation from the lake serves both the front and backyard. Additional updates and features include a Carrier two-zone HVAC system, with the furnace replaced in 2021 and the exterior unit replaced in 2024, a full house water softening system installed in 2018 and leaf guards on the gutters in 2017. The concrete driveway extends around to the side of the home offering plenty of additional parking for family, friends and recreation vehicles. With its combination of modern updates, main-floor living, exceptional waterfront amenities, expansive shoreline, and highly desirable peninsula setting, this property offers a rare opportunity to enjoy the best of lake living. Whether you're looking for a full-time residence, weekend retreat, or place to gather with family and friends, this home provides the space, setting, and waterfront lifestyle to make every day feel like a getaway.
Under contract-show
$1,479,000
3825 Chevlot Hills Rd, Sherrills Ford, NC 28673
3beds
2,547sqft
Single Family Residence
Built in 2016
0.86 Acres Lot
$1,406,300 Zestimate®
$581/sqft
$-- HOA
What's special
Large cove viewGlass-door enclosed wood-burning fireplaceBeautiful lake viewsLarge covered deckLarge flex-space bonus roomFloating swim deckFresh interior paint
- 58 days
- 144
- 3
Zillow last checked:
Listing updated:
Listed by:
Frances Dawson frances@homesoflkn.com,
RE/MAX Executive,
Amy Fesmire,
RE/MAX Executive
Source: Canopy MLS as distributed by MLS GRID,MLS#: 4412803
Facts & features
Interior
Bedrooms & bathrooms
- Bedrooms: 3
- Bathrooms: 2
- Full bathrooms: 2
- Main level bedrooms: 3
Primary bedroom
- Level: Main
Bedroom s
- Level: Main
Bedroom s
- Level: Main
Bathroom full
- Level: Main
Bathroom full
- Level: Main
Bonus room
- Level: Upper
Dining room
- Level: Main
Great room
- Level: Main
Kitchen
- Level: Main
Laundry
- Level: Main
Office
- Level: Main
Heating
- Central, Forced Air
Cooling
- Central Air, Zoned
Appliances
- Included: Induction Cooktop
- Laundry: Laundry Room, Main Level
Features
- Windows: Insulated Windows
- Has basement: No
- Fireplace features: Great Room, Wood Burning
Interior area
- Total structure area: 2,547
- Total interior livable area: 2,547 sqft
- Finished area above ground: 2,547
- Finished area below ground: 0
Property
Parking
- Total spaces: 8
- Parking features: Driveway, Attached Garage, Garage on Main Level
- Attached garage spaces: 2
- Uncovered spaces: 6
Features
- Levels: One and One Half
- Stories: 1.5
- Patio & porch: Covered, Deck
- Fencing: Back Yard,Fenced
- Has view: Yes
- View description: Water, Year Round
- Has water view: Yes
- Water view: Water
- Waterfront features: Boat Lift, Covered structure, Dock, Retaining Wall, Waterfront
- Body of water: Lake Norman
Lot
- Size: 0.86 Acres
Details
- Parcel number: 4607156483980000
- Zoning: R-30
- Special conditions: Standard
Construction
Type & style
- Home type: SingleFamily
- Property subtype: Single Family Residence
Materials
- Brick Partial, Vinyl
- Foundation: Crawl Space
Condition
- New construction: No
- Year built: 2016
Utilities & green energy
- Sewer: Septic Installed
- Water: Well
Community & HOA
Community
- Subdivision: None
Location
- Region: Sherrills Ford
Financial & listing details
- Price per square foot: $581/sqft
- Tax assessed value: $971,300
- Annual tax amount: $4,832
- Date on market: 8/28/2026
- Cumulative days on market: 58 days
- Listing terms: Cash,Conventional,FHA
- Road surface type: Concrete, Paved
Estimated market value
$1,406,300
$1.34M - $1.48M
$2,419/mo
Price history
| Date | Event | Price |
|---|---|---|
| 8/28/2026 | Listed for sale | $1,479,000+557.3%$581/sqft |
Source:  Canopy MLS as distributed by MLS GRID #4412803 Report a problem Canopy MLS as distributed by MLS GRID #4412803 Report a problem | ||
| 11/5/2015 | Sold | $225,000-18.2%$88/sqft |
Source: Public Record Report a problem | ||
| 12/1/2014 | Listing removed | $275,000$108/sqft |
Source: Roost Real Estate #3009219 Report a problem | ||
| 7/17/2014 | Price change | $275,000-1.8%$108/sqft |
Source: Roost Real Estate #3009219 Report a problem | ||
| 7/10/2014 | Price change | $280,000-1.8%$110/sqft |
Source: Roost Real Estate #3009219 Report a problem | ||
| 7/3/2014 | Price change | $285,000-1.7%$112/sqft |
Source: Roost Real Estate #3009219 Report a problem | ||
| 6/26/2014 | Price change | $290,000-1.7%$114/sqft |
Source: Roost Real Estate #3009219 Report a problem | ||
| 6/19/2014 | Price change | $295,000-1.7%$116/sqft |
Source: Roost Real Estate #3009219 Report a problem | ||
| 5/28/2014 | Listed for sale | $300,000-7.7%$118/sqft |
Source: Roost Real Estate #3009219 Report a problem | ||
| 11/12/2013 | Listed for sale | $325,000$128/sqft |
Source: Owner Report a problem | ||
Public tax history
| Year | Property taxes | Tax assessment |
|---|---|---|
| 2025 | $4,832 +1% | $971,300 |
| 2024 | $4,784 +2.1% | $971,300 |
| 2023 | $4,687 +18% | $971,300 +72.5% |
| 2022 | $3,971 | $563,200 |
| 2021 | $3,971 | $563,200 |
| 2020 | $3,971 | $563,200 |
| 2019 | $3,971 +268% | $563,200 +20.2% |
| 2018 | $1,079 | $468,400 |
| 2017 | $1,079 +16.5% | -- |
| 2016 | $926 | -- |
| 2015 | $926 | $154,600 +0.1% |
| 2014 | $926 | $154,400 |
| 2013 | $926 | -- |
| 2012 | $926 | -- |
| 2011 | $926 +5.6% | -- |
| 2010 | $877 | -- |
| 2009 | $877 +3.4% | -- |
| 2008 | $848 | -- |
| 2007 | $848 +79.7% | -- |
| 2006 | $472 | -- |
| 2005 | -- | -- |
| 2004 | -- | -- |
| 2003 | -- | -- |
| 2002 | -- | -- |
| 2001 | -- | -- |
| 2000 | -- | -- |
Find assessor info on the county website
Monthly payment
Est. payment
Payment breakdown
Explore the cost of this home by adjusting the details. Changes won't be saved.Climate risks
Neighborhood: 28673
Nearby schools
Schools provided by the listing agent
- Elementary: Sherrills Ford
- Middle: Mill Creek
- High: Bandys
Source: Canopy MLS as distributed by MLS GRID. This data may not be complete. We recommend contacting the local school district to confirm school assignments for this home.
- $381,300-- bd-- ba-- sqft3837 Chevlot Hills Rd, Sherrills Ford, NC 28673Off Market
- $2,680,8004 bd4 ba3.6k sqft3817 Chevlot Hills Rd, Sherrills Ford, NC 28673Off Market

- $777,2003 bd2 ba1.8k sqft3929 Chevlot Hills Rd, Sherrills Ford, NC 28673Off Market
- $1,134,9000.62 acres3937 Chevlot Hills Rd, Sherrills Ford, NC 28673Off Market

Similar homes
- $1,300,0004 bd4 ba3.6k sqft7365 Gabriel St, Sherrills Ford, NC 28673For Sale

 MLS ID #4431302, Jeremy Toney, SERHANT. Canopy MLS as distributed by MLS GRID
 - $1,000,0003 bd2 ba1.6k sqft6901 Navajo Trl, Sherrills Ford, NC 28673For Sale
 MLS ID #4414423, Dawn Reynolds, RE/MAX Lifestyle. Canopy MLS as distributed by MLS GRID
 - $950,0003 bd3 ba3k sqft6917 Navajo Trl, Sherrills Ford, NC 28673For Sale
 MLS ID #4394650, Claudette Jacobs, NorthGroup Real Estate LLC. Canopy MLS as distributed by MLS GRID
 - $1,399,0003 bd3 ba3.2k sqft8535 Sylvan Dr, Terrell, NC 28682For Sale
 MLS ID #4396281, Yuri Jounis Carvalho, Southern Homes of the Carolinas, Inc. Canopy MLS as distributed by MLS GRID
 - $1,495,0003 bd4 ba3.3k sqft347 Whippoorwill Rd, Mooresville, NC 28117For SaleMLS ID #4388672, Rodney Almeida, Realtynex. Canopy MLS as distributed by MLS GRID
- $885,0003 bd4 ba3.1k sqft2290 Northview Harbour Dr, Sherrills Ford, NC 28673For SaleMLS ID #4414469, Tracy Wanner, Yancey Realty, LLC. Canopy MLS as distributed by MLS GRID
- $1,100,0004 bd4 ba3.4k sqft6653 Goose Point Dr, Denver, NC 28037For SaleMLS ID #4433865, Michelle Rhyne, Premier Sotheby's International Realty. Canopy MLS as distributed by MLS GRID
- $1,149,9953 bd3 ba3k sqft7663 Keistlers Store Rd, Sherrills Ford, NC 28673New ConstructionMLS ID #4332366, Shawn Murphy, Lake Norman Realty, Inc.. Canopy MLS as distributed by MLS GRID
- $1,795,0003 bd3 ba2.1k sqft128 Wickford Ln, Mooresville, NC 28117For SaleMLS ID #4435379, Holly Moretz, Premier Realty Advisors. Canopy MLS as distributed by MLS GRID
- $1,460,0004 bd4 ba3.4k sqft2474 Green Point Ln, Denver, NC 28037For SaleMLS ID #4356317, Kelly Giovanelli, EXP Realty LLC Mooresville. Canopy MLS as distributed by MLS GRID
- $1,399,0003 bd3 ba1.8k sqft787 Morrison Farm Rd, Troutman, NC 28166For SaleMLS ID #4416410, Jitka Sustrova, EXP Realty LLC Mooresville. Canopy MLS as distributed by MLS GRID
- $1,499,0003 bd3 ba2.6k sqft19533 Bustle Rd, Cornelius, NC 28031For SaleMLS ID #4376698, Meredith Tomascak, Corcoran HM Properties. Canopy MLS as distributed by MLS GRID
- $1,195,0003 bd2 ba1.7k sqft9109 Clement Cir, Terrell, NC 28682For SaleMLS ID #4416816, Gary Myerscough, Lake Norman Realty, Inc.. Canopy MLS as distributed by MLS GRID
- $1,049,0003 bd3 ba3.1k sqft122 Brookridge Ln, Mooresville, NC 28117For SaleMLS ID #4430067, Joseph Davis, Staylakenorman LLC. Canopy MLS as distributed by MLS GRID
- $828,9004 bd3 ba3k sqft4265 Candlewood Dr, Sherrills Ford, NC 28673For Sale
 MLS ID #1210428, Lisa Cernuto. Triad MLS
 - $1,200,0003 bd2 ba1.5k sqft1483 Hopewell Church Rd, Catawba, NC 28609For SaleMLS ID #4402699, Chase Blalock, America's Land Partners North Carolina LLC. Canopy MLS as distributed by MLS GRID
- $1,135,0004 bd5 ba3.6k sqft120 Silver Lake Trl, Mooresville, NC 28117For SaleMLS ID #4413818, Pete Dorninger, Redfin Corporation. Canopy MLS as distributed by MLS GRID
- $799,0003 bd4 ba2.8k sqft4750 Lazy Ln, Denver, NC 28037For SaleMLS ID #4400210, Kaylan Schild, The Agency - Charlotte. Canopy MLS as distributed by MLS GRID
- $1,500,0004 bd4 ba3.1k sqft2682 Canvasback Ln, Catawba, NC 28609For SaleMLS ID #4417357, Bailey Breen, True North Realty. Canopy MLS as distributed by MLS GRID
- $740,0004 bd4 ba3.4k sqft4237 Island Fox Ln, Denver, NC 28037For SaleMLS ID #4432669, Lisa McGill, Opendoor Brokerage LLC. Canopy MLS as distributed by MLS GRID
