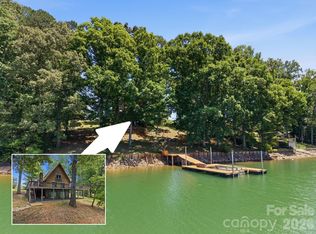
WELCOME to your LAKE NORMAN RETREAT!! Don't miss out on this waterfront home coupled with rental opportunities with a detached Guest Home just feet from shoreline! Having a grandfathered-in boathouse on site makes it ideal for extra yearly income or just extra space for lake toys, mancave dive, fishing adventures, swimming, paddle boating or just simply relaxing by the lakeside. Spiral staircase to above Guest Home from boathouse. Water is available at the boathouse along with power, ceilings fans are also installed in the boathouse. The deck at the guest home is very spacious & ready for your sunrise coffee/sunset dinners! Great view overlooking the covered boatslip sheltering a newly updated pontoon (which will possibly convey with an acceptable offer). The guest home is ideal even used for just visiting guests if you choose not to use as a rental opportunity. Having it detached with separate entry from primary home makes it ideal for many different uses. Now for the primary home details which include an attached 2-car garage with outside entry pad which will lead you directly into the mud room with washer dryer hookup, built in cabinets, convenient laundry sink. A newly remodeled half bath sits aside mud room. You'll then flow directly into an open, airy bright kitchen with like
new white kitchen cabinetry, spacious undermount sink, an abundant sized kitchen island with a solid surface stove top along with a Jenn-Aire grill top for all lake side get togethers, all within arms reach of your sink! REFRIG WILL CONVEY, Built-in oven tops it all off, no more bending over for checking food temps! The formal dining is open to the kitchen area and only steps away for entertaining before the late evening boat rides. Primary bedroom is located on one side of home with the other 2 bedrooms and full bath on the opposite side of home. Primary Bedroom has double vanities & walkout shower. New neutral color LVP Flooring throughout. Spacious walk-in closets in bedrooms. The great room has a huge, inviting fireplace with an unbelievable mantel for seasonal decorating. A few other perks to the home are a solar vent fan which was installed on roof for excess heat escape, new insulation was added to double insulation to save long term utility expenses.
This fireplace mantel is quite impressive and is quite the focal point which is so welcoming to all quests. Fireplace is a wood burning fireplace perfect for cozy evenings in the Fall and Winter months! Fireplace was professionally cleaned approx 4 years ago. Leading out from the great room you'll experience a mountain like serene setting with a completely screened in expansive porch that spreads the entire length of the home with a view of the lake, covered boat slip and guest home. Entire crawl space is encapsulated for peace of mind, home is all electric.
Home has just been freshly painted and in move in ready condition. A SMART thermostat and Kangaroo Door Bell is installed for one's convenience. The like new exterior storage shed will convey along with a very nice cement brick-like electric outdoor propane fire pit on the deck leading out from the kitchen. This home has all there is to offer with blended comfort of a primary home, guest home, boathouse and covered boat slip - you just can't ask for more for hosting guests, friends/family gatherings. French Doors off kitchen onto deck with a propane fire pit (will convey). Conveniently located to numerous restaurants and retail only minutes away, only a 10 min drive to Mooresville, I-77, Lowes Home Improvement, an abundance of retail if needed - all while seeming like your hundreds of miles away at your lakeside home oasis. A bonus nearby is the new Mountain Creek Recreational Park, with walking trails, pickleball courts, children's playground and beautiful natural wildlife that surrounds it. We hope you enjoy your showing, come see us and let us help you enjoy making new memories! Professional photos to follow soon.
Active
$1,375,000
3623 Chevlot Hills Rd #196, Sherrills Ford, NC 28673
3beds
1,979sqft
Modular
Built in 1999
0.65 Acres Lot
$-- Zestimate®
$695/sqft
$-- HOA
What's special
Waterfront homeGrandfathered-in boathouse on siteCovered boat slipBuilt-in ovenSpacious undermount sinkNewly remodeled half bathOpen airy bright kitchen
- 4 days |
- 359 |
- 9 |
Zillow last checked:
Listing updated:
Listed by:
Robin Patterson robin.patterson@robyhome.com,
Roby Realty Inc
Source: Canopy MLS as distributed by MLS GRID,MLS#: 4411842
Facts & features
Interior
Bedrooms & bathrooms
- Bedrooms: 3
- Bathrooms: 3
- Full bathrooms: 2
- 1/2 bathrooms: 1
- Main level bedrooms: 3
Primary bedroom
- Features: Ceiling Fan(s)
- Level: Main
- Dimensions: 28' 6" X 0' 0"
Bedroom s
- Features: Ceiling Fan(s)
- Level: Main
- Area: 175.56 Square Feet
- Dimensions: 13' 4" X 13' 2"
Bedroom s
- Features: Ceiling Fan(s)
- Level: Main
- Area: 133.94 Square Feet
- Dimensions: 13' 2" X 10' 2"
Bathroom full
- Level: Main
Bathroom full
- Level: Main
Bathroom half
- Level: Main
Other
- Features: Breakfast Bar, Ceiling Fan(s), Open Floorplan
- Level: 2nd Living Quarters
- Area: 684.45 Square Feet
- Dimensions: 30' 5" X 22' 6"
Dining area
- Level: Main
- Area: 143.82 Square Feet
- Dimensions: 13' 2" X 10' 11"
Family room
- Level: Main
- Area: 383.4 Square Feet
- Dimensions: 20' 0" X 19' 2"
Kitchen
- Features: Kitchen Island
- Level: Main
- Area: 250.23 Square Feet
- Dimensions: 19' 0" X 13' 2"
Laundry
- Level: Main
- Area: 61.05 Square Feet
- Dimensions: 13' 4" X 4' 7"
Laundry
- Level: Main
Heating
- Heat Pump
Cooling
- Heat Pump, Window Unit(s)
Appliances
- Included: Microwave, Dishwasher, Down Draft, Electric Cooktop, Electric Oven, Electric Water Heater, Indoor Grill, Ice Maker, Induction Cooktop, Oven, Self Cleaning Oven
- Laundry: Electric Dryer Hookup, Mud Room, Inside, Main Level, Sink, Washer Hookup
Features
- Attic Other, Kitchen Island, Open Floorplan, Walk-In Closet(s)
- Flooring: Tile, Vinyl
- Doors: Screen Door(s)
- Windows: Storm Window(s)
- Has basement: No
- Attic: Other
- Fireplace features: Great Room, Porch, Propane
Interior area
- Total structure area: 1,979
- Total interior livable area: 1,979 sqft
- Finished area above ground: 1,979
- Finished area below ground: 0
Property
Parking
- Total spaces: 2
- Parking features: Driveway, Attached Garage, Garage Door Opener, Garage Faces Side, Keypad Entry, Garage on Main Level
- Attached garage spaces: 2
- Has uncovered spaces: Yes
Features
- Levels: One
- Stories: 1
- Patio & porch: Covered, Rear Porch, Screened
- Exterior features: Fire Pit, Storage
- Fencing: Back Yard,Partial
- Has view: Yes
- View description: Water
- Has water view: Yes
- Water view: Water
- Waterfront features: Boat Slip (Deed), Covered structure, Dock, Retaining Wall, Waterfront
- Body of water: Lake Norman
Lot
- Size: 0.65 Acres
- Features: Sloped, Wooded, Views
Living quarters
- Secondary features: Exterior Not Connected,Guest House,Room w/ Private Bath,Separate Entrance,Separate Kitchen Facilities,Separate Living Quarters,Separate Utilities
Details
- Additional structures: Boat House, Outbuilding, Shed(s)
- Parcel number: 460712766542
- Zoning: R-30
- Special conditions: Standard
- Other equipment: Network Ready
Construction
Type & style
- Home type: SingleFamily
- Architectural style: Traditional
- Property subtype: Modular
Materials
- Brick Partial, Vinyl
- Foundation: Crawl Space
Condition
- New construction: No
- Year built: 1999
Utilities & green energy
- Sewer: Septic Installed
- Water: Well
- Utilities for property: Cable Available, Electricity Connected
Community & HOA
Community
- Security: Smoke Detector(s)
- Subdivision: Crescent Land and Timber
Location
- Region: Sherrills Ford
Financial & listing details
- Price per square foot: $695/sqft
- Tax assessed value: $828,700
- Date on market: 8/21/2026
- Cumulative days on market: 4 days
- Listing terms: Cash,Conventional,VA Loan
- Electric utility on property: Yes
- Road surface type: Asphalt, Other, Paved
Estimated market value
Not available
Estimated sales range
Not available
Not available
Price history
| Date | Event | Price |
|---|---|---|
| 8/21/2026 | Listed for sale | $1,375,000$695/sqft |
Source:  Canopy MLS as distributed by MLS GRID #4411842 Report a problem Canopy MLS as distributed by MLS GRID #4411842 Report a problem | ||
Public tax history
Tax history is unavailable.
Monthly payment
Est. payment
Payment breakdown
Explore the cost of this home by adjusting the details. Changes won't be saved.Climate risks
Neighborhood: 28673
Nearby schools
GreatSchools rating
- 7/10Sherrills Ford ElementaryGrades: K-6Distance: 2 mi
- 4/10Mill Creek MiddleGrades: 7-8Distance: 6.7 mi
- 8/10Bandys HighGrades: PK,9-12Distance: 6.1 mi
- $240,0003 bd3 ba1.9k sqft3623 Chevlot Hills Rd, Sherrills Ford, NC 28673Sold
- $570,5003 bd2 ba1.2k sqft3613 Chevlot Hills Rd, Sherrills Ford, NC 28673Off Market

- $245,8001.5 acres3631 Chevlot Hills Rd, Sherrills Ford, NC 28673Off Market

- $438,000-- bd-- ba-- sqft3655 Little Rd, Sherrills Ford, NC 28673Sold
- $369,9003 bd2 ba1.5k sqft3649 Chevlot Hills Rd, Sherrills Ford, NC 28673Off Market
- $334,100-- bd-- ba-- sqft3645 Little Rd, Sherrills Ford, NC 28673Off Market
- $511,3004 bd2 ba1.8k sqft3919 Reid Cir, Sherrills Ford, NC 28673Off Market
- $323,5004 bd2 ba1.8k sqft3919 Reid Cir #150, Sherrills Ford, NC 28673Off Market
A local agent can set up tours, give advice and negotiate with sellers.
Similar homes
- $1,350,0003 bd3 ba1.8k sqft3931 Reid Cir, Sherrills Ford, NC 28673For Sale

 MLS ID #4412399, Jessica Koehler, Wilson Realty. Canopy MLS as distributed by MLS GRID
 - $1,275,0003 bd2 ba2k sqft3779 Chevlot Hills Rd, Sherrills Ford, NC 28673For Sale
 MLS ID #4384331, Jordan Cook, Howard Hanna Allen Tate Huntersville. Canopy MLS as distributed by MLS GRID
 - $1,199,9004 bd5 ba2.7k sqft3645 Lake Bluff Dr, Sherrills Ford, NC 28673For Sale
 MLS ID #4410321, Miles Ware, Ware Properties & Commercial Investments. Canopy MLS as distributed by MLS GRID
 - $1,399,9003 bd3 ba2.3k sqft20845 Lagoona Dr, Cornelius, NC 28031For Sale
 MLS ID #4417083, Matt Sarver, Keller Williams Lake Norman. Canopy MLS as distributed by MLS GRID
 - $970,0004 bd2 ba2.5k sqft7016 Hyde St, Sherrills Ford, NC 28673For SaleMLS ID #4409956, Gina Collias, Lake Homes Realty LLC. Canopy MLS as distributed by MLS GRID
- $899,9004 bd4 ba2.8k sqft4565 River Hills Dr, Denver, NC 28037For SaleMLS ID #4415518, Amanda J. Crosby, Lake Norman Realty, Inc.. Canopy MLS as distributed by MLS GRID
- $1,300,0003 bd2 ba1.1k sqft4009 Cindy Ln, Denver, NC 28037For SaleMLS ID #4415192, Kristine Nelson, Girl With The Dog Realty LLC. Canopy MLS as distributed by MLS GRID
- $1,098,0002 bd3 ba2.7k sqft4448 Hill St, Sherrills Ford, NC 28673For SaleMLS ID #4357049, Susan Ayers, HomeZu. Canopy MLS as distributed by MLS GRID
- $1,350,0003 bd3 ba2.4k sqft383 Sundown Rd, Mooresville, NC 28117For SaleMLS ID #4385872, Nicole Leininger, Ivester Jackson Christie's. Canopy MLS as distributed by MLS GRID
- $700,0003 bd2 ba1.6k sqft4520 Lake Dr, Sherrills Ford, NC 28673For SaleMLS ID #4404925, Stephanie Hefner, EXP Realty LLC Mooresville. Canopy MLS as distributed by MLS GRID
- $1,570,0004 bd4 ba2.5k sqft4995 Wildlife Ln #1, Sherrills Ford, NC 28673New ConstructionMLS ID #4259956, Hanes Walker, Premier Sotheby's International Realty. Canopy MLS as distributed by MLS GRID
- $1,200,0003 bd2 ba1.5k sqft1483 Hopewell Church Rd, Catawba, NC 28609For SaleMLS ID #4402699, Chase Blalock, America's Land Partners North Carolina LLC. Canopy MLS as distributed by MLS GRID
- $824,9953 bd2 ba2k sqft7401 Sherrills Ford Rd, Sherrills Ford, NC 28673New ConstructionMLS ID #4407784, Jeremy Toney, SERHANT. Canopy MLS as distributed by MLS GRID
- $1,100,9002 bd3 ba1.5k sqft139 Windwood Ln, Troutman, NC 28166For SaleMLS ID #4413560, Kay Sigmon, NextHome Blue Skies. Canopy MLS as distributed by MLS GRID
- $1,499,0004 bd3 ba2.4k sqft175 Woodstream Cir, Mooresville, NC 28117For SaleMLS ID #4400263, Mary Lou Webb, Nest Realty Lake Norman. Canopy MLS as distributed by MLS GRID
- $1,125,0002 bd2 ba1.7k sqft3725 Waterview Ln, Terrell, NC 28682For Sale By Owner
- $725,0004 bd4 ba2.7k sqft131 Lakeshore Hills Dr, Mooresville, NC 28117For SaleMLS ID #4416787, Verria Hairston, Opendoor Brokerage LLC. Canopy MLS as distributed by MLS GRID
- $1,249,9993 bd2 ba1.5k sqft8029 Lucky Creek Ln, Denver, NC 28037For SaleMLS ID #4371053, Jordan Cook, Howard Hanna Allen Tate Huntersville. Canopy MLS as distributed by MLS GRID
- $1,590,0002 bd2 ba1.6k sqft785 Kemp Rd, Mooresville, NC 28117For SaleMLS ID #4370941, Chris Sauerbrey, Trump International Realty Charlotte. Canopy MLS as distributed by MLS GRID
- $975,0003 bd2 ba2.1k sqft178 Penicillin Point, Troutman, NC 28166For SaleMLS ID #4405820, Marin Tomlin, Howard Hanna Allen Tate Statesville. Canopy MLS as distributed by MLS GRID
