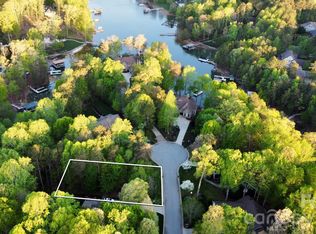
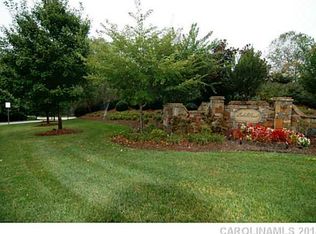
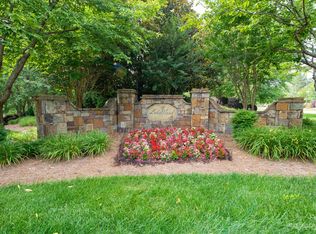
Build and customize your own lakeside retreat in the quiet and private Lakewood community. This exceptional waterfront lot is nestled at the end of a quiet cul-de-sac, offering rare privacy, natural beauty, and direct access to the water. Surrounded by mature trees and located in a peaceful cove, the setting is ideal for those seeking serenity without sacrificing convenience.
Just minutes from the Little Creek Boat Access, this location is perfect for boating, paddle sports, and enjoying the relaxed pace of lake life. Optional HOA boat storage is available for added convenience. Whether you’re looking for a weekend escape or a full-time residence, this property offers the perfect balance of seclusion and accessibility.
Playing a part in designing your own home means opening up for possibilities—you can explore adding a walkout basement, choose your exterior finishes, siding, colors, and tailor the interior to suit your needs and style. With county water, sewer, and natural gas available, the site is ready for your vision to come to life.
The Redwood modern farmhouse plan from Next Horizon Homes is a featured design for this lot, offering timeless style with contemporary flair. The home features durable steel construction with warm wood accents and abundant natural light throughout. A main-level primary suite and guest room provide ease of living, while the expansive great room with fireplace creates a welcoming space for gatherings. The chef’s prep kitchen includes a pantry and center island, ideal for entertaining. A vaulted home office offers a quiet, inspiring workspace, and each bedroom includes a walk-in closet. A covered rear porch invites outdoor living in every season.
Located just a short drive from Charlotte and close to shopping, dining, top-rated schools, and healthcare, this property offers the best of both worlds: lakeside living with city convenience. Don’t miss this rare opportunity to build a custom home in one of the area’s most desirable lakefront communities.
Active
$1,300,000
7656 Juniper Ln, Denver, NC 28037
4beds
3,356sqft
Single Family Residence
Built in 2027
0.53 Acres Lot
$1,277,600 Zestimate®
$387/sqft
$46/mo HOA
What's special
- 126 days
- 345
- 14
Zillow last checked:
Listing updated:
Listed by:
Hannah Ellis celebrationsrealty@gmail.com,
NextHome World Class
Source: Canopy MLS as distributed by MLS GRID,MLS#: 4375574
Facts & features
Interior
Bedrooms & bathrooms
- Bedrooms: 4
- Bathrooms: 4
- Full bathrooms: 3
- 1/2 bathrooms: 1
- Main level bedrooms: 2
Primary bedroom
- Features: Cathedral Ceiling(s)
- Level: Main
- Area: 240 Square Feet
- Dimensions: 15' 0" X 16' 0"
Heating
- Forced Air
Cooling
- Gas
Appliances
- Included: Other
- Laundry: Laundry Room
Features
- Has basement: No
Interior area
- Total structure area: 3,356
- Total interior livable area: 3,356 sqft
- Finished area above ground: 3,356
- Finished area below ground: 0
Property
Parking
- Total spaces: 2
- Parking features: Attached Garage, Garage on Main Level
- Attached garage spaces: 2
Features
- Levels: Two
- Stories: 2
- Has view: Yes
- View description: Water
- Has water view: Yes
- Water view: Water
- Waterfront features: Other - See Remarks
- Body of water: Lake Norman
Lot
- Size: 0.53 Acres
Living quarters
- Secondary features: Main Level Garage
Details
- Parcel number: 84157
- Zoning: PD-R
- Special conditions: Standard
Construction
Type & style
- Home type: SingleFamily
- Property subtype: Single Family Residence
Materials
- Other
- Foundation: Other - See Remarks
Condition
- New construction: Yes
- Year built: 2027
Details
- Builder model: Redwood
- Builder name: Next Horizon Homes
Utilities & green energy
- Sewer: Public Sewer
- Water: City
Community & HOA
Community
- Subdivision: Lakewood
HOA
- Has HOA: Yes
- HOA fee: $550 annually
Location
- Region: Denver
Financial & listing details
- Price per square foot: $387/sqft
- Tax assessed value: $120,000
- Annual tax amount: $726
- Date on market: 4/28/2026
- Cumulative days on market: 126 days
- Road surface type: Asphalt, Concrete
Estimated market value
$1,277,600
$1.21M - $1.34M
$3,463/mo
Price history
| Date | Event | Price |
|---|---|---|
| 4/29/2026 | Listed for sale | $1,300,000+630.3%$387/sqft |
Source:  Canopy MLS as distributed by MLS GRID #4375574 Report a problem Canopy MLS as distributed by MLS GRID #4375574 Report a problem | ||
| 7/27/2023 | Sold | $178,000+7.9%$53/sqft |
Source: Public Record Report a problem | ||
| 3/30/2023 | Sold | $165,000+32%$49/sqft |
Source: Public Record Report a problem | ||
| 5/5/2022 | Sold | $125,000+100%$37/sqft |
Source: Public Record Report a problem | ||
| 8/2/2005 | Sold | $62,500$19/sqft |
Source: Public Record Report a problem | ||
Public tax history
| Year | Property taxes | Tax assessment |
|---|---|---|
| 2025 | $726 +0.3% | $120,000 |
| 2024 | $724 | $120,000 |
| 2023 | $724 +1.4% | $120,000 +24.6% |
| 2022 | $713 +1% | $96,283 |
| 2021 | $707 +2.8% | $96,283 |
| 2020 | $687 +2% | $96,283 |
| 2019 | $674 +1.9% | $96,283 +3.6% |
| 2018 | $661 | $92,965 |
| 2017 | $661 +0.3% | $92,965 |
| 2016 | $659 -4.3% | -- |
| 2015 | $689 | -- |
Find assessor info on the county website
Monthly payment
Est. payment
Payment breakdown
Explore the cost of this home by adjusting the details. Changes won't be saved.Climate risks
Neighborhood: 28037
Similar homes
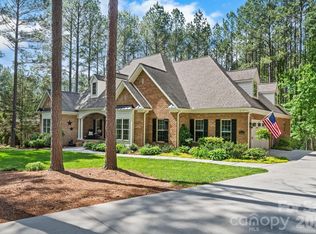
- $1,145,0004 bd4 ba4.4k sqft4950 River Hills Dr, Denver, NC 28037For Sale
 MLS ID #4356776, Jen Dininny, Southern Homes of the Carolinas, Inc. Canopy MLS as distributed by MLS GRID
 - $1,250,0004 bd6 ba4.1k sqft21253 Sandy Cove Rd, Cornelius, NC 28031For Sale
 MLS ID #4417192, Tracey Henson, Better Homes and Gardens Real Estate Paracle. Canopy MLS as distributed by MLS GRID
 - $1,479,0003 bd2 ba2.5k sqft3825 Chevlot Hills Rd, Sherrills Ford, NC 28673For Sale
 MLS ID #4412803, Frances Dawson, RE/MAX Executive. Canopy MLS as distributed by MLS GRID
 - $1,695,0005 bd3 ba3.2k sqft2494 Cherry Ln, Denver, NC 28037For Sale
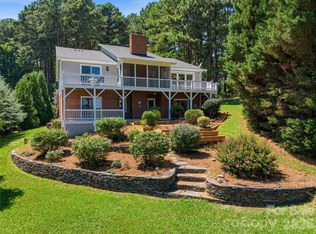 MLS ID #4404242, Josh Tucker, Corcoran HM Properties. Canopy MLS as distributed by MLS GRID
 - $1,290,0004 bd5 ba4k sqft9355 Legrand Dr, Terrell, NC 28682For SaleMLS ID #4385808, Michael Schriver, EXP Realty LLC Mooresville. Canopy MLS as distributed by MLS GRID
- $1,199,9004 bd5 ba2.7k sqft3645 Lake Bluff Dr, Sherrills Ford, NC 28673For SaleMLS ID #4410321, Miles Ware, Ware Properties & Commercial Investments. Canopy MLS as distributed by MLS GRID
- $869,9904 bd4 ba4.3k sqft6774 Kingfisher Ct, Denver, NC 28037For SaleMLS ID #4327366, Kelly Bergstein, Pilot Realty & Development. Canopy MLS as distributed by MLS GRID
- $1,250,0003 bd3 ba1.8k sqft3931 Reid Cir, Sherrills Ford, NC 28673For SaleMLS ID #4412399, Jessica Koehler, Wilson Realty. Canopy MLS as distributed by MLS GRID
- $959,9004 bd3 ba3.1k sqft7142 Hanging Rock Ct, Denver, NC 28037For SaleMLS ID #4403177, Chad Hendrix, Hendrix Properties. Canopy MLS as distributed by MLS GRID
- $1,290,0005 bd5 ba3k sqft18719 Cannon Crossing Way, Davidson, NC 28036For SaleMLS ID #4400931, Robin Safrit, Century 21 Towne and Country. Canopy MLS as distributed by MLS GRID
- $689,9004 bd3 ba2.6k sqft1414 Spring Ridge Ln, Denver, NC 28037For SaleMLS ID #4392414, JoAnna Dougan, NextHome Serene Living. Canopy MLS as distributed by MLS GRID
- $1,200,0003 bd3 ba3.5k sqft15027 Beatties Ford Rd, Huntersville, NC 28078For SaleMLS ID #4403826, JJ Johnson, Keller Williams Lake Norman. Canopy MLS as distributed by MLS GRID
- $839,0003 bd3 ba2.7k sqft218 Stone Mountain Way, Denver, NC 28037For SaleMLS ID #4402089, Robin Schulman, Lake Norman Realty, Inc.. Canopy MLS as distributed by MLS GRID
- $699,9504 bd3 ba2.5k sqft32 Shanklin Ln S #32, Denver, NC 28037New ConstructionMLS ID #4222555, Brad Baranowski, ElleBee Realty and Associates. Canopy MLS as distributed by MLS GRID
- $1,499,0004 bd3 ba2.4k sqft175 Woodstream Cir, Mooresville, NC 28117For SaleMLS ID #4400263, Mary Lou Webb, Nest Realty Lake Norman. Canopy MLS as distributed by MLS GRID
- $1,394,5504 bd5 ba3.6k sqft134 Willow View Loop #1, Davidson, NC 28036New ConstructionMLS ID #4307195, Kyle Kirchhoff, Classica Homes Realty LLC. Canopy MLS as distributed by MLS GRID
- $1,899,0003 bd3 ba3.5k sqft388 Ponderosa Cir, Mooresville, NC 28117For SaleMLS ID #4418212, Jim Bramhall, EXP Realty LLC Mooresville. Canopy MLS as distributed by MLS GRID
- $685,0003 bd3 ba2.3k sqft5989 Pier Dr, Denver, NC 28037For SaleMLS ID #4418104, Iby Marzouq, Mark Spain Real Estate. Canopy MLS as distributed by MLS GRID
- $700,0003 bd3 ba2.7k sqft261 Stone Mountain Way, Denver, NC 28037For SaleMLS ID #4398786, David Henderson, Southern Homes of the Carolinas, Inc. Canopy MLS as distributed by MLS GRID
- $1,184,9994 bd4 ba4.3k sqft115 Orchard Farm Ln, Mooresville, NC 28117For SaleMLS ID #4400248, Matthew Madison, Madison & Company Realty. Canopy MLS as distributed by MLS GRID
