Perched elegantly above Lake Norman's eastern shore and uniquely situated on one of The Peninsula's most desirable double lots, this trophy estate commands breathtaking expansive vistas from an unrivaled lakefront setting. Inspired by classic Mediterranean architecture and thoughtfully designed for refined living, the residence seamlessly balances grand scale with warmth and livability.
From the moment of arrival, a sweeping motor court and stately façade set the tone for the home's sophisticated interiors, where soaring ceilings, custom craftsmanship, and expansive walls of glass create a seamless connection to the lake. Designed for both intimate gatherings and large-scale entertaining, the home offers beautifully curated living spaces, a chef's kitchen with premium appliances, luxurious private retreats, and multiple fireplaces that create warmth and character throughout the home's living and entertaining spaces.
The spectacular lake level is an entertainer's dream, featuring a custom bar, wine storage and tasting area, billiards and recreation spaces, media and gathering areas, as well as seamless walkout access to the resort-style grounds beyond. A private guest suite with a full bath and walk-in closet provides ideal accommodations for extended family or overnight guests.
Outdoors, an exceptional waterfront experience unfolds with an expansive pool and spa, covered terraces, outdoor kitchen, fireplace lounge, manicured grounds, private putting green, shoreline boardwalk, and a covered dock extending into the sparkling waters of Lake Norman. Every space has been thoughtfully positioned to capture the property's extraordinary water views and unforgettable sunsets.
Recent improvements include fresh interior and exterior paint, brand-new carpeting, updated bathrooms, additional laundry room, newer HVAC systems, and the latest in Crestron smart home technology. Additional highlights include a fully finished four-car garage, substantial workshop and storage space, and negotiable furnishings for a truly turnkey opportunity.
An exceptional offering where architecture, lifestyle, and location converge to create one of The Peninsula's most compelling waterfront residences.
Active
$8,499,999
16920 Harbor Master Cv, Cornelius, NC 28031
6beds
11,148sqft
Single Family Residence
Built in 1997
1.02 Acres Lot
$7,701,200 Zestimate®
$762/sqft
$131/mo HOA
What's special
Multiple fireplacesShoreline boardwalkSophisticated interiorsBrand-new carpetingExpansive pool and spaBeautifully curated living spacesSoaring ceilings
- 116 days
- 1,515
- 132
Zillow last checked:
Listing updated:
Listed by:
Reed Jackson reed@ivesterjackson.com,
Ivester Jackson Christie's,
Lori Jackson,
Ivester Jackson Christie's
Source: Canopy MLS as distributed by MLS GRID,MLS#: 4394741
Facts & features
Interior
Bedrooms & bathrooms
- Bedrooms: 6
- Bathrooms: 9
- Full bathrooms: 7
- 1/2 bathrooms: 2
- Main level bedrooms: 1
Primary bedroom
- Level: Main
Bedroom s
- Level: Upper
Bedroom s
- Level: Upper
Bedroom s
- Level: Upper
Bedroom s
- Level: Upper
Bedroom s
- Level: Basement
Bathroom full
- Level: Main
Bathroom half
- Level: Main
Bathroom full
- Level: Main
Bathroom full
- Level: Upper
Bathroom full
- Level: Upper
Bathroom full
- Level: Upper
Bathroom full
- Level: Upper
Bathroom full
- Level: Basement
Bathroom full
- Level: Basement
Other
- Level: Basement
Bar entertainment
- Level: Main
Bar entertainment
- Level: Basement
Other
- Level: Basement
Bonus room
- Level: Basement
Breakfast
- Level: Main
Dining room
- Level: Main
Family room
- Level: Basement
Other
- Level: Main
Kitchen
- Level: Main
Laundry
- Level: Main
Laundry
- Level: Upper
Living room
- Level: Main
Loft
- Level: Upper
Office
- Level: Upper
Study
- Level: Main
Other
- Level: Basement
Workshop
- Level: Basement
Heating
- Central
Cooling
- Central Air
Appliances
- Included: Bar Fridge, Dishwasher, Disposal, Double Oven, Down Draft, Gas Range, Ice Maker, Microwave, Refrigerator, Refrigerator with Ice Maker, Wine Refrigerator, Other
- Laundry: Laundry Room, Main Level, Multiple Locations, Sink, Upper Level
Features
- Breakfast Bar, Built-in Features, Elevator, Kitchen Island, Open Floorplan, Walk-In Closet(s), Wet Bar
- Flooring: Carpet, Tile, Vinyl, Wood
- Basement: Basement Shop,Partially Finished,Storage Space,Walk-Out Access
- Attic: Walk-In
- Fireplace features: Family Room, Gas, Great Room, Living Room, Outside, Primary Bedroom, Recreation Room
Interior area
- Total structure area: 7,916
- Total interior livable area: 11,148 sqft
- Finished area above ground: 7,916
- Finished area below ground: 3,232
Video & virtual tour
Property
Parking
- Total spaces: 4
- Parking features: Circular Driveway, Attached Garage, Garage Door Opener, Garage Faces Front, Keypad Entry, Garage on Main Level
- Attached garage spaces: 4
- Has uncovered spaces: Yes
- Details: Paver driveway with porte-cochere, and 4 car garage. (Two 2-car garages)
Features
- Levels: Two
- Stories: 2
- Patio & porch: Covered, Deck, Front Porch, Patio, Terrace
- Exterior features: In-Ground Irrigation, Porte-cochere, Other - See Remarks
- Has private pool: Yes
- Pool features: Heated, In Ground, Outdoor Pool, Pool/Spa Combo, Salt Water
- Fencing: Back Yard
- Has view: Yes
- View description: Long Range, Water, Year Round
- Has water view: Yes
- Water view: Water
- Waterfront features: Boat Lift, Covered structure, Paddlesport Launch Site, Retaining Wall, Dock, Waterfront
- Body of water: Lake Norman
Lot
- Size: 1.02 Acres
- Features: Corner Lot, Cul-De-Sac
Details
- Parcel number: 00132248
- Zoning: GR
- Special conditions: Standard
- Other equipment: Generator, Surround Sound
Construction
Type & style
- Home type: SingleFamily
- Architectural style: Mediterranean
- Property subtype: Single Family Residence
Materials
- Stucco
- Roof: Tile
Condition
- New construction: No
- Year built: 1997
Details
- Builder model: Custom
Utilities & green energy
- Sewer: Public Sewer
- Water: City
Community & HOA
Community
- Security: Security System
- Subdivision: The Peninsula
HOA
- Has HOA: Yes
- HOA fee: $787 semi-annually
- HOA name: Premier Property Mgmnt.
- HOA phone: 704-997-9014
Location
- Region: Cornelius
Financial & listing details
- Price per square foot: $762/sqft
- Tax assessed value: $5,843,100
- Annual tax amount: $38,958
- Date on market: 6/27/2026
- Cumulative days on market: 116 days
- Listing terms: Cash,Conventional
- Road surface type: Other, Paved
Estimated market value
$7,701,200
$7.32M - $8.09M
Not available
Price history
| Date | Event | Price |
|---|---|---|
| 6/27/2026 | Listed for sale | $8,499,999+123.7%$762/sqft |
Source:  Canopy MLS as distributed by MLS GRID #4394741 Report a problem Canopy MLS as distributed by MLS GRID #4394741 Report a problem | ||
| 7/18/2016 | Sold | $3,800,000-13.6%$341/sqft |
Source: Canopy MLS as distributed by MLS GRID #3027468 Report a problem | ||
| 7/18/2016 | Listed for sale | $4,399,000$395/sqft |
Source: Ivester Jackson Properties #3027468 Report a problem | ||
| 4/22/2016 | Pending sale | $4,399,000$395/sqft |
Source: Ivester Jackson Properties #3027468 Report a problem | ||
| 8/11/2014 | Listed for sale | $4,399,000$395/sqft |
Source: Ivester Jackson Distinctive Properties #3027468 Report a problem | ||
Public tax history
| Year | Property taxes | Tax assessment |
|---|---|---|
| 2025 | $38,958 +0.9% | $5,843,100 -0.5% |
| 2024 | $38,604 +1.6% | $5,875,400 |
| 2023 | $38,011 +14.1% | $5,875,400 +49.9% |
| 2022 | $33,305 +1.2% | $3,918,700 |
| 2021 | $32,913 | $3,918,700 |
| 2020 | $32,913 +0% | $3,918,700 |
| 2019 | $32,907 +7.1% | $3,918,700 +37.6% |
| 2018 | $30,726 +2.2% | $2,848,700 |
| 2017 | $30,073 | $2,848,700 +1.5% |
| 2016 | $30,073 | $2,806,800 |
| 2015 | $30,073 +1.3% | $2,806,800 -0.1% |
| 2014 | $29,681 | $2,810,100 -3.6% |
| 2013 | -- | $2,915,100 -0.6% |
| 2012 | -- | $2,933,300 |
| 2011 | -- | $2,933,300 +19.4% |
| 2010 | -- | $2,456,900 +0% |
| 2009 | -- | $2,456,200 |
| 2008 | -- | $2,456,200 |
| 2007 | -- | -- |
| 2006 | -- | $2,454,900 |
| 2005 | -- | $2,454,900 |
| 2004 | -- | $2,454,900 |
| 2003 | -- | $2,454,900 +0.8% |
| 2002 | -- | $2,435,390 |
| 2001 | -- | $2,435,390 |
| 2000 | -- | $2,435,390 |
Find assessor info on the county website
Monthly payment
Est. payment
Payment breakdown
Explore the cost of this home by adjusting the details. Changes won't be saved.Climate risks
Neighborhood: 28031
- $4,802,5005 bd6 ba7k sqft18121 Harbor Light Blvd, Cornelius, NC 28031Off Market

- $4,911,7006 bd8 ba9.8k sqft16902 Harbor Master Cv, Cornelius, NC 28031Off Market
- $4,817,9006 bd6 ba9.1k sqft18111 Harbor Light Blvd, Cornelius, NC 28031Off Market
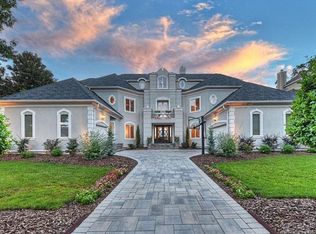
- $1,852,500-- bd-- ba-- sqft18205 Harbor Light Blvd, Cornelius, NC 28031Off Market
Similar homes
- $9,995,0006 bd10 ba14k sqft17235 Connor Quay Ct, Cornelius, NC 28031For Sale
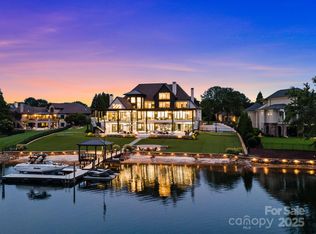
 MLS ID #4291323, Josh Tucker, Corcoran HM Properties. Canopy MLS as distributed by MLS GRID
 - $4,995,0005 bd7 ba6.7k sqft18332 Harbor Light Blvd, Cornelius, NC 28031For Sale
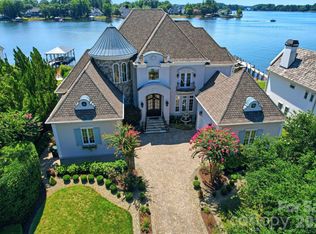 MLS ID #4409925, Sunny Yates, Yates Realty Inc. Canopy MLS as distributed by MLS GRID
 - $5,490,0006 bd7 ba6.1k sqft18212 & 18210 Pompano Pl, Cornelius, NC 28031For Sale
 MLS ID #4424984, Lori Jackson, Ivester Jackson Christie's. Canopy MLS as distributed by MLS GRID
 - $8,700,0005 bd8 ba9k sqft109 Conway Ct, Mooresville, NC 28117For Sale
 MLS ID #4368981, Lisa Haislip, Ivester Jackson Christie's. Canopy MLS as distributed by MLS GRID
 - $7,995,0004 bd8 ba9.5k sqft112 Birdsong Ln, Mooresville, NC 28117For SaleMLS ID #4430377, Josh Tucker, Corcoran HM Properties. Canopy MLS as distributed by MLS GRID
- $9,200,0005 bd8 ba8.7k sqft173 Rehoboth Ln, Mooresville, NC 28117For SaleMLS ID #4364494, Sherry Hickman, Ivester Jackson Christie's. Canopy MLS as distributed by MLS GRID
- $7,500,0004 bd7 ba9.1k sqft119 S Longfellow Ln, Mooresville, NC 28117For SaleMLS ID #4366723, Lori Jackson, Ivester Jackson Christie's. Canopy MLS as distributed by MLS GRID
- $6,779,0004 bd6 ba7.5k sqft114 Cape Cod Way, Mooresville, NC 28117For SaleMLS ID #4428222, Micaela Brewer, Trump International Realty Charlotte. Canopy MLS as distributed by MLS GRID
- $5,695,0005 bd8 ba6.5k sqft17811 Largo Pl, Cornelius, NC 28031For SaleMLS ID #4428601, Lori Jackson, Ivester Jackson Christie's. Canopy MLS as distributed by MLS GRID
- $4,899,0007 bd9 ba6.8k sqft18632 Nantz Rd, Cornelius, NC 28031For SaleMLS ID #4400219, Debbie Porth, Carolinas Signature Property Management LLC. Canopy MLS as distributed by MLS GRID
- $6,590,0004 bd7 ba10k sqft155 Union Chapel Dr, Mooresville, NC 28117For SaleMLS ID #4375009, Jessica Babington, Trump International Realty Charlotte. Canopy MLS as distributed by MLS GRID
- $6,395,0005 bd8 ba8.7k sqft124 Lightship Dr, Mooresville, NC 28117For SaleMLS ID #4343691, Ben Bowen, Premier Sotheby's International Realty. Canopy MLS as distributed by MLS GRID
- $6,850,0006 bd10 ba8.4k sqft171 White Horse Dr, Mooresville, NC 28117For SaleMLS ID #4367766, Nicole Henriksen, RE/MAX Executive. Canopy MLS as distributed by MLS GRID
- $6,995,0004 bd6 ba7.6k sqft448 Stonemarker Rd, Mooresville, NC 28117For SaleMLS ID #4360762, Juliet Thomas, Ivester Jackson Christie's. Canopy MLS as distributed by MLS GRID
- $11,500,0004 bd8 ba9.5k sqft112 Birdsong Ln #309, Mooresville, NC 28117For SaleMLS ID #4430430, Josh Tucker, Corcoran HM Properties. Canopy MLS as distributed by MLS GRID
- $4,900,0004 bd6 ba7.1k sqft3386 Governors Island Dr, Denver, NC 28037For SaleMLS ID #4370065, Susan Dolan, Ivester Jackson Christie's. Canopy MLS as distributed by MLS GRID
- $4,895,0004 bd8 ba6.5k sqft101 S Longfellow Ln, Mooresville, NC 28117For SaleMLS ID #4401634, Susan Jakubowski, Ivester Jackson Christie's. Canopy MLS as distributed by MLS GRID
- $6,899,9995 bd9 ba11k sqft135 Stillwater Rd, Troutman, NC 28166For SaleMLS ID #4367463, Kenisha Ingram, NorthGroup Real Estate LLC. Canopy MLS as distributed by MLS GRID
- $5,375,0004 bd7 ba6.4k sqft461 Kemp Rd, Mooresville, NC 28117For SaleMLS ID #4376427, Josh Dearing, SERHANT. Canopy MLS as distributed by MLS GRID
- $6,750,0005 bd6 ba7.5k sqft177 Old Post Rd, Mooresville, NC 28117New ConstructionMLS ID #4405879, Steven Gunter, COMPASS. Canopy MLS as distributed by MLS GRID
