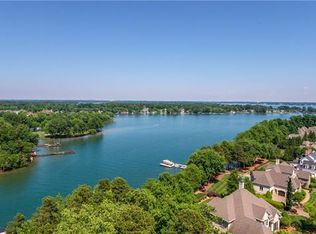
An extraordinary waterfront setting. A complete transformation. A perspective unlike any other in The Point. Set on 1.16 acres along the shores of Lake Norman, 114 Cape Cod Way commands a remarkable vantage point, with sweeping lake views and a distinctive golf-over-water panorama toward the 14th hole at Trump National Charlotte. This interplay of open water and golf course scenery gives the property a character all its own—a setting that defines the residence as much as its architecture.
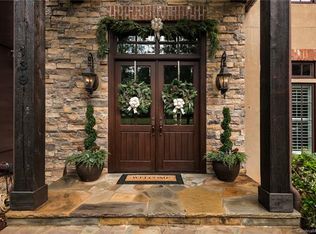
Completely reimagined and updated in 2023, the home unites timeless architectural detail with refined interiors and resort-inspired outdoor living. Expansive windows draw natural light deep into the residence and frame the lake from nearly every room, making the surrounding landscape an integral part of daily life.
The great room makes a striking impression with vaulted ceilings, exposed beams and a fireplace, all set against panoramic water views. The kitchen flows seamlessly into the main living and dining areas, creating an inviting setting for both intimate gatherings and entertaining on a grander scale. Positioned to embrace the waterfront, the main-level primary suite offers a peaceful private retreat, while an en-suite guest bedroom and dedicated office provide comfort and versatility.
The lower level brings another dimension to the home’s entertaining experience. A sophisticated full bar, wine cellar, billiards and recreation spaces offer room to gather, celebrate and unwind. Expansive windows preserve the lake views, while direct access to the pool and outdoor living areas creates a seamless transition between indoors and out.
The backyard unfolds as a private waterfront resort. A heated saltwater pool and spa, completed in 2023 and accented by fire bowls, are surrounded by mature landscaping and multiple spaces for outdoor dining and conversation. At the lakeside fire pit, evenings linger against the exceptional backdrop of water and golf course beyond. Completely rebuilt in 2024, the private dock is a defining feature of the property. Designed to accommodate a boat up to 45 feet, it offers generous capacity for a substantial vessel and makes exploring Lake Norman an effortless extension of life at home. From afternoons on the lake to quiet evenings at the water’s edge, the waterfront experience reaches well beyond the shoreline.
For the automotive collector and avid golfer, a three-car garage equipped with a vehicle lift, complemented by additional lower-level garage space, provides room for a car collection and golf carts. Together with its exceptional boating amenities and distinctive golf-over-water views, this thoughtfully transformed residence offers an extraordinary setting to enjoy the full Lake Norman lifestyle in The Point.
Active
$6,779,000
114 Cape Cod Way, Mooresville, NC 28117
4beds
7,579sqft
Single Family Residence
Built in 2005
1.16 Acres Lot
$6,328,300 Zestimate®
$894/sqft
$170/mo HOA
What's special
Sophisticated full barRefined interiorsDedicated officeTimeless architectural detailMature landscapingBilliards and recreation spacesWine cellar
- 12 days
- 1,121
- 97
Likely to sell faster than
Zillow last checked:
Listing updated:
Listed by:
Micaela Brewer micaela.brewer@trumpintlrealty.com,
Trump International Realty Charlotte,
Jessica Babington,
Trump International Realty Charlotte
Source: Canopy MLS as distributed by MLS GRID,MLS#: 4428222
Facts & features
Interior
Bedrooms & bathrooms
- Bedrooms: 4
- Bathrooms: 6
- Full bathrooms: 5
- 1/2 bathrooms: 1
- Main level bedrooms: 2
Primary bedroom
- Level: Main
Bedroom s
- Level: Main
Bedroom s
- Level: Basement
Bedroom s
- Level: Upper
Bedroom s
- Level: Basement
Bathroom full
- Level: Main
Bathroom full
- Level: Main
Bathroom half
- Level: Main
Bathroom full
- Level: Basement
Bathroom full
- Level: Basement
Bathroom full
- Level: Upper
Bathroom full
- Level: Basement
Other
- Level: Basement
Bar entertainment
- Level: Main
Bar entertainment
- Level: Basement
Other
- Level: Basement
Den
- Level: Basement
Dining room
- Level: Main
Exercise room
- Level: Basement
Other
- Level: Main
Kitchen
- Level: Main
Laundry
- Level: Main
Laundry
- Level: Main
Library
- Level: Upper
Media room
- Level: Lower
Office
- Level: Main
Other
- Level: Basement
Workshop
- Level: Basement
Heating
- Central, Natural Gas, Zoned
Cooling
- Ceiling Fan(s), Central Air, Zoned
Appliances
- Included: Bar Fridge, Dishwasher, Disposal, Double Oven, Dryer, Exhaust Hood, Filtration System, Freezer, Gas Oven, Gas Range, Ice Maker, Microwave, Oven, Refrigerator, Washer/Dryer, Wine Refrigerator
- Laundry: Laundry Room, Main Level
Features
- Breakfast Bar, Built-in Features, Hot Tub, Kitchen Island, Open Floorplan, Pantry, Storage, Walk-In Closet(s), Walk-In Pantry, Wet Bar
- Flooring: Wood
- Doors: French Doors
- Windows: Window Treatments
- Basement: Basement Garage Door,Basement Shop,Daylight,Exterior Entry,Finished,Storage Space,Walk-Out Access
- Attic: Walk-In
- Fireplace features: Family Room, Gas
Interior area
- Total structure area: 4,570
- Total interior livable area: 7,579 sqft
- Finished area above ground: 4,570
- Finished area below ground: 3,009
Property
Parking
- Total spaces: 4
- Parking features: Driveway, Attached Garage, Garage Door Opener, Garage Faces Side, Garage Shop, Golf Cart Garage, Keypad Entry, Garage on Main Level
- Attached garage spaces: 4
- Has uncovered spaces: Yes
Features
- Levels: Two
- Stories: 2
- Patio & porch: Balcony, Covered, Deck, Patio, Porch, Rear Porch
- Exterior features: Fire Pit, Gas Grill, In-Ground Irrigation, Outdoor Kitchen
- Has private pool: Yes
- Pool features: Community, Fenced, Heated, In Ground, Outdoor Pool, Salt Water
- Has spa: Yes
- Spa features: Interior Hot Tub
- Has view: Yes
- View description: Golf Course, Water, Year Round
- Has water view: Yes
- Water view: Water
- Waterfront features: Dock, Pier
- Body of water: Lake Norman
Lot
- Size: 1.16 Acres
Details
- Parcel number: 4624586382.000
- Zoning: R20
- Special conditions: Standard
- Other equipment: Network Ready, Surround Sound
Construction
Type & style
- Home type: SingleFamily
- Architectural style: Cape Cod,Traditional
- Property subtype: Single Family Residence
Materials
- Stucco, Stone
Condition
- New construction: No
- Year built: 2005
Utilities & green energy
- Sewer: Septic Installed
- Water: Community Well
- Utilities for property: Cable Connected, Electricity Connected, Fiber Optics, Underground Power Lines, Underground Utilities, Wired Internet Available
Community & HOA
Community
- Features: Business Center, Clubhouse, Fitness Center, Golf, Lake Access, Playground, Putting Green, Recreation Area, Sidewalks, Street Lights, Tennis Court(s), Walking Trails
- Security: Carbon Monoxide Detector(s), Security System, Smoke Detector(s)
- Subdivision: The Point
HOA
- Has HOA: Yes
- HOA fee: $2,037 annually
- HOA name: Premier Management
Location
- Region: Mooresville
Financial & listing details
- Price per square foot: $894/sqft
- Tax assessed value: $3,987,260
- Annual tax amount: $23,585
- Date on market: 10/8/2026
- Cumulative days on market: 12 days
- Listing terms: Cash,Conventional
- Electric utility on property: Yes
- Road surface type: Stone, Concrete, Paved
Estimated market value
$6,328,300
$6.01M - $6.64M
Not available
Price history
| Date | Event | Price |
|---|---|---|
| 10/8/2026 | Listed for sale | $6,779,000+67.8%$894/sqft |
Source:  Canopy MLS as distributed by MLS GRID #4428222 Report a problem Canopy MLS as distributed by MLS GRID #4428222 Report a problem | ||
| 10/26/2022 | Sold | $4,041,026-3%$533/sqft |
Source: Canopy MLS as distributed by MLS GRID #3895185 Report a problem | ||
| 9/29/2022 | Pending sale | $4,165,000$550/sqft |
Source: Canopy MLS as distributed by MLS GRID #3895185 Report a problem | ||
| 8/17/2022 | Listed for sale | $4,165,000+942.6%$550/sqft |
Source: Canopy MLS as distributed by MLS GRID #3895185 Report a problem | ||
| 12/20/2004 | Sold | $399,500$53/sqft |
Source: Public Record Report a problem | ||
Public tax history
| Year | Property taxes | Tax assessment |
|---|---|---|
| 2025 | $23,585 | $3,987,260 |
| 2024 | $23,585 +1.6% | $3,987,260 +1.6% |
| 2023 | $23,210 +142.7% | $3,923,750 +159.1% |
| 2022 | $9,562 +0% | $1,514,210 |
| 2021 | $9,558 | $1,514,210 |
| 2020 | $9,558 +1.6% | $1,514,210 |
| 2019 | $9,406 -1.3% | $1,514,210 -4.5% |
| 2018 | $9,526 | $1,585,670 |
| 2017 | $9,526 | $1,585,670 |
| 2016 | $9,526 | $1,585,670 |
| 2015 | $9,526 | $1,585,670 +302.2% |
| 2006 | -- | $394,250 |
| 2005 | -- | $394,250 |
| 2004 | -- | $394,250 |
| 2003 | -- | $394,250 |
Find assessor info on the county website
Monthly payment
Est. payment
Payment breakdown
Explore the cost of this home by adjusting the details. Changes won't be saved.Climate risks
Neighborhood: 28117
Nearby schools
Schools provided by the listing agent
- Elementary: Woodland Heights
- Middle: Woodland Heights
- High: Lake Norman
Source: Canopy MLS as distributed by MLS GRID. This data may not be complete. We recommend contacting the local school district to confirm school assignments for this home.
Similar homes
- $7,500,0004 bd7 ba9.1k sqft119 S Longfellow Ln, Mooresville, NC 28117For Sale
 MLS ID #4366723, Lori Jackson, Ivester Jackson Christie's. Canopy MLS as distributed by MLS GRID
 - $6,395,0005 bd8 ba8.7k sqft124 Lightship Dr, Mooresville, NC 28117For Sale
 MLS ID #4343691, Ben Bowen, Premier Sotheby's International Realty. Canopy MLS as distributed by MLS GRID
 - $6,995,0004 bd6 ba7.6k sqft448 Stonemarker Rd, Mooresville, NC 28117For Sale
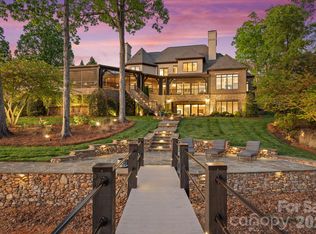 MLS ID #4360762, Juliet Thomas, Ivester Jackson Christie's. Canopy MLS as distributed by MLS GRID
 - $6,590,0004 bd7 ba10k sqft155 Union Chapel Dr, Mooresville, NC 28117For Sale
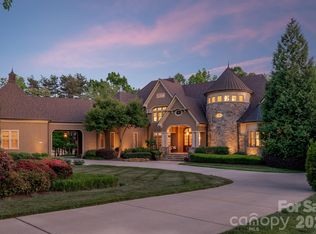 MLS ID #4375009, Jessica Babington, Trump International Realty Charlotte. Canopy MLS as distributed by MLS GRID
 - $6,850,0006 bd10 ba8.4k sqft171 White Horse Dr, Mooresville, NC 28117For SaleMLS ID #4367766, Nicole Henriksen, RE/MAX Executive. Canopy MLS as distributed by MLS GRID
- $7,995,0004 bd8 ba9.5k sqft112 Birdsong Ln, Mooresville, NC 28117For SaleMLS ID #4430377, Josh Tucker, Corcoran HM Properties. Canopy MLS as distributed by MLS GRID
- $4,895,0004 bd8 ba6.5k sqft101 S Longfellow Ln, Mooresville, NC 28117For SaleMLS ID #4401634, Susan Jakubowski, Ivester Jackson Christie's. Canopy MLS as distributed by MLS GRID
- $6,750,0005 bd6 ba7.5k sqft177 Old Post Rd, Mooresville, NC 28117New ConstructionMLS ID #4405879, Steven Gunter, COMPASS. Canopy MLS as distributed by MLS GRID
- $5,375,0004 bd7 ba6.4k sqft461 Kemp Rd, Mooresville, NC 28117For SaleMLS ID #4376427, Josh Dearing, SERHANT. Canopy MLS as distributed by MLS GRID
- $8,700,0005 bd8 ba9k sqft109 Conway Ct, Mooresville, NC 28117For SaleMLS ID #4368981, Lisa Haislip, Ivester Jackson Christie's. Canopy MLS as distributed by MLS GRID
- $9,200,0005 bd8 ba8.7k sqft173 Rehoboth Ln, Mooresville, NC 28117For SaleMLS ID #4364494, Sherry Hickman, Ivester Jackson Christie's. Canopy MLS as distributed by MLS GRID
- $3,895,0004 bd5 ba7.4k sqft222 Greenbay Rd, Mooresville, NC 28117For SaleMLS ID #4431505, Abigail Hines, The Agency - Charlotte. Canopy MLS as distributed by MLS GRID
- $4,995,0004 bd6 ba7.5k sqft201 Brawley Harbor Pl, Mooresville, NC 28117For SaleMLS ID #4344555, Ben Bowen, Premier Sotheby's International Realty. Canopy MLS as distributed by MLS GRID
- $3,625,0004 bd5 ba5k sqft125 Falmouth Rd, Mooresville, NC 28117For SaleMLS ID #4424663, Jessica Simpson, Ivester Jackson Christie's. Canopy MLS as distributed by MLS GRID
- $3,400,0004 bd7 ba6.3k sqft177 Great Point Dr, Mooresville, NC 28117For SaleMLS ID #4419251, Susan Jakubowski, Ivester Jackson Christie's. Canopy MLS as distributed by MLS GRID
- $3,895,0004 bd6 ba5.8k sqft170 Fawn Ln, Mooresville, NC 28117For SaleMLS ID #4383666, Kelly Smith, Keller Williams Unified. Canopy MLS as distributed by MLS GRID
- $5,490,0006 bd7 ba6.1k sqft18212 & 18210 Pompano Pl, Cornelius, NC 28031For SaleMLS ID #4424984, Lori Jackson, Ivester Jackson Christie's. Canopy MLS as distributed by MLS GRID
- $4,900,0004 bd6 ba7.1k sqft3386 Governors Island Dr, Denver, NC 28037For SaleMLS ID #4370065, Susan Dolan, Ivester Jackson Christie's. Canopy MLS as distributed by MLS GRID
- $5,695,0005 bd8 ba6.5k sqft17811 Largo Pl, Cornelius, NC 28031For SaleMLS ID #4428601, Lori Jackson, Ivester Jackson Christie's. Canopy MLS as distributed by MLS GRID
- $5,400,0005 bd6 ba7.5k sqft7139 Eastbrook Ln, Sherrills Ford, NC 28673For SaleMLS ID #4369529, Susan Dolan, Ivester Jackson Christie's. Canopy MLS as distributed by MLS GRID
