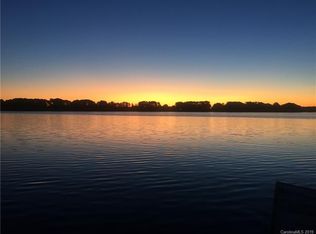
Experience refined lakefront living on Lake Norman, where timeless craftsmanship, elevated design, and resort-style amenities come together in one exceptional estate. Set on approximately one acre with beautiful lake-front views, this 5-bedroom, 6-bathroom residence offers an impressive blend of elegance, comfort, and everyday livability.
From the moment you enter, soaring ceilings, exposed wood beams, expansive windows, and abundant natural light create a dramatic yet inviting atmosphere. The main living area is anchored by a stone fireplace and framed by walls of glass that draw your eye toward the lake, seamlessly connecting indoor and outdoor living. Rich architectural details, custom built-ins, designer lighting, and warm wood accents add character and sophistication throughout.
The chef’s kitchen is both beautiful and highly functional, featuring custom cabinetry, stone countertops, a large center island, premium appliances, a statement wood range hood, and open sightlines to the dining and living areas. Whether entertaining guests or enjoying a quiet evening at home, the layout is designed for effortless gathering.
The private owner’s suite offers a luxurious retreat with vaulted ceilings, exposed beams, lake views, a fireplace, and a spa-inspired bath complete with a freestanding soaking tub, oversized glass shower, and refined finishes. Additional bedrooms provide generous accommodations for family and guests.
The lower level expands the home’s lifestyle offering with a spacious basement featuring a fireplace, bar, lounge area, and direct access to outdoor living. An elevator provides convenient access between levels, while wellness amenities including a steam room and sauna create a true private retreat.
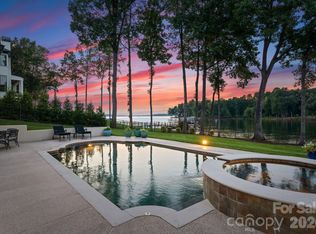
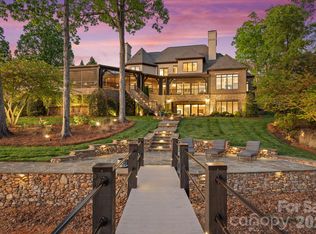
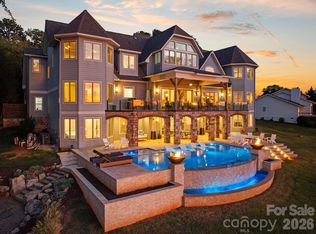
Outdoor living is a defining feature of this property. The lakeside setting offers a spectacular backdrop for relaxing or entertaining, with expansive patio space, mature trees, and an resort-style pool experience overlooking the water. With its rare combination of privacy, scale, lake frontage, and luxury amenities, this Lake Norman estate delivers an extraordinary lifestyle in one of North Carolina’s most desirable waterfront settings.
Active
Price cut: $700K (9/2)
$6,750,000
177 Old Post Rd, Mooresville, NC 28117
5beds
7,542sqft
Single Family Residence
Built in 2026
0.98 Acres Lot
$6,419,900 Zestimate®
$895/sqft
$175/mo HOA
What's special
Stone fireplaceSpacious basementSoaring ceilingsRefined finishesLake viewsAbundant natural lightBeautiful lake-front views
- 75 days
- 785
- 41
Zillow last checked:
Listing updated:
Listed by:
Steven Gunter steve.gunter@compass.com,
COMPASS
Source: Canopy MLS as distributed by MLS GRID,MLS#: 4405879
Facts & features
Interior
Bedrooms & bathrooms
- Bedrooms: 5
- Bathrooms: 6
- Full bathrooms: 6
- Main level bedrooms: 2
Primary bedroom
- Level: Main
Bedroom s
- Level: Main
Bedroom s
- Level: Upper
Bedroom s
- Level: Upper
Bedroom s
- Level: Upper
Bathroom full
- Level: Main
Bathroom full
- Level: Main
Bathroom full
- Level: Basement
Bathroom full
- Level: Upper
Bathroom full
- Level: Upper
Bathroom full
- Level: Upper
Bar entertainment
- Level: Basement
Basement
- Level: Basement
Bonus room
- Level: Upper
Breakfast
- Level: Main
Dining room
- Level: Main
Exercise room
- Level: Basement
Family room
- Level: Main
Flex space
- Level: Basement
Kitchen
- Level: Main
Laundry
- Level: Upper
Laundry
- Level: Main
Media room
- Level: Basement
Other
- Level: Basement
Heating
- Forced Air, Heat Pump, Zoned
Cooling
- Ceiling Fan(s), Central Air, Zoned
Appliances
- Included: Dishwasher, Gas Range, Refrigerator, Tankless Water Heater
- Laundry: Laundry Room, Main Level, Multiple Locations, Upper Level
Features
- Breakfast Bar, Elevator, Kitchen Island, Pantry, Storage, Walk-In Closet(s), Walk-In Pantry, Wet Bar
- Flooring: Tile, Wood
- Windows: Window Treatments
- Basement: Finished,Storage Space,Walk-Out Access
- Fireplace features: Family Room, Primary Bedroom, Recreation Room, Other - See Remarks
Interior area
- Total structure area: 4,867
- Total interior livable area: 7,542 sqft
- Finished area above ground: 4,867
- Finished area below ground: 2,675
Property
Parking
- Total spaces: 3
- Parking features: Driveway, Attached Garage, Garage on Main Level
- Attached garage spaces: 3
- Has uncovered spaces: Yes
Features
- Levels: Three Or More
- Stories: 3
- Patio & porch: Covered, Patio, Side Porch, Terrace
- Exterior features: In-Ground Irrigation
- Pool features: Community, Infinity
- Fencing: Back Yard,Fenced
- Has view: Yes
- View description: Water
- Has water view: Yes
- Water view: Water
- Waterfront features: Boat Slip (Deed), Waterfront
- Body of water: Lake Norman
Lot
- Size: 0.98 Acres
- Features: Private, Views
Details
- Parcel number: 4635134636.000
- Zoning: R20
- Special conditions: Standard
Construction
Type & style
- Home type: SingleFamily
- Architectural style: European,Transitional
- Property subtype: Single Family Residence
Materials
- Stucco, Stone, Wood
Condition
- New construction: Yes
- Year built: 2026
Utilities & green energy
- Sewer: Septic Installed
- Water: Community Well
Community & HOA
Community
- Features: Clubhouse, Fitness Center, Golf, Lake Access, Street Lights, Tennis Court(s), Walking Trails
- Subdivision: The Point
HOA
- Has HOA: Yes
- HOA fee: $2,100 annually
Location
- Region: Mooresville
Financial & listing details
- Price per square foot: $895/sqft
- Tax assessed value: $727,300
- Date on market: 7/20/2026
- Cumulative days on market: 75 days
- Listing terms: Cash,Conventional
- Road surface type: Concrete, Paved
Estimated market value
$6,419,900
$6.10M - $6.74M
Not available
Price history
| Date | Event | Price |
|---|---|---|
| 9/2/2026 | Price change | $6,750,000-9.4%$895/sqft |
Source:  Canopy MLS as distributed by MLS GRID #4405879 Report a problem Canopy MLS as distributed by MLS GRID #4405879 Report a problem | ||
| 7/20/2026 | Listed for sale | $7,450,000+906.8%$988/sqft |
Source: Canopy MLS as distributed by MLS GRID #4405879 Report a problem | ||
| 8/18/2020 | Sold | $740,000$98/sqft |
Source: Canopy MLS as distributed by MLS GRID #3562301 Report a problem | ||
Public tax history
Tax history is unavailable.
Monthly payment
Est. payment
Payment breakdown
Explore the cost of this home by adjusting the details. Changes won't be saved.Climate risks
Neighborhood: 28117
Nearby schools
Schools provided by the listing agent
- Elementary: Woodland Heights
- Middle: Woodland Heights
- High: Lake Norman
Source: Canopy MLS as distributed by MLS GRID. This data may not be complete. We recommend contacting the local school district to confirm school assignments for this home.
Similar homes
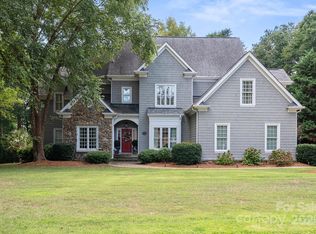
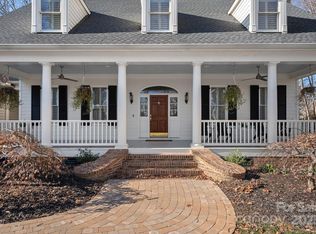
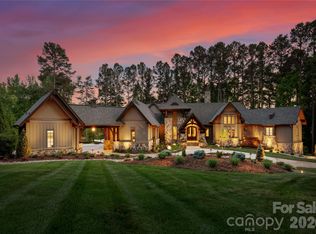
- $6,850,0006 bd10 ba8.4k sqft171 White Horse Dr, Mooresville, NC 28117For Sale
 MLS ID #4367766, Nicole Henriksen, RE/MAX Executive. Canopy MLS as distributed by MLS GRID
 - $6,395,0005 bd8 ba8.7k sqft124 Lightship Dr, Mooresville, NC 28117For Sale
 MLS ID #4343691, Ben Bowen, Premier Sotheby's International Realty. Canopy MLS as distributed by MLS GRID
 - $6,995,0004 bd6 ba7.6k sqft448 Stonemarker Rd, Mooresville, NC 28117For Sale
 MLS ID #4360762, Juliet Thomas, Ivester Jackson Christie's. Canopy MLS as distributed by MLS GRID
 - $7,995,0004 bd8 ba9.5k sqft112 Birdsong Ln, Mooresville, NC 28117For Sale
 MLS ID #4430377, Josh Tucker, Corcoran HM Properties. Canopy MLS as distributed by MLS GRID
 - $7,500,0004 bd7 ba9.1k sqft119 S Longfellow Ln, Mooresville, NC 28117For SaleMLS ID #4366723, Lori Jackson, Ivester Jackson Christie's. Canopy MLS as distributed by MLS GRID
- $6,950,0005 bd8 ba6.1k sqft135 Potomac Ln, Mooresville, NC 28117New ConstructionMLS ID #4396656, Meredith Tomascak, Corcoran HM Properties. Canopy MLS as distributed by MLS GRID
- $3,625,0004 bd5 ba5k sqft125 Falmouth Rd, Mooresville, NC 28117For SaleMLS ID #4424663, Jessica Simpson, Ivester Jackson Christie's. Canopy MLS as distributed by MLS GRID
- $8,700,0005 bd8 ba9k sqft109 Conway Ct, Mooresville, NC 28117For SaleMLS ID #4368981, Lisa Haislip, Ivester Jackson Christie's. Canopy MLS as distributed by MLS GRID
- $4,895,0004 bd8 ba6.5k sqft101 S Longfellow Ln, Mooresville, NC 28117For SaleMLS ID #4401634, Susan Jakubowski, Ivester Jackson Christie's. Canopy MLS as distributed by MLS GRID
- $4,995,0004 bd6 ba7.5k sqft201 Brawley Harbor Pl, Mooresville, NC 28117For SaleMLS ID #4344555, Ben Bowen, Premier Sotheby's International Realty. Canopy MLS as distributed by MLS GRID
- $3,500,0004 bd7 ba6.3k sqft177 Great Point Dr, Mooresville, NC 28117For SaleMLS ID #4419251, Susan Jakubowski, Ivester Jackson Christie's. Canopy MLS as distributed by MLS GRID
- $5,399,9994 bd7 ba6.4k sqft461 Kemp Rd, Mooresville, NC 28117For SaleMLS ID #4376427, Josh Dearing, SERHANT. Canopy MLS as distributed by MLS GRID
- $9,200,0005 bd8 ba8.7k sqft173 Rehoboth Ln, Mooresville, NC 28117For SaleMLS ID #4364494, Sherry Hickman, Ivester Jackson Christie's. Canopy MLS as distributed by MLS GRID
- $5,695,0005 bd8 ba6.4k sqft17811 Largo Pl, Cornelius, NC 28031For SaleMLS ID #4428601, Lori Jackson, Ivester Jackson Christie's. Canopy MLS as distributed by MLS GRID
- $3,895,0004 bd6 ba5.8k sqft170 Fawn Ln, Mooresville, NC 28117For SaleMLS ID #4383666, Kelly Smith, Keller Williams Unified. Canopy MLS as distributed by MLS GRID
- $5,995,0005 bd5 ba5.6k sqft3904 Channel Pointe Ln, Denver, NC 28037New ConstructionMLS ID #4418234, Ben Bowen, Premier Sotheby's International Realty. Canopy MLS as distributed by MLS GRID
- $5,490,0006 bd7 ba6.1k sqft18212 & 18210 Pompano Pl, Cornelius, NC 28031For SaleMLS ID #4424984, Lori Jackson, Ivester Jackson Christie's. Canopy MLS as distributed by MLS GRID
- $6,368,7804 bd6 ba4.6k sqft1168 Fern Hill Rd, Mooresville, NC 28117New ConstructionMLS ID #4351598, Amy Petrenko, Premier Sotheby's International Realty. Canopy MLS as distributed by MLS GRID
- $6,500,0004 bd6 ba7k sqft7928 Pine Cove Ln, Denver, NC 28037New ConstructionMLS ID #4418685, Nicole Leininger, Ivester Jackson Christie's. Canopy MLS as distributed by MLS GRID
- $4,500,0004 bd6 ba5.8k sqft515 Kemp Rd, Mooresville, NC 28117New ConstructionMLS ID #4309491, Craig LePage, EXP Realty LLC Mooresville. Canopy MLS as distributed by MLS GRID
