Skip main navigation
Closed
  • $4,590,000

    18408 Harbor Light Blvd, Cornelius, NC 28031

    5beds
    6,013sqft
    Single Family Residence
    Built in 1996
    0.42 Acres Lot
    $4,582,400 Zestimate®
    $763/sqft
    $7,744 Estimated rent

    Home value

    $4,582,400

    $4.35M - $4.81M

    $7,744/mo

    Zestimate® history
    Loading
    Loading...

    Owner options

    List your home for rent

    $7,744/mo

    Rent Zestimate®

    Find your next renter with Zillow Rental Manager. Plus, with online applications, you can quickly screen prospective tenants – for free.

    Learn more

    $7,744/mo

    Rent Zestimate®

    Refinance and save

    $26,891/mo

    Est. payment

    Refinancing to a lower rate could help reduce your monthly payments and save thousands over the life of the loan.

    See today's rates

    $26,891/mo

    Est. payment

    Explore your selling options

    Work with a Zillow partner agent

    Leverage their expertise and Zillow's premium Showcase listings to get your home seen by more buyers.

    Get started

    List with your own agent

    Get your home in front of millions of buyers by listing it on Zillow.

    Learn how to do it

    Sell it yourself

    Take full control of how buyers see your home on Zillow by listing For Sale by Owner (FSBO).

    List your home

    What's special

    High-end finishesLakeside storage garageStriking designer lighting throughoutExpansive terracePrivate terrace accessQuartzite islandBeverage bar
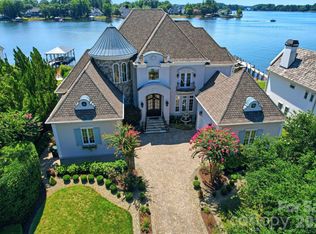
    Experience designer waterfront living on one of the most coveted streets in The Peninsula. This rare turn-key estate offers over 6,000 sq ft of beautifully updated living space with 5 bedrooms and 6.5 baths, all thoughtfully designed with high-end finishes and striking designer lighting throughout. The open floor plan welcomes you with a dramatic two-story great room framed by expansive windows capturing breathtaking long-range Lake Norman views. A chef’s kitchen features a Wolf range with custom hood, dual wall ovens, Sub-Zero refrigerator/freezer, custom cabinetry with under-cabinet lighting, quartzite island, beverage bar, and an inviting keeping room overlooking the water. The main-level owner’s suite offers stunning lake views, private terrace access, and a spa-inspired bath with dual vanities, designer tile, quartz countertops, and a custom walk-in closet with marble waterfall island. A main-level guest suite and additional ensuite bedrooms provide comfort and privacy for family and guests. The walk-out lower level is designed for entertaining with expansive recreation space, billiards and poker areas, TV lounge, fitness room with lake views, pool bath access, and a lakeside storage garage. Situated on nearly ½ acre with approximately 100 feet of shoreline, the resort-style backyard features a custom pool, expansive terrace, covered patio with outdoor kitchen, professionally designed landscaping with lake-fed irrigation, and a deeded covered dock with 10,000 lb lift. A gated courtyard entry with fountain and a two-car garage with lift capability for four vehicles complete this exceptional property. Enjoy the ultimate Lake Norman lifestyle just a golf cart ride to The Peninsula Club, walking distance to the Yacht Club, and minutes from Jetton Park, shopping, dining, and Uptown Charlotte.

    Zillow last checked:

    Listing updated:

    Listed by:

    Mary Kay Portaro marykay@ivesterjackson.com,

    Ivester Jackson Christie's

    Bought with:

    Sunisay Yates

    Yates Realty Inc

    Source: Canopy MLS as distributed by MLS GRID,MLS#: 4357747MLS Logo

    Facts & features

    Interior

    Bedrooms & bathrooms
    • Bedrooms: 5
    • Bathrooms: 7
    • Full bathrooms: 6
    • 1/2 bathrooms: 1
    • Main level bedrooms: 2
    Primary bedroom
    • Level: Main
    Bedroom s
    • Level: Main
    Bedroom s
    • Level: Upper
    Bedroom s
    • Level: Upper
    Bedroom s
    • Level: Basement
    Bathroom full
    • Level: Main
    Bathroom full
    • Level: Main
    Bathroom half
    • Level: Main
    Bathroom full
    • Level: Upper
    Bathroom full
    • Level: Upper
    Bathroom full
    • Level: Basement
    Bathroom full
    • Level: Basement
    Bonus room
    • Level: Upper
    Exercise room
    • Level: Basement
    Family room
    • Level: Main
    Family room
    • Level: Basement
    Other
    • Level: Main
    Kitchen
    • Level: Main
    Laundry
    • Level: Main
    Heating
    • Forced Air, Natural Gas
    Cooling
    • Central Air
    Appliances
    • Included: Dishwasher, Double Oven, Gas Range, Microwave, Refrigerator
    • Laundry: Laundry Room
    Features
    • Windows: Insulated Windows
    • Basement: Finished,Walk-Out Access
    Interior area
    • Total structure area: 4,504
    • Total interior livable area: 6,013 sqft
    • Finished area above ground: 4,504
    • Finished area below ground: 1,509

    Property

    Parking
    • Total spaces: 3
    • Parking features: Attached Garage, Garage Faces Side, Garage on Main Level
    • Attached garage spaces: 3
    Features
    • Levels: Two
    • Stories: 2
    • Patio & porch: Covered, Patio, Terrace
    • Exterior features: Gas Grill, In-Ground Irrigation, Outdoor Kitchen
    • Pool features: Heated, In Ground, Pool/Spa Combo
    • Has spa: Yes
    • Spa features: Heated
    • Fencing: Back Yard
    • Has view: Yes
    • View description: Long Range, Water
    • Has water view: Yes
    • Water view: Water
    • Waterfront features: Boat Lift, Boat Slip (Deed), Covered structure, Waterfront
    • Body of water: Lake Norman
    Lot
    • Size: 0.42 Acres
    Details
    • Parcel number: 00132218
    • Zoning: GR
    • Special conditions: Standard

    Construction

    Type & style
    • Home type: SingleFamily
    • Property subtype: Single Family Residence
    Materials
    • Stucco, Stone
    Condition
    • New construction: No
    • Year built: 1996

    Utilities & green energy

    • Sewer: Public Sewer
    • Water: City

    Community & HOA

    Community
    • Security: Carbon Monoxide Detector(s), Security System, Smoke Detector(s)
    • Subdivision: The Peninsula
    HOA
    • Has HOA: Yes
    Location
    • Region: Cornelius

    Financial & listing details

    • Price per square foot: $763/sqft
    • Tax assessed value: $2,939,300
    • Date on market: 3/16/2026
    • Cumulative days on market: 300 days
    • Road surface type: Concrete, Paved

    Price history

    DateEventPrice
    7/7/2026Sold$4,590,000-8.1%$763/sqft
    Source: Canopy MLS as distributed by MLS GRID #4357747 Report a problem
    3/16/2026Listed for sale$4,995,000-6.6%$831/sqft
    Source: Canopy MLS as distributed by MLS GRID #4357747 Report a problem
    3/16/2026Listing removed$5,350,000$890/sqft
    Source: Canopy MLS as distributed by MLS GRID #4273907 Report a problem
    1/7/2026Price change$5,350,000-2.7%$890/sqft
    Source: Canopy MLS as distributed by MLS GRID #4273907 Report a problem
    8/15/2025Price change$5,499,000-1.8%$915/sqft
    Source: Canopy MLS as distributed by MLS GRID #4273907 Report a problem
    7/12/2025Listed for sale$5,600,000+172.5%$931/sqft
    Source: Canopy MLS as distributed by MLS GRID #4273907 Report a problem
    7/29/2016Sold$2,055,000-2.1%$342/sqft
    Source: Agent Provided Report a problem
    6/21/2016Pending sale$2,100,000$349/sqft
    Source: Keller Williams - Lake Norman - Cornelius #3179174 Report a problem
    5/21/2016Price change$2,100,000+9.1%$349/sqft
    Source: Keller Williams - Lake Norman - Cornelius #3179174 Report a problem
    5/6/2015Price change$1,925,000-3%$320/sqft
    Source: Ivester Jackson Properties #3024840 Report a problem
    9/3/2014Price change$1,985,000-5.5%$330/sqft
    Source: Ivester Jackson Distinctive Properties #3024840 Report a problem
    7/31/2014Listed for sale$2,100,000$349/sqft
    Source: Ivester Jackson Distinctive Properties #3024840 Report a problem

    Public tax history

    YearProperty taxesTax assessment
    2025-- $2,939,300
    2024-- $2,939,300
    2023-- $2,939,300 +51.3%
    2022-- $1,943,000
    2021-- $1,943,000
    2020-- $1,943,000
    2019$16,333 +12%$1,943,000 +43.9%
    2018$14,582 +8.7%$1,349,900
    2017$13,419 $1,349,900 +7.9%
    2016$13,419 $1,251,400
    2015$13,419 +1.5%$1,251,400
    2014$13,226 $1,251,400
    2013-- $1,251,400
    2012-- $1,251,400
    2011-- $1,251,400 +2.4%
    2010-- $1,222,200
    2009-- $1,222,200
    2008-- $1,222,200
    2007-- $1,222,200
    2006-- $1,222,200
    2005-- $1,222,200
    2004-- $1,222,200
    2003-- $1,222,200 +3.2%
    2002-- $1,184,630
    2001-- $1,184,630
    2000-- $1,184,630
    Find assessor info on the county website

    Neighborhood: 28031

    Nearby schools

    GreatSchools rating
    Schools provided by the listing agent
    • Elementary: Cornelius
    • Middle: Bailey
    • High: William Amos Hough

    Source: Canopy MLS as distributed by MLS GRID. This data may not be complete. We recommend contacting the local school district to confirm school assignments for this home.

    Get a cash offer in 3 minutes
    Find out how much your home could sell for in as little as 3 minutes with a no-obligation cash offer.
    Estimated market value
    $4,582,400
    Get a cash offer in 3 minutes
    Find out how much your home could sell for in as little as 3 minutes with a no-obligation cash offer.
    Estimated market value
    $4,582,400