Welcome to Whispering Oaks, a modern estate designed by Elite Design Group and built by Grandfather Homes, that over looks 300' of waterfront on Lake Norman with a sandy beach just inside the no wake zone on open water. With more than 9,700 sf under roof, the design vision for this property is firmly grounded in a contemporary coastal aesthetic with a transitional flair, and an emphasis on texture and graphic contrast that is meant to stand the test of time. With interior design by Modern Cottage, the custom curated features that adorn every corner encourage both inspiration and respite for all dwelling within its walls. It pioneers a worldly aesthetic in a functional way, blurring the lines between indoor and outdoor to create a lakeside estate that is equally ideal for both a serene escape, and elevated yet relaxed entertaining.
Closed
Street View
$6,800,000
18000 Whispering Oaks Dr, Cornelius, NC 28031
6beds
7,524sqft
Single Family Residence
Built in 2024
0.62 Acres Lot
$7,200,100 Zestimate®
$904/sqft
$7,006 Estimated rent
Home value
$7,200,100
$6.41M - $8.14M
$7,006/mo
Zestimate® history
Owner options
List your home for rent
$7,006/mo
Rent Zestimate®
Find your next renter with Zillow Rental Manager. Plus, with online applications, you can quickly screen prospective tenants – for free.
$7,006/mo
Rent Zestimate®
Refinance and save
$40,136/mo
Est. payment
Refinancing to a lower rate could help reduce your monthly payments and save thousands over the life of the loan.
$40,136/mo
Est. payment
Explore your selling options
Work with a Zillow partner agent
Leverage their expertise and Zillow's premium Showcase listings to get your home seen by more buyers.
Get startedList with your own agent
Get your home in front of millions of buyers by listing it on Zillow.
Learn how to do itSell it yourself
Take full control of how buyers see your home on Zillow by listing For Sale by Owner (FSBO).
List your homeWhat's special
Sandy beachTransitional flairWaterfront on lake normanCustom curated features
Zillow last checked:
Listing updated:
Listed by:
Josh Tucker joshtucker@hmproperties.com,
Corcoran HM Properties,
Matt Ewers,
Grandfather Homes Inc.
Bought with:
Missy Bagley
Grandfather Homes Inc.
Source: Canopy MLS as distributed by MLS GRID,MLS#: 4161529
Facts & features
Interior
Bedrooms & bathrooms
- Bedrooms: 6
- Bathrooms: 9
- Full bathrooms: 6
- 1/2 bathrooms: 3
- Main level bedrooms: 2
Primary bedroom
- Level: Main
Bedroom s
- Level: Upper
Bedroom s
- Level: Upper
Bedroom s
- Level: Upper
Bedroom s
- Level: Upper
Bathroom full
- Level: Main
Bathroom full
- Level: Main
Bathroom half
- Level: Basement
Bathroom full
- Level: Upper
Bathroom full
- Level: Upper
Bathroom full
- Level: Upper
Bathroom half
- Level: Upper
Bathroom full
- Level: Third
Bathroom half
- Level: Main
Other
- Level: Main
Other
- Level: Main
Bar entertainment
- Level: Basement
Breakfast
- Level: Main
Dining area
- Level: Main
Exercise room
- Level: Upper
Great room
- Level: Main
Kitchen
- Level: Main
Laundry
- Level: Main
Office
- Level: Third
Heating
- Forced Air, Natural Gas, Zoned
Cooling
- Ceiling Fan(s), Central Air, Zoned
Appliances
- Included: Bar Fridge, Dishwasher, Double Oven, Exhaust Fan, Exhaust Hood, Freezer, Gas Oven, Gas Range, Gas Water Heater, Microwave, Plumbed For Ice Maker, Refrigerator, Tankless Water Heater, Wine Refrigerator
- Laundry: Electric Dryer Hookup, Laundry Room, Main Level, Washer Hookup
Features
- Breakfast Bar, Built-in Features, Drop Zone, Soaking Tub, Kitchen Island, Open Floorplan, Pantry, Storage, Walk-In Closet(s), Walk-In Pantry, Wet Bar, Other - See Remarks
- Flooring: Concrete, Stone, Tile, Wood
- Doors: French Doors, Insulated Door(s), Sliding Doors
- Windows: Insulated Windows
- Basement: Bath/Stubbed,Daylight,Finished,Interior Entry,Partial,Walk-Out Access
- Attic: Pull Down Stairs
- Fireplace features: Gas Log, Gas Starter, Great Room, Outside, Porch
Interior area
- Total structure area: 6,528
- Total interior livable area: 7,524 sqft
- Finished area above ground: 7,054
- Finished area below ground: 470
Property
Parking
- Total spaces: 6
- Parking features: Driveway, Attached Garage, Garage Door Opener, Keypad Entry, Garage on Main Level
- Attached garage spaces: 6
- Has uncovered spaces: Yes
Features
- Levels: Three Or More
- Stories: 3
- Patio & porch: Awning(s), Covered, Deck, Front Porch, Patio, Rear Porch, Side Porch
- Exterior features: Gas Grill, In-Ground Irrigation, Outdoor Kitchen, Other - See Remarks
- Pool features: In Ground
- Has spa: Yes
- Spa features: Heated
- Fencing: Back Yard
- Has view: Yes
- View description: Water, Year Round
- Has water view: Yes
- Water view: Water
- Waterfront features: Beach - Private, Covered structure, Dock, Paddlesport Launch Site, Retaining Wall, Waterfront
- Body of water: Lake Norman
Lot
- Size: 0.62 Acres
- Features: Cleared, Cul-De-Sac, Level, Views
Details
- Parcel number: 00105233
- Zoning: GR
- Special conditions: Standard
- Other equipment: Generator
Construction
Type & style
- Home type: SingleFamily
- Property subtype: Single Family Residence
Materials
- Brick Partial, Fiber Cement, Stucco
- Foundation: Crawl Space, Slab
- Roof: Tile,Other - See Remarks
Condition
- New construction: Yes
- Year built: 2024
Details
- Builder name: Grandfather Homes
Utilities & green energy
- Sewer: Public Sewer
- Water: City
- Utilities for property: Electricity Connected, Underground Power Lines, Underground Utilities, Wired Internet Available
Community & HOA
Community
- Security: Carbon Monoxide Detector(s), Smoke Detector(s)
- Subdivision: Point Largo
Location
- Region: Cornelius
Financial & listing details
- Price per square foot: $904/sqft
- Tax assessed value: $3,420,050
- Date on market: 7/18/2024
- Cumulative days on market: 557 days
- Listing terms: Cash,Conventional
- Electric utility on property: Yes
- Road surface type: Concrete, Stone, Paved
Price history
| Date | Event | Price |
|---|---|---|
| 1/6/2025 | Sold | $6,800,000-2.9%$904/sqft |
Source:  Canopy MLS as distributed by MLS GRID #4161529 Report a problem Canopy MLS as distributed by MLS GRID #4161529 Report a problem | ||
| 12/12/2024 | Price change | $7,000,000-12.5%$930/sqft |
Source: Canopy MLS as distributed by MLS GRID #4161529 Report a problem | ||
| 7/18/2024 | Listed for sale | $8,000,000$1,063/sqft |
Source: Canopy MLS as distributed by MLS GRID #4161529 Report a problem | ||
| 4/22/2024 | Listing removed | -- |
Source: Canopy MLS as distributed by MLS GRID #4002519 Report a problem | ||
| 8/12/2023 | Price change | $8,000,000+6.7%$1,063/sqft |
Source: Canopy MLS as distributed by MLS GRID #4002519 Report a problem | ||
| 2/23/2023 | Listed for sale | $7,500,000+445.5%$997/sqft |
Source: Canopy MLS as distributed by MLS GRID #CAR4002519 Report a problem | ||
| 9/23/2021 | Sold | $1,375,000$183/sqft |
Source: Canopy MLS as distributed by MLS GRID #3771659 Report a problem | ||
Public tax history
Tax history is unavailable.
Neighborhood: 28031
Nearby homes
- $6,800,0000.61 Acres18000 Whispering Oaks, Cornelius, NC 28031Sold
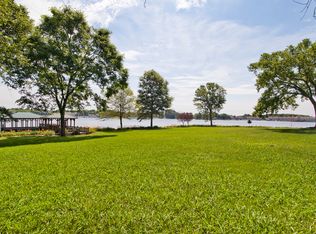
- $3,308,7000.6 Acres18000 Whispering Oaks Rd #33, Cornelius, NC 28031Off Market

- $3,270,0005 bd7 ba5.5k sqft18001 Whispering Oaks, Cornelius, NC 28031Sold
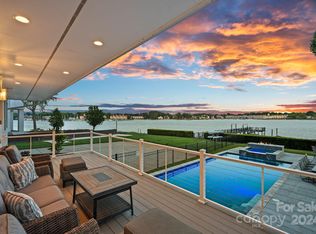
- $45,000-- bd-- ba-- sqft18006 Whispering Oaks, Cornelius, NC 28031Off Market
- $2,556,6005 bd5 ba3.3k sqft18005 Whispering Oaks, Cornelius, NC 28031Off Market
- $3,650,0005 bd6 ba5.2k sqft18014 Whispering Oaks, Cornelius, NC 28031For Sale
- $2,714,3004 bd4 ba3.1k sqft18007 Whispering Oaks, Cornelius, NC 28031Off Market
- $2,628,4004 bd4 ba3.2k sqft18013 Whispering Oaks, Cornelius, NC 28031Off Market
Nearby schools
GreatSchools rating
- 9/10J.V. Washam ElementaryGrades: K-5Distance: 1.9 mi
- 10/10Bailey Middle SchoolGrades: 6-8Distance: 3.5 mi
- 7/10William Amos Hough HighGrades: 9-12Distance: 4.1 mi
Schools provided by the listing agent
- Elementary: J.V. Washam
- Middle: Bailey
- High: William Amos Hough
Source: Canopy MLS as distributed by MLS GRID. This data may not be complete. We recommend contacting the local school district to confirm school assignments for this home.
Get a cash offer in 3 minutes
Find out how much your home could sell for in as little as 3 minutes with a no-obligation cash offer.
Estimated market value
$7,200,100
Get a cash offer in 3 minutes
Find out how much your home could sell for in as little as 3 minutes with a no-obligation cash offer.
Estimated market value
$7,200,100
- North Carolina
- Mecklenburg County
- Cornelius
- 28031
- 18000 Whispering Oaks Dr
Nearby cities
Nearby zip codes
Other Cornelius Topics
