Skip main navigation
Closed
  • $3,050,000

    3900 Channel Pointe Ln, Denver, NC 28037

    5beds
    5,079sqft
    Single Family Residence
    Built in 2002
    0.58 Acres Lot
    $3,050,300 Zestimate®
    $601/sqft
    $-- Estimated rent

    Home value

    $3,050,300

    $2.90M - $3.20M

    Not available

    Zestimate® history
    Loading
    Loading...

    Owner options

    List your home for rent

    Find your next renter with Zillow Rental Manager. Plus, with online applications, you can quickly screen prospective tenants – for free.

    Learn more
    Refinance and save

    $20,968/mo

    Est. payment

    Refinancing to a lower rate could help reduce your monthly payments and save thousands over the life of the loan.

    See today's rates

    $20,968/mo

    Est. payment

    Explore your selling options

    Work with a Zillow partner agent

    Leverage their expertise and Zillow's premium Showcase listings to get your home seen by more buyers.

    Get started

    List with your own agent

    Get your home in front of millions of buyers by listing it on Zillow.

    Learn how to do it

    Sell it yourself

    Take full control of how buyers see your home on Zillow by listing For Sale by Owner (FSBO).

    List your home

    What's special

    Integrated spaElegant gas lanternsGraceful archwaysPrivate cul-de-sac lotHigh-capacity boat liftHigh-performance gas cooktopPremium pebble tec surface
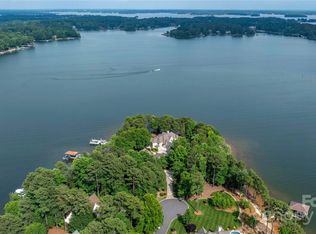
    Experience the ultimate waterfront lifestyle at 3900 Channel Point Lane, a stunning property nestled on a private cul-de-sac lot in the highly coveted Sailview community. This home offers a rare and remarkable vantage point with breathtaking, panoramic views of Lake Norman from both the front and the back of the house, ensuring the lake's beauty is your constant backdrop from every angle. Steps from your back door, you can enjoy a private floating dock and pier, providing effortless access to the main channel for boating or swimming. The waterfront setup is a boater’s dream, featuring a high-capacity boat lift, an additional covered slip for year-round protection, and two dedicated personal watercraft docks for your jet skis. The backyard has been completely transformed into a private oasis featuring a newly installed, high-end saltwater pool and integrated spa. This custom aquatic retreat is finished with a premium pebble tec surface for lasting durability and a natural aesthetic, all easily managed via wireless Jandy controls for seamless operation from your smartphone. Low-maintenance astroturf surrounds the pool area, creating a lush, evergreen space for year-round enjoyment, while the exquisite rear terrace remains perfect for entertaining with its professional-grade built-in grill, granite countertops, and elegant gas lanterns. Inside, the home has been meticulously updated with modern finishes and refined details throughout. The gourmet kitchen serves as the heart of the home, having undergone a complete transformation to satisfy the most discerning chef. It features an updated layout with a massive center island and stunning new countertops that seamlessly continue up the backsplash for a sleek, contemporary look. The kitchen is fully equipped with high-end, new stainless steel appliances, including a high-performance gas cooktop, all framed by freshly updated cabinetry. Throughout the residence, you will find updated fixtures, graceful archways, and built-in bookshelves that add a touch of timeless sophistication. The living spaces are designed to maximize the incredible scenery, highlighted by a gorgeous sunroom addition that boasts a stone fireplace, a wet bar, and a wall of windows framing panoramic water views. The spacious main-level primary bedroom serves as a private retreat, featuring a cozy window seat and French doors that open directly to the lakefront terrace. Situated at the end of a quiet cul-de-sac, this home offers rare privacy and unique dual-side lake vistas that are truly hard to find. Residents also enjoy the premier amenities of Sailview, including a clubhouse, community pool, tennis courts, pickle ball and sand volley ball. Don’t miss out on making this lakeside sanctuary your own!

    Zillow last checked:

    Listing updated:

    Listed by:

    Kyle Scarola kyle@sailrealtygroup.com,

    Sail Realty,

    Kelly Wood,

    Sail Realty

    Bought with:

    Lorena Kwietniewski

    ALBRICK

    Source: Canopy MLS as distributed by MLS GRID,MLS#: 4375106MLS Logo

    Facts & features

    Interior

    Bedrooms & bathrooms
    • Bedrooms: 5
    • Bathrooms: 6
    • Full bathrooms: 4
    • 1/2 bathrooms: 2
    • Main level bedrooms: 1
    Primary bedroom
    • Level: Main
    Bedroom s
    • Level: Upper
    Bedroom s
    • Level: Upper
    Bedroom s
    • Level: Upper
    Bedroom s
    • Level: Upper
    Heating
    • Natural Gas
    Cooling
    • Electric
    Appliances
    • Included: Dishwasher, Double Oven, Gas Cooktop
    • Laundry: Laundry Room
    Features
    • Has basement: No
    Interior area
    • Total structure area: 5,079
    • Total interior livable area: 5,079 sqft
    • Finished area above ground: 5,079
    • Finished area below ground: 0

    Property

    Parking
    • Total spaces: 3
    • Parking features: Attached Garage, Garage on Main Level
    • Attached garage spaces: 3
    Features
    • Levels: Two
    • Stories: 2
    • Exterior features: In-Ground Irrigation, Outdoor Kitchen, Sauna
    • Pool features: Fenced, Heated, In Ground, Pool/Spa Combo, Salt Water
    • Has spa: Yes
    • Spa features: Heated
    • Has view: Yes
    • View description: Long Range, Water, Year Round
    • Has water view: Yes
    • Water view: Water
    • Waterfront features: Boat Lift, Covered structure, Dock, Personal Watercraft Lift, Waterfront
    • Body of water: Lake Norman
    Lot
    • Size: 0.58 Acres
    • Features: Cul-De-Sac
    Details
    • Parcel number: 77918
    • Zoning: R-SF
    • Special conditions: Standard

    Construction

    Type & style
    • Home type: SingleFamily
    • Property subtype: Single Family Residence
    Materials
    • Cedar Shake, Stucco, Hardboard Siding, Stone, Wood
    • Foundation: Crawl Space
    Condition
    • New construction: No
    • Year built: 2002

    Utilities & green energy

    • Sewer: County Sewer
    • Water: County Water

    Community & HOA

    Community
    • Subdivision: Sailview
    HOA
    • Has HOA: Yes
    • HOA fee: $971 annually
    • HOA name: Associa Carolina (Sailview HOA)
    Location
    • Region: Denver

    Financial & listing details

    • Price per square foot: $601/sqft
    • Tax assessed value: $2,203,406
    • Annual tax amount: $13,471
    • Date on market: 5/1/2026
    • Cumulative days on market: 104 days
    • Listing terms: Cash,Conventional
    • Road surface type: Concrete, Paved

    Price history

    DateEventPrice
    9/8/2026Sold$3,050,000-4.5%$601/sqft
    Source: Canopy MLS as distributed by MLS GRID #4375106 Report a problem
    7/14/2026Price change$3,195,000-3%$629/sqft
    Source: Canopy MLS as distributed by MLS GRID #4375106 Report a problem
    5/25/2026Price change$3,295,000-5.7%$649/sqft
    Source: Canopy MLS as distributed by MLS GRID #4375106 Report a problem
    5/11/2026Price change$3,495,000-5.5%$688/sqft
    Source: Canopy MLS as distributed by MLS GRID #4375106 Report a problem
    5/1/2026Listed for sale$3,700,000+72.1%$728/sqft
    Source: Canopy MLS as distributed by MLS GRID #4375106 Report a problem
    9/13/2022Sold$2,150,000-4.4%$423/sqft
    Source: Canopy MLS as distributed by MLS GRID #3875529 Report a problem
    7/14/2022Contingent$2,250,000$443/sqft
    Source: Canopy MLS as distributed by MLS GRID #3875529 Report a problem
    7/2/2022Listed for sale$2,250,000+114.3%$443/sqft
    Source: Canopy MLS as distributed by MLS GRID #3875529 Report a problem
    7/2/2009Sold$1,050,000-24.7%$207/sqft
    Source: Public Record Report a problem
    3/16/2006Sold$1,395,000$275/sqft
    Source: Public Record Report a problem

    Public tax history

    YearProperty taxesTax assessment
    2025$13,471 +3.3%$2,203,406 +2.8%
    2024$13,044 $2,143,362
    2023$13,044 +42.7%$2,143,362 +75.9%
    2022$9,144 +0.9%$1,218,537
    2021$9,059 +3%$1,218,537
    2020$8,799 +2%$1,218,537
    2019$8,625 +11.1%$1,218,537 +13.1%
    2018$7,767 $1,077,756
    2017$7,767 +0.3%$1,077,756
    2016$7,741 +0.1%$1,077,756
    2015$7,731 -2.7%--
    2014$7,945 $1,080,231
    2013-- --
    2012-- --
    2011-- --
    2010-- --
    2009-- --
    2008-- $1,551,612 +61.3%
    2007-- $962,211 +0.5%
    2006-- $957,711
    2005-- $957,711 +0.1%
    2004-- $956,381
    2003-- --
    Find assessor info on the county website

    Neighborhood: 28037

    Nearby schools

    GreatSchools rating
    Schools provided by the listing agent
    • Elementary: Rock Springs
    • Middle: North Lincoln
    • High: North Lincoln

    Source: Canopy MLS as distributed by MLS GRID. This data may not be complete. We recommend contacting the local school district to confirm school assignments for this home.

    Get a cash offer in 3 minutes
    Find out how much your home could sell for in as little as 3 minutes with a no-obligation cash offer.
    Estimated market value
    $3,050,300
    Get a cash offer in 3 minutes
    Find out how much your home could sell for in as little as 3 minutes with a no-obligation cash offer.
    Estimated market value
    $3,050,300