Skip main navigation
Closed
Street View
  • $2,225,000

    201 Cape Cod Way, Mooresville, NC 28117

    4beds
    4,692sqft
    Single Family Residence
    Built in 2004
    1.27 Acres Lot
    $2,224,400 Zestimate®
    $474/sqft
    $6,689 Estimated rent

    Home value

    $2,224,400

    $2.11M - $2.34M

    $6,689/mo

    Zestimate® history
    Loading
    Loading...

    Owner options

    List your home for rent

    $6,689/mo

    Rent Zestimate®

    Find your next renter with Zillow Rental Manager. Plus, with online applications, you can quickly screen prospective tenants – for free.

    Learn more

    $6,689/mo

    Rent Zestimate®

    Refinance and save

    $15,057/mo

    Est. payment

    Refinancing to a lower rate could help reduce your monthly payments and save thousands over the life of the loan.

    See today's rates

    $15,057/mo

    Est. payment

    Explore your selling options

    Work with a Zillow partner agent

    Leverage their expertise and Zillow's premium Showcase listings to get your home seen by more buyers.

    Get started

    List with your own agent

    Get your home in front of millions of buyers by listing it on Zillow.

    Learn how to do it

    Sell it yourself

    Take full control of how buyers see your home on Zillow by listing For Sale by Owner (FSBO).

    List your home

    What's special


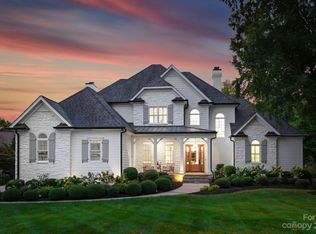
    Set along the 14th hole of Trump National Golf Club Charlotte, this exceptional residence captures sweeping golf course vistas paired with tranquil water views, offering a setting that is picturesque. From the moment of arrival, the home’s stately presence is undeniable, elevated by the expansive zoysia turf yard and thoughtful southern landscape. A grand two-story foyer introduces the thoughtfully designed interior, where classic elegance meets modern comfort. A richly appointed wood-paneled study with custom beams provides a refined workspace, while the formal dining room is accented in a sophisticated Tiffany blue creating an inviting space for entertaining. The main living area is warm and welcoming, seamlessly flowing into an expansive screened porch designed for year-round enjoyment. At the heart of the home, the light-filled chef’s kitchen is both beautiful and functional, featuring an oversized center island, marble countertops, and seamless connection to the sunlit breakfast room. The main-level owner’s suite serves as a private retreat, showcasing serene views and a spa-inspired bath complete with a freestanding soaking tub and heated marble floors. Outdoors, the home truly shines. A resort-style backyard oasis features a zero-entry pool with a cascading rock waterfall, an expansive flagstone patio, and a striking wood-burning fireplace—perfect for both intimate evenings and lively gatherings. This home also has a brand new roof (2026!) as well as a tankless hot water heater. A deeded boat slip (Pier O, Slip 11), just a short walk away, provides convenient access to Lake Norman, completing the ultimate lake and golf lifestyle. This is a rare opportunity to experience elevated living in one of the area’s most coveted communities.

    Zillow last checked:

    Listing updated:

    Listed by:

    Jessica Babington jbabington@trumpic.com,

    Trump International Realty Charlotte,

    Micaela Brewer,

    Trump International Realty Charlotte

    Bought with:

    Susan Jakubowski

    Ivester Jackson Christie's

    Source: Canopy MLS as distributed by MLS GRID,MLS#: 4358781MLS Logo

    Facts & features

    Interior

    Bedrooms & bathrooms
    • Bedrooms: 4
    • Bathrooms: 5
    • Full bathrooms: 4
    • 1/2 bathrooms: 1
    • Main level bedrooms: 1
    Primary bedroom
    • Level: Main
    Bedroom s
    • Level: Upper
    Bedroom s
    • Level: Upper
    Bedroom s
    • Level: Upper
    Bathroom full
    • Level: Main
    Bathroom half
    • Level: Main
    Bathroom full
    • Level: Upper
    Bathroom full
    • Level: Upper
    Bathroom full
    • Level: Upper
    Bonus room
    • Level: Upper
    Breakfast
    • Level: Main
    Dining room
    • Level: Main
    Great room
    • Level: Main
    Kitchen
    • Level: Main
    Office
    • Level: Main
    Heating
    • Central
    Cooling
    • Central Air
    Appliances
    • Included: Dishwasher, Disposal, Double Oven, Dryer, Gas Range, Microwave, Refrigerator, Washer/Dryer, Wine Refrigerator
    • Laundry: Laundry Room, Main Level, Sink
    Features
    • Built-in Features, Soaking Tub, Kitchen Island, Pantry, Storage, Walk-In Closet(s)
    • Flooring: Carpet, Tile, Vinyl, Wood
    • Doors: French Doors, Sliding Doors
    • Windows: Window Treatments
    • Has basement: No
    • Attic: Walk-In
    • Fireplace features: Gas Log, Great Room
    Interior area
    • Total structure area: 4,692
    • Total interior livable area: 4,692 sqft
    • Finished area above ground: 4,692
    • Finished area below ground: 0

    Property

    Parking
    • Total spaces: 3
    • Parking features: Attached Garage, Garage on Main Level
    • Attached garage spaces: 3
    Features
    • Levels: Two
    • Stories: 2
    • Patio & porch: Patio, Screened
    • Exterior features: In-Ground Irrigation
    • Pool features: Heated, In Ground
    • Fencing: Back Yard
    • Has view: Yes
    • View description: Golf Course, Long Range, Water, Year Round
    • Has water view: Yes
    • Water view: Water
    • Waterfront features: Boat Slip (Deed), Boat Slip – Community, Pier - Community
    • Body of water: Lake Norman
    Lot
    • Size: 1.27 Acres
    • Features: Cul-De-Sac, On Golf Course, Views
    Details
    • Parcel number: 4624596374.000
    • Zoning: R20 CUD
    • Special conditions: Standard
    • Other equipment: Network Ready, Surround Sound

    Construction

    Type & style
    • Home type: SingleFamily
    • Property subtype: Single Family Residence
    Materials
    • Cedar Shake, Stone
    • Foundation: Crawl Space
    Condition
    • New construction: No
    • Year built: 2004

    Utilities & green energy

    • Sewer: Septic Installed
    • Water: Community Well
    • Utilities for property: Cable Available, Electricity Connected, Fiber Optics, Underground Utilities

    Community & HOA

    Community
    • Features: Clubhouse, Fitness Center, Golf, Lake Access, Playground, Recreation Area, Sidewalks, Tennis Court(s), Walking Trails
    • Security: Carbon Monoxide Detector(s), Smoke Detector(s)
    • Subdivision: The Point
    HOA
    • Has HOA: Yes
    • HOA fee: $2,037 annually
    • HOA name: Premier Management
    • Second HOA fee: $645 annually
    • Second HOA name: Pier 0
    Location
    • Region: Mooresville

    Financial & listing details

    • Price per square foot: $474/sqft
    • Tax assessed value: $1,841,730
    • Annual tax amount: $10,926
    • Date on market: 3/21/2026
    • Cumulative days on market: 47 days
    • Listing terms: Cash,Conventional
    • Electric utility on property: Yes
    • Road surface type: Concrete, Paved

    Price history

    DateEventPrice
    6/16/2026Sold$2,225,000-7.1%$474/sqft
    Source: Canopy MLS as distributed by MLS GRID #4358781 Report a problem
    3/21/2026Listed for sale$2,395,000+29.5%$510/sqft
    Source: Canopy MLS as distributed by MLS GRID #4358781 Report a problem
    6/30/2022Sold$1,850,000$394/sqft
    Source: Canopy MLS as distributed by MLS GRID #3856294 Report a problem
    6/21/2022Pending sale$1,850,000$394/sqft
    Source: Canopy MLS as distributed by MLS GRID #3856294 Report a problem
    5/30/2022Contingent$1,850,000$394/sqft
    Source: Canopy MLS as distributed by MLS GRID #3856294 Report a problem
    5/22/2022Price change$1,850,000-7.3%$394/sqft
    Source: Canopy MLS as distributed by MLS GRID #3856294 Report a problem
    5/7/2022Listed for sale$1,995,000+55.4%$425/sqft
    Source: Canopy MLS as distributed by MLS GRID #3856294 Report a problem
    5/31/2019Sold$1,283,500-7.6%$274/sqft
    Source: Canopy MLS as distributed by MLS GRID #3478910 Report a problem
    4/8/2019Pending sale$1,389,000$296/sqft
    Source: Ivester Jackson Properties #3478910 Report a problem
    2/28/2019Listed for sale$1,389,000+20.8%$296/sqft
    Source: Ivester Jackson Properties #3478910 Report a problem
    1/15/2016Sold$1,150,000+0.1%$245/sqft
    Source: Public Record Report a problem
    6/14/2005Sold$1,149,000$245/sqft
    Source: Public Record Report a problem

    Public tax history

    YearProperty taxesTax assessment
    2025$10,926 $1,841,730
    2024$10,926 $1,841,730
    2023$10,926 +39.8%$1,841,730 +49%
    2022$7,816 +0.1%$1,236,010
    2021$7,812 +2.7%$1,236,010 +2.7%
    2020$7,610 +23.7%$1,203,800 +22%
    2019$6,151 -6.8%$987,100 -10%
    2018$6,602 $1,096,190
    2017$6,602 +1.7%$1,096,190 +1.7%
    2016$6,493 $1,077,980
    2015$6,493 $1,077,980 +594.4%
    2003-- $155,250
    Find assessor info on the county website

    Neighborhood: 28117

    Nearby schools

    GreatSchools rating
    Schools provided by the listing agent
    • Elementary: Woodland Heights
    • Middle: Woodland Heights
    • High: Lake Norman

    Source: Canopy MLS as distributed by MLS GRID. This data may not be complete. We recommend contacting the local school district to confirm school assignments for this home.

    Get a cash offer in 3 minutes
    Find out how much your home could sell for in as little as 3 minutes with a no-obligation cash offer.
    Estimated market value
    $2,224,400
    Get a cash offer in 3 minutes
    Find out how much your home could sell for in as little as 3 minutes with a no-obligation cash offer.
    Estimated market value
    $2,224,400