Experience Elevated Living in Highly sought-after Belmont—just moments from the Vibrant Energy of NoDa, Plaza Midwood and Uptown Charlotte.
This New Construction Home Offers the Perfect Balance of Upscale Living and Urban Convenience.
This Beautifully Crafted Residence Seamlessly Blends Modern Design with Timeless Elegance, Offering an Open-Concept Floor plan Filled with Natura Light, Soaring Ceilings, and Designer Finishes Throughout. The Gourmet kitchen is a True Showstopper, featuring Custom Cabinetry, an oversized Island, and Sleek Quartz Countertops—Perfect for Entertaining or Everyday Living.
Retreat to the Luxurious Primary Suite complete with a Spa-Inspired Bath, Dual Vanities, a Walk-in Shower, and a Spacious Closet. Generously sized Secondary Bedrooms provide Comfort and Flexibility for Guests or Additional Living Space.
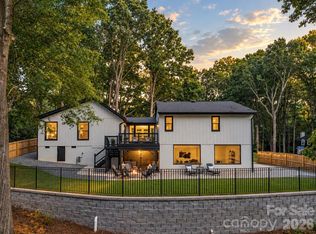
Large Backyard and Inviting Outdoor Space. This Home Delivers Both Style and Functionality.
Superb Location close to Trendy Dining, Breweries, Shopping, and Entertainment. Don’t Miss Your Opportunity to Own a Piece of One of Charlotte’s most Dynamic and Desirable Neighborhoods.
Active
$1,275,000
1412 Kennon St, Charlotte, NC 28205
4beds
3,481sqft
Single Family Residence
Built in 2026
0.22 Acres Lot
$1,255,000 Zestimate®
$366/sqft
$-- HOA
What's special
- 30 days
- 455
- 43
Zillow last checked:
Listing updated:
Listed by:
Sophia Spearman sspearman@cbcarolinas.com,
Coldwell Banker Realty
Source: Canopy MLS as distributed by MLS GRID,MLS#: 4425870
Facts & features
Interior
Bedrooms & bathrooms
- Bedrooms: 4
- Bathrooms: 5
- Full bathrooms: 4
- 1/2 bathrooms: 1
- Main level bedrooms: 1
Primary bedroom
- Level: Upper
Bedroom s
- Level: Main
Bedroom s
- Level: Upper
Bedroom s
- Level: Upper
Bathroom full
- Level: Main
Bathroom half
- Level: Main
Bathroom full
- Level: Upper
Bathroom full
- Level: Upper
Bathroom full
- Level: Upper
Dining room
- Level: Main
Kitchen
- Level: Main
Laundry
- Level: Upper
Living room
- Level: Main
Loft
- Level: Upper
Study
- Level: Main
Heating
- Central
Cooling
- Central Air
Appliances
- Included: Dishwasher, Disposal, Double Oven, Microwave
- Laundry: Laundry Room, Upper Level
Features
- Has basement: No
- Fireplace features: Living Room
Interior area
- Total structure area: 3,481
- Total interior livable area: 3,481 sqft
- Finished area above ground: 3,481
- Finished area below ground: 0
Video & virtual tour
Property
Parking
- Parking features: Driveway
- Has uncovered spaces: Yes
Features
- Levels: Two
- Stories: 2
Lot
- Size: 0.22 Acres
Details
- Parcel number: 08116312
- Zoning: N1-C
- Special conditions: Standard
Construction
Type & style
- Home type: SingleFamily
- Property subtype: Single Family Residence
Materials
- Hardboard Siding
- Foundation: Crawl Space
Condition
- New construction: Yes
- Year built: 2026
Utilities & green energy
- Sewer: Public Sewer
- Water: City
Community & HOA
Community
- Subdivision: Belmont
Location
- Region: Charlotte
Financial & listing details
- Price per square foot: $366/sqft
- Tax assessed value: $371,000
- Date on market: 9/17/2026
- Cumulative days on market: 144 days
- Road surface type: Concrete, Paved
Estimated market value
$1,255,000
$1.19M - $1.32M
$3,336/mo
Price history
| Date | Event | Price |
|---|---|---|
| 10/15/2026 | Listed for sale | $1,275,000$366/sqft |
Source:  Canopy MLS as distributed by MLS GRID #4425870 Report a problem | ||
| 10/7/2026 | Listing removed | $1,275,000$366/sqft |
Source: Canopy MLS as distributed by MLS GRID #4425870 Report a problem | ||
| 9/17/2026 | Listed for sale | $1,275,000-8.9%$366/sqft |
Source: Canopy MLS as distributed by MLS GRID #4425870 Report a problem | ||
| 8/14/2026 | Listing removed | $1,399,500$402/sqft |
Source: Canopy MLS as distributed by MLS GRID #4370379 Report a problem | ||
| 4/29/2026 | Listed for sale | $1,399,500+833%$402/sqft |
Source: Canopy MLS as distributed by MLS GRID #4370379 Report a problem | ||
| 8/23/2024 | Sold | $150,000-54.5%$43/sqft |
Source: Public Record Report a problem | ||
| 8/26/2019 | Listing removed | $330,000$95/sqft |
Source: Allen Tate Ballantyne #3530700 Report a problem | ||
| 7/21/2019 | Listed for sale | $330,000+658.6%$95/sqft |
Source: Allen Tate Ballantyne #3530700 Report a problem | ||
| 12/8/2018 | Listing removed | $950 |
Source: Humrickhouse Realty LLC Report a problem | ||
| 11/26/2018 | Price change | $950-5% |
Source: Humrickhouse Realty LLC Report a problem | ||
| 11/1/2018 | Listed for rent | $1,000 |
Source: Humrickhouse Realty LLC Report a problem | ||
| 9/25/2018 | Listing removed | $1,000 |
Source: Humrickhouse Realty LLC Report a problem | ||
| 9/14/2018 | Listed for rent | $1,000 |
Source: Humrickhouse Realty LLC Report a problem | ||
| 10/5/2001 | Sold | $43,500$12/sqft |
Source: Public Record Report a problem | ||
Public tax history
| Year | Property taxes | Tax assessment |
|---|---|---|
| 2025 | -- | $371,000 |
| 2024 | -- | $371,000 |
| 2023 | -- | $371,000 +115.7% |
| 2022 | -- | $172,000 |
| 2021 | -- | $172,000 |
| 2020 | -- | $172,000 |
| 2019 | $1,751 +61.8% | $172,000 +123.7% |
| 2018 | $1,082 | $76,900 |
| 2017 | -- | $76,900 |
| 2016 | -- | $76,900 |
| 2015 | -- | $76,900 -1.5% |
| 2014 | $1,065 | $78,100 |
| 2013 | -- | $78,100 -0.3% |
| 2012 | -- | $78,300 |
| 2011 | -- | $78,300 +42.6% |
| 2010 | -- | $54,900 |
| 2009 | -- | $54,900 |
| 2008 | -- | $54,900 |
| 2007 | -- | $54,900 |
| 2006 | -- | $54,900 |
| 2005 | -- | $54,900 |
| 2004 | -- | $54,900 |
| 2003 | -- | $54,900 +138.1% |
| 2002 | -- | $23,060 |
| 2001 | -- | $23,060 |
| 2000 | -- | $23,060 |
Find assessor info on the county website
Monthly payment
Est. payment
Payment breakdown
Explore the cost of this home by adjusting the details. Changes won't be saved.Climate risks
Neighborhood: Belmont
Nearby schools
Schools provided by the listing agent
- Elementary: Villa Heights
- Middle: Eastway
- High: Garinger
Source: Canopy MLS as distributed by MLS GRID. This data may not be complete. We recommend contacting the local school district to confirm school assignments for this home.

Similar homes
- $1,275,0004 bd4 ba2.9k sqft1210 Pegram St, Charlotte, NC 28205New Construction

 MLS ID #4424877, Ken Riel, COMPASS. Canopy MLS as distributed by MLS GRID
- $1,398,0005 bd4 ba3.9k sqft812 E 19th St, Charlotte, NC 28205New Construction
 MLS ID #4415955, North Lettsome, Bow & Arrow Properties LLC. Canopy MLS as distributed by MLS GRID
- $1,399,0004 bd4 ba3.8k sqft809 Crater St, Charlotte, NC 28205New Construction
 MLS ID #4414191, Ivette Perez, Engel & Volkers Charlotte. Canopy MLS as distributed by MLS GRID
- $1,295,0005 bd4 ba3.3k sqft2600 Vardall Ct, Charlotte, NC 28226For Sale
 MLS ID #4400595, Nicole Lopez, Mackey Realty LLC. Canopy MLS as distributed by MLS GRID
- $1,349,0004 bd5 ba2.9k sqft900 Houston Heights Rd, Charlotte, NC 28262For SaleMLS ID #4420916, Tracy Dowling, Homecoin.com. Canopy MLS as distributed by MLS GRID
- $1,300,0003 bd4 ba3.2k sqft2430 Vail Ave, Charlotte, NC 28207For SaleMLS ID #4394660, Sarah Defrances, EXP Realty LLC Ballantyne. Canopy MLS as distributed by MLS GRID
- $1,750,0006 bd5 ba3.9k sqft1718 Seifert Cir, Charlotte, NC 28205New ConstructionMLS ID #4422244, Sam Esmail, Crescent Realty. Canopy MLS as distributed by MLS GRID
- $925,0004 bd4 ba3.7k sqft3301 Archdale Dr, Charlotte, NC 28210For SaleMLS ID #4429085, Amy Chernock, EXP Realty LLC Ballantyne. Canopy MLS as distributed by MLS GRID
- $974,9005 bd5 ba3.3k sqft1025 N Sharon Amity Rd, Charlotte, NC 28211For SaleMLS ID #4411126, Stephen Scott, Realty Dynamics Inc.. Canopy MLS as distributed by MLS GRID
- $1,100,0005 bd3 ba2.8k sqft7207 Benita Dr, Charlotte, NC 28212New ConstructionCanopy MLS as distributed by MLS GRID
- $1,276,5094 bd3 ba3.5k sqftLOT 6 Celestial Way, Weddington, NC 28277New ConstructionMLS ID #4403540, Paul Stanger, BSI Builder Services. Canopy MLS as distributed by MLS GRID
- $1,200,0005 bd5 ba4.3k sqft126 Lake Mist Dr, Belmont, NC 28012New ConstructionMLS ID #4419761, Megan Triplett, Howard Hanna Allen Tate Gastonia. Canopy MLS as distributed by MLS GRID
- $1,100,0005 bd4 ba3.4k sqft3421 Zelda Ln, Matthews, NC 28105New ConstructionMLS ID #4386063, Tracy Dowling, Homecoin.com. Canopy MLS as distributed by MLS GRID
- $1,590,0004 bd6 ba3.7k sqft600 Baron Rd, Waxhaw, NC 28173For SaleMLS ID #4397562, Fai Scheurer, Better Homes and Gardens Real Estate Paracle. Canopy MLS as distributed by MLS GRID
