If you’ve been searching for a place where your home feels like a retreat without losing access to everything you need, Elysian at Weddington was designed for you. Elysian at Weddington is a new community of custom homes in Weddington, NC, where mature trees, tranquil surroundings, and the convenience of Charlotte all come together in one place. Positioned just off Highway 84, Elysian at Weddington sits only 20 miles from downtown Charlotte, putting world-class dining, shopping, and entertainment within easy reach. The community also backs up directly to the Weddington School complex, so the morning school run is as easy as stepping outside. And when you want everything close to home, downtown Weddington is just minutes away, with parks like Dogwood Park and Weddington Optimist Park for weekend afternoons, Starbucks and Hickory Tavern for everyday moments, and Harris Teeter, Food Lion, and Target for the errands in between.
The Nottingham features a 2-story Family Room open to the eat-in Kitchen with walk-in pantry and Breakfast Area. The spacious Owner’s Suite is located on the first floor, with 2 walk-in closets and full Bathroom. A Study, formal Dining Room, Powder Room, Laundry Room, and 2-car garage complete the first level. The hallway upstairs overlooks the Family Room below. An optional Bonus Room is located over the Owner’s Suite. 3 additional Bedrooms with walk-in closets and a full Bath are on the second floor. The Nottingham can be customized to include up to 6 Bedrooms and 4.5 Bathrooms.
See also: 4403551 & 4403556
Active
Price increase: $109.6K (9/15)
$1,276,509
LOT 6 Celestial Way, Weddington, NC 28277
4beds
3,599sqft
Single Family Residence
Built in 2026
0.56 Acres Lot
$1,265,400 Zestimate®
$355/sqft
$-- HOA
What's special
Breakfast areaMature treesLaundry roomPowder roomTranquil surroundingsWalk-in pantryFormal dining room
- 77 days
- 545
- 36
Zillow last checked:
Listing updated:
Listed by:
Paul Stanger pstanger@keystonecustomhome.com,
BSI Builder Services
Source: Canopy MLS as distributed by MLS GRID,MLS#: 4403540
Facts & features
Interior
Bedrooms & bathrooms
- Bedrooms: 4
- Bathrooms: 3
- Full bathrooms: 2
- 1/2 bathrooms: 1
- Main level bedrooms: 1
Primary bedroom
- Level: Main
Bedroom s
- Level: Upper
Bedroom s
- Level: Upper
Bedroom s
- Level: Upper
Bathroom full
- Level: Main
Bathroom full
- Level: Upper
Bathroom half
- Level: Main
Breakfast
- Level: Main
Dining room
- Level: Main
Family room
- Level: Main
Kitchen
- Level: Main
Laundry
- Level: Main
Study
- Level: Main
Heating
- Natural Gas
Cooling
- Central Air
Appliances
- Included: Dishwasher, Disposal, Exhaust Hood
- Laundry: Washer Hookup
Features
- Breakfast Bar, Kitchen Island, Open Floorplan, Pantry, Walk-In Closet(s), Walk-In Pantry
- Has basement: No
- Attic: Pull Down Stairs
Interior area
- Total structure area: 3,599
- Total interior livable area: 3,599 sqft
- Finished area above ground: 3,599
- Finished area below ground: 0
Video & virtual tour
Property
Parking
- Total spaces: 2
- Parking features: Driveway, Attached Garage, Garage on Main Level
- Attached garage spaces: 2
- Has uncovered spaces: Yes
Features
- Levels: Two
- Stories: 2
- Waterfront features: None
Lot
- Size: 0.56 Acres
Details
- Parcel number: 06099010
- Zoning: R110
- Special conditions: Standard
Construction
Type & style
- Home type: SingleFamily
- Property subtype: Single Family Residence
Materials
- Fiber Cement
- Foundation: Slab
- Roof: Composition
Condition
- New construction: Yes
- Year built: 2026
Details
- Builder model: Nottingham
- Builder name: Keystone Custom Homes
Utilities & green energy
- Sewer: Septic Installed
- Water: City
- Utilities for property: Cable Available, Electricity Connected, Propane, Underground Utilities, Wired Internet Available
Green energy
- Construction elements: Advanced Framing, Engineered Wood Products, No VOC Coatings
Community & HOA
Community
- Features: Sidewalks
- Security: Carbon Monoxide Detector(s)
- Subdivision: None
HOA
- Has HOA: Yes
Location
- Region: Weddington
Financial & listing details
- Price per square foot: $355/sqft
- Date on market: 7/13/2026
- Cumulative days on market: 77 days
- Electric utility on property: Yes
- Road surface type: Concrete, Paved
Estimated market value
$1,265,400
$1.20M - $1.33M
$3,948/mo
Price history
| Date | Event | Price |
|---|---|---|
| 9/15/2026 | Price change | $1,299,484+9.2%$361/sqft |
Source:  Canopy MLS as distributed by MLS GRID #4403556 Report a problem Canopy MLS as distributed by MLS GRID #4403556 Report a problem | ||
| 9/15/2026 | Price change | $1,189,911-6.8%$331/sqft |
Source: Canopy MLS as distributed by MLS GRID #4403551 Report a problem | ||
| 9/15/2026 | Price change | $1,276,509-1.7%$355/sqft |
Source: Canopy MLS as distributed by MLS GRID #4403540 Report a problem | ||
| 7/13/2026 | Price change | $1,298,969+9.2%$361/sqft |
Source: Canopy MLS as distributed by MLS GRID #4403556 Report a problem | ||
| 7/13/2026 | Price change | $1,189,396-6.8%$330/sqft |
Source: Canopy MLS as distributed by MLS GRID #4403551 Report a problem | ||
| 7/13/2026 | Listed for sale | $1,275,994$355/sqft |
Source: Canopy MLS as distributed by MLS GRID #4403540 Report a problem | ||
Public tax history
Tax history is unavailable.
Monthly payment
Est. payment
Payment breakdown
Explore the cost of this home by adjusting the details. Changes won't be saved.Climate risks
Neighborhood: 28277
Nearby schools
Schools provided by the listing agent
- Elementary: Weddington
- Middle: Weddington
- High: Weddington
Source: Canopy MLS as distributed by MLS GRID. This data may not be complete. We recommend contacting the local school district to confirm school assignments for this home.
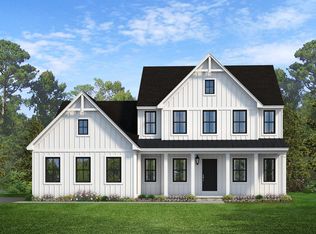
- from $1,299,4844 bd3 ba4k sqftDevonshire Plan, Elysian at Weddington, Matthews, NC 28104New Construction
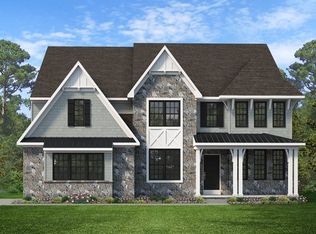
- from $1,276,5094 bd3 ba3.6k sqftNottingham Plan, Elysian at Weddington, Matthews, NC 28104New Construction

- from $1,189,9114 bd3 ba2.7k sqftSavannah Plan, Elysian at Weddington, Matthews, NC 28104New Construction

- from $1,204,0494 bd3 ba2.7k sqftAugusta Plan, Elysian at Weddington, Matthews, NC 28104New Construction
Similar homes
- $1,125,0004 bd4 ba3.7k sqft232 Pebble Stone Ln, Matthews, NC 28104For Sale

 MLS ID #4428482, Deanna Barbee, Barbee Realty. Canopy MLS as distributed by MLS GRID
 - $1,300,0004 bd5 ba4.7k sqft1623 Hawkstone Dr, Waxhaw, NC 28173For Sale
 MLS ID #4426726, Molly Collins Baccich, Helen Adams Realty. Canopy MLS as distributed by MLS GRID
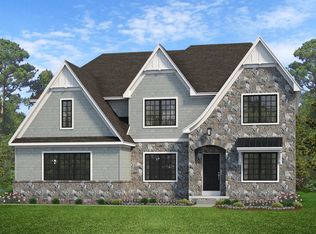
 - from $1,280,0434 bd3 ba3.6k sqftHawthorne Plan, Elysian at Weddington, Matthews, NC 28104New Construction
 Keystone Custom Homes
 - from $1,276,5094 bd3 ba3.6k sqftNottingham Plan, Elysian at Weddington, Matthews, NC 28104New ConstructionKeystone Custom Homes
- $1,250,0005 bd5 ba4.8k sqft6041 Bluebird Hill Ln, Matthews, NC 28104For SaleMLS ID #4413086, Peggy Washko, Coldwell Banker Realty. Canopy MLS as distributed by MLS GRID
- $1,650,0004 bd5 ba4.2k sqft6031 Greystone Dr, Matthews, NC 28104For SaleMLS ID #4428861, Alex Harrison, Berkshire Hathaway HomeServices Elite Properties. Canopy MLS as distributed by MLS GRID
- $979,9994 bd4 ba3.8k sqft2633 Beulah Church Road, Matthews, NC 28104For Sale
 MLS ID #100604532, Nicholas Huscroft, Chosen Realty of NC. Hive MLS
 - $1,350,0005 bd6 ba4.8k sqft809 Brown Creek Dr, Matthews, NC 28104For SaleMLS ID #4399736, August Maier, Ivester Jackson Christie's. Canopy MLS as distributed by MLS GRID
- $973,0004 bd4 ba3.4k sqft4809 Antioch Church Rd, Matthews, NC 28104For SaleMLS ID #4411710, Timothy Hansley, Dickens Mitchener & Associates Inc. Canopy MLS as distributed by MLS GRID
- $1,225,0004 bd4 ba4.1k sqft721 Cavesson Way, Monroe, NC 28110For SaleMLS ID #4411590, Stephen Scott, Realty Dynamics Inc.. Canopy MLS as distributed by MLS GRID
- $1,200,0006 bd5 ba5k sqft726 Lingfield Ln, Waxhaw, NC 28173For SaleMLS ID #4391318, Ogor Ogene, Howard Hanna Allen Tate Charlotte South. Canopy MLS as distributed by MLS GRID
- $1,590,0004 bd6 ba3.7k sqft600 Baron Rd, Waxhaw, NC 28173For SaleMLS ID #4397562, Fai Scheurer, Better Homes and Gardens Real Estate Paracle. Canopy MLS as distributed by MLS GRID
