Live connected. Live active. Minutes from the energy of NoDa. Start your morning on the Greenway, work from your private home office, meet friends in NoDa and come home to nearly 4,000 sq ft of stunning new-construction comfort in Charlotte’s growing Belmont neighborhood. Little Sugar Creek Greenway access is less than one block away—perfect for running, cycling and evening walks. Enjoy NoDa’s restaurants, coffee shops, breweries and entertainment, with Uptown less than 10 minutes away, interstate access less than 5 minutes away and the Blue Line light rail nearby. Inside, 5 bedrooms and 4 baths offer exceptional privacy: three bedrooms have direct access to their own bath, while only two adjacent bedrooms share a dual-sink bath. Four bedrooms feature walk-in closets, including separate his-and-hers walk-ins in the primary suite. Coffered ceilings elevate the spacious great room and private study, while a large recreation room offers space for a gym, entertaining or second living area. The open kitchen is designed for entertaining with an oversized luxury-quartz island, wall oven, microwave, wine cooler, abundant cabinetry and huge walk-in pantry. Living spaces flow to a covered rear porch and private backyard. A dedicated laundry room, drop zone and large under-stair storage add everyday function. Includes 1-year workmanship, 2-year builder and 10-year structural warranties. More than one photo is virtually staged.
Active
$1,398,000
812 E 19th St, Charlotte, NC 28205
5beds
3,939sqft
Single Family Residence
Built in 2026
0.18 Acres Lot
$1,376,800 Zestimate®
$355/sqft
$-- HOA
What's special
Large under-stair storageOversized luxury-quartz islandDedicated laundry roomWall ovenHuge walk-in pantryWine coolerAbundant cabinetry
- 52 days
- 281
- 16
Zillow last checked:
Listing updated:
Listed by:
North Lettsome bownarrowproperties@gmail.com,
Bow & Arrow Properties LLC
Source: Canopy MLS as distributed by MLS GRID,MLS#: 4415955
Facts & features
Interior
Bedrooms & bathrooms
- Bedrooms: 5
- Bathrooms: 4
- Full bathrooms: 4
- Main level bedrooms: 1
Primary bedroom
- Features: Ceiling Fan(s), En Suite Bathroom, Garden Tub, Tray Ceiling(s), Walk-In Closet(s)
- Level: Upper
- Area: 286.75 Square Feet
- Dimensions: 18' 6" X 15' 6"
Bedroom s
- Features: En Suite Bathroom
- Level: Main
- Area: 182.77 Square Feet
- Dimensions: 14' 11" X 12' 3"
Bedroom s
- Features: Walk-In Closet(s)
- Level: Upper
- Area: 155.08 Square Feet
- Dimensions: 13' 7" X 11' 5"
Bedroom s
- Features: Walk-In Closet(s)
- Level: Upper
- Area: 153.86 Square Feet
- Dimensions: 13' 7" X 11' 4"
Bedroom s
- Features: En Suite Bathroom, Walk-In Closet(s)
- Level: Upper
- Area: 191.24 Square Feet
- Dimensions: 14' 3" X 13' 5"
Bathroom full
- Level: Main
Dining room
- Level: Main
- Area: 132.09 Square Feet
- Dimensions: 12' 7" X 10' 6"
Great room
- Features: Ceiling Fan(s), Coffered Ceiling(s), Open Floorplan, See Remarks
- Level: Main
- Area: 364.23 Square Feet
- Dimensions: 19' 0" X 19' 2"
Kitchen
- Features: Breakfast Bar, Kitchen Island, Open Floorplan, Walk-In Pantry
- Level: Main
Laundry
- Level: Upper
Other
- Features: Drop Zone
Recreation room
- Features: Ceiling Fan(s)
- Level: Upper
- Area: 297.27 Square Feet
- Dimensions: 15' 7" X 19' 1"
Study
- Features: Coffered Ceiling(s)
- Level: Main
- Area: 134.2 Square Feet
- Dimensions: 13' 5" X 10' 0"
Utility room
- Level: Upper
Heating
- Electric, Heat Pump, Hot Water, Natural Gas
Cooling
- Ceiling Fan(s), Central Air, Electric, Heat Pump
Appliances
- Included: Microwave, Convection Oven, Dishwasher, Disposal, Electric Water Heater, Exhaust Hood, Gas Range, Wine Refrigerator
- Laundry: Laundry Room
Features
- Drop Zone, Soaking Tub, Kitchen Island, Open Floorplan, Pantry, Walk-In Closet(s), Walk-In Pantry
- Flooring: Concrete, Laminate, Sustainable, Tile
- Doors: French Doors, Insulated Door(s), Pocket Doors, Sliding Doors
- Windows: Insulated Windows
- Has basement: No
- Fireplace features: Great Room
Interior area
- Total structure area: 3,939
- Total interior livable area: 3,939 sqft
- Finished area above ground: 3,939
- Finished area below ground: 0
Property
Parking
- Total spaces: 460
- Parking features: Driveway, Attached Garage, Garage on Main Level
- Attached garage spaces: 2
- Covered spaces: 458
- Uncovered spaces: 2
- Details: 2 car garage plus 1 or 2 more on driveway.
Features
- Levels: Two
- Stories: 2
- Patio & porch: Covered, Front Porch, Porch, Rear Porch
- Has view: Yes
- View description: City
Lot
- Size: 0.18 Acres
- Dimensions: 50 x 150
- Features: Private
Details
- Parcel number: 08110711
- Zoning: N1-C
- Special conditions: Standard
Construction
Type & style
- Home type: SingleFamily
- Architectural style: Contemporary,Traditional
- Property subtype: Single Family Residence
Materials
- Brick Partial, Fiber Cement, Stone
- Foundation: Slab
Condition
- New construction: Yes
- Year built: 2026
Details
- Builder name: TrueHome
Utilities & green energy
- Sewer: Public Sewer
- Water: City
- Utilities for property: Electricity Connected
Community & HOA
Community
- Security: Smoke Detector(s)
- Subdivision: East End
Location
- Region: Charlotte
- Elevation: 0
Financial & listing details
- Price per square foot: $355/sqft
- Tax assessed value: $418,200
- Date on market: 9/3/2026
- Cumulative days on market: 53 days
- Listing terms: Cash,Conventional
- Electric utility on property: Yes
- Road surface type: Concrete, Paved
Estimated market value
$1,376,800
$1.31M - $1.45M
$6,291/mo
Price history
| Date | Event | Price |
|---|---|---|
| 9/3/2026 | Listed for sale | $1,398,000+228.2%$355/sqft |
Source:  Canopy MLS as distributed by MLS GRID #4415955 Report a problem | ||
| 3/1/2024 | Sold | $426,000-4.5%$108/sqft |
Source: Canopy MLS as distributed by MLS GRID #4088493 Report a problem | ||
| 2/20/2024 | Pending sale | $446,000$113/sqft |
Source: Canopy MLS as distributed by MLS GRID #4088493 Report a problem | ||
| 2/16/2024 | Price change | $446,000-4.9%$113/sqft |
Source: Canopy MLS as distributed by MLS GRID #4088493 Report a problem | ||
| 11/17/2023 | Listed for sale | $469,000+708.6%$119/sqft |
Source: Canopy MLS as distributed by MLS GRID #4088493 Report a problem | ||
| 3/27/2014 | Sold | $58,000-6.3%$15/sqft |
Source: Canopy MLS as distributed by MLS GRID #2207215 Report a problem | ||
| 2/13/2014 | Listed for sale | $61,900$16/sqft |
Source: Benham Real Estate Group #2207215 Report a problem | ||
Public tax history
| Year | Property taxes | Tax assessment |
|---|---|---|
| 2025 | -- | $418,200 +13.1% |
| 2024 | -- | $369,900 |
| 2023 | $2,852 +61% | $369,900 +116.8% |
| 2022 | $1,772 +0.6% | $170,600 |
| 2021 | $1,761 +0.4% | $170,600 |
| 2020 | $1,753 +0.9% | $170,600 |
| 2019 | $1,738 +69.8% | $170,600 +135.6% |
| 2018 | $1,023 +3.3% | $72,400 |
| 2017 | $991 | $72,400 |
| 2016 | $991 | $72,400 |
| 2015 | $991 -6% | $72,400 -6.2% |
| 2014 | $1,054 | $77,200 |
| 2013 | -- | $77,200 -0.6% |
| 2012 | -- | $77,700 |
| 2011 | -- | $77,700 +42.8% |
| 2010 | -- | $54,400 |
| 2009 | -- | $54,400 |
| 2008 | -- | $54,400 |
| 2007 | -- | $54,400 |
| 2006 | -- | $54,400 |
| 2005 | -- | $54,400 |
| 2004 | -- | $54,400 |
| 2003 | -- | $54,400 +68.2% |
| 2002 | -- | $32,340 |
| 2001 | -- | $32,340 |
| 2000 | -- | $32,340 |
Find assessor info on the county website
Monthly payment
Est. payment
Payment breakdown
Explore the cost of this home by adjusting the details. Changes won't be saved.Climate risks
Neighborhood: Belmont
Similar homes
- $1,275,0004 bd5 ba3.4k sqft1412 Kennon St, Charlotte, NC 28205New Construction

 MLS ID #4425870, Sophia Spearman, Coldwell Banker Realty. Canopy MLS as distributed by MLS GRID
- $974,9005 bd5 ba3.3k sqft1025 N Sharon Amity Rd, Charlotte, NC 28211For Sale
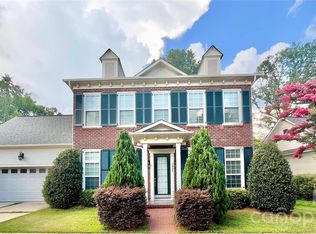 MLS ID #4411126, Stephen Scott, Realty Dynamics Inc.. Canopy MLS as distributed by MLS GRID
- $925,0004 bd4 ba3.7k sqft3301 Archdale Dr, Charlotte, NC 28210For Sale
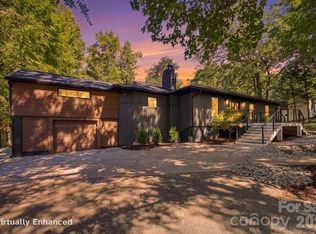 MLS ID #4429085, Amy Chernock, EXP Realty LLC Ballantyne. Canopy MLS as distributed by MLS GRID
- $1,100,0005 bd3 ba2.8k sqft7207 Benita Dr, Charlotte, NC 28212New Construction
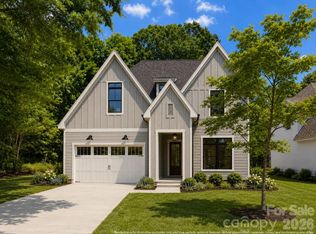 Canopy MLS as distributed by MLS GRID
- $735,0005 bd5 ba3.8k sqft16203 Tulloch Road, Charlotte, NC 28278For Sale
 MLS ID #100604370, Craig Tribus, Beycome Brokerage Realty LLC. Hive MLS
