Step into a more intentional way of living at 4127 Commonwealth Avenue, one of just two residences known as The Commonwealth Cottages at Mattie Rose—designed by Frusterio and proudly built by Grandfather Homes. This modern cottage retreat is thoughtfully crafted for connection, flexibility, and everyday well-being in the heart of Oakhurst. Open main level floor plan sets the tone with 10-foot ceilings, site-finished hardwood floors, and light-filled living spaces that effortlessly flow. The kitchen anchors the home with custom cabinetry, Thermador appliances, and oversized island. The primary suite is a calming escape, featuring spa-inspired bath and generous walk-in closet. With six bedrooms, the home adapts seamlessly to your lifestyle—guest suites, home office, wellness room, or creative space. Smart home and audio pre-wiring support modern living, while inviting outdoor spaces encourage moments of pause and connection. To retreat to a Commonwealth Cottage is to embrace well-being at the heart of everyday living: mornings filled with natural light, evenings gathered with loved ones, and weekends where home feels both restorative and inspiring. Every detail is intentionally curated to elevate how you live, not just where you live. For a limited time, buyer can choose interior design selections with our team of respected designers. Your vision is not only welcomed but celebrated. Together, we transform dreams from concept to reality, creating a home that reflects not just where you live, but how you want to live.
Active
$1,775,000
4127 Commonwealth Ave, Charlotte, NC 28205
6beds
3,074sqft
Single Family Residence
Built in 2026
0.32 Acres Lot
$1,721,200 Zestimate®
$577/sqft
$-- HOA
What's special
Site-finished hardwood floorsHome officeLight-filled living spacesSix bedroomsCreative spaceModern cottage retreatOversized island
- 281 days
- 90
- 3
Zillow last checked:
Listing updated:
Listed by:
Missy Bagley missy@grandfatherhomes.com,
Grandfather Homes Inc.,
Matt Ewers,
Grandfather Homes Inc.
Source: Canopy MLS as distributed by MLS GRID,MLS#: 4325591
Facts & features
Interior
Bedrooms & bathrooms
- Bedrooms: 6
- Bathrooms: 5
- Full bathrooms: 5
- Main level bedrooms: 2
Primary bedroom
- Level: Main
Bedroom s
- Level: Main
Bedroom s
- Level: Upper
Bedroom s
- Level: Upper
Bedroom s
- Level: Upper
Bedroom s
- Level: Upper
Bathroom full
- Level: Main
Bathroom full
- Level: Main
Bathroom full
- Level: Upper
Bathroom full
- Level: Upper
Bathroom full
- Level: Upper
Dining room
- Level: Main
Kitchen
- Level: Main
Laundry
- Level: Main
Living room
- Level: Main
Recreation room
- Level: Upper
Heating
- Central
Cooling
- Central Air
Appliances
- Included: Dishwasher, Disposal, Gas Range, Refrigerator, Tankless Water Heater
- Laundry: Laundry Room, Main Level
Features
- Doors: Insulated Door(s)
- Windows: Insulated Windows
- Has basement: No
- Fireplace features: Living Room
Interior area
- Total structure area: 3,074
- Total interior livable area: 3,074 sqft
- Finished area above ground: 3,074
- Finished area below ground: 0
Property
Parking
- Total spaces: 2
- Parking features: Attached Garage, Garage on Main Level
- Attached garage spaces: 2
Features
- Levels: Two
- Stories: 2
- Patio & porch: Covered, Rear Porch
Lot
- Size: 0.32 Acres
- Features: Infill Lot
Details
- Parcel number: 16104351
- Zoning: N1-C
- Special conditions: Standard
Construction
Type & style
- Home type: SingleFamily
- Property subtype: Single Family Residence
Materials
- Brick Partial, Hardboard Siding
- Foundation: Crawl Space
Condition
- New construction: Yes
- Year built: 2026
Details
- Builder name: Grandfather Homes
Utilities & green energy
- Sewer: Public Sewer
- Water: City
Community & HOA
Community
- Subdivision: Oakhurst
Location
- Region: Charlotte
Financial & listing details
- Price per square foot: $577/sqft
- Tax assessed value: $600,000
- Date on market: 12/1/2025
- Cumulative days on market: 282 days
- Listing terms: Cash,Construction Perm Loan,Conventional
- Road surface type: Concrete, Paved
Estimated market value
$1,721,200
$1.64M - $1.81M
$4,376/mo
Price history
| Date | Event | Price |
|---|---|---|
| 12/1/2025 | Listed for sale | $1,775,000$577/sqft |
Source:  Canopy MLS as distributed by MLS GRID #4325591 Report a problem Canopy MLS as distributed by MLS GRID #4325591 Report a problem | ||
Public tax history
Tax history is unavailable.
Monthly payment
Est. payment
Payment breakdown
Explore the cost of this home by adjusting the details. Changes won't be saved.Climate risks
Neighborhood: Oakhurst
Nearby schools
Schools provided by the listing agent
- Elementary: Oakhurst Steam Academy
- Middle: Eastway
- High: Garinger
Source: Canopy MLS as distributed by MLS GRID. This data may not be complete. We recommend contacting the local school district to confirm school assignments for this home.
- $369,9003 bd1 ba1.1k sqft4109 Commonwealth Ave, Charlotte, NC 28205Off Market
- $445,0003 bd1 ba1.2k sqft4105 Commonwealth Ave, Charlotte, NC 28205Sold

- $395,4002 bd1 ba1.2k sqft4113 Commonwealth Ave, Charlotte, NC 28205Off Market
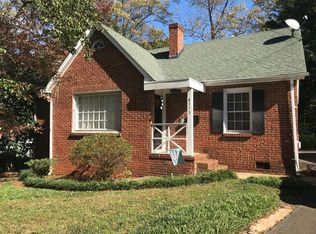
- $315,6002 bd2 ba857 sqft4108 Commonwealth Ave, Charlotte, NC 28205Off Market
Similar homes
- $1,835,0006 bd5 ba3.8k sqft4201 Commonwealth Ave, Charlotte, NC 28205New Construction
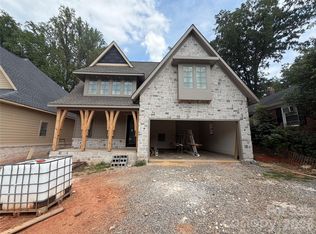
 MLS ID #4325562, Missy Bagley, Grandfather Homes Inc.. Canopy MLS as distributed by MLS GRID
 - $1,319,0004 bd4 ba3.5k sqft1106 Brookhurst Dr, Charlotte, NC 28205New Construction
 MLS ID #4399535, Yadiel Rojas Baten, Fathom Realty NC LLC. Canopy MLS as distributed by MLS GRID
 - $926,0004 bd4 ba2.6k sqft1609 Richland Dr, Charlotte, NC 28205For Sale
 MLS ID #4369627, Verria Hairston, Opendoor Brokerage LLC. Canopy MLS as distributed by MLS GRID
 - $1,390,0005 bd5 ba3.1k sqft1529 Beckwith Pl, Charlotte, NC 28205New Construction
 MLS ID #4345978, Nina Tingle, Alpha Omega Realty. Canopy MLS as distributed by MLS GRID
 - $1,375,0005 bd5 ba3.9k sqft1344 Richland Dr, Charlotte, NC 28211New ConstructionMLS ID #4411343, Chip Jetton, COMPASS. Canopy MLS as distributed by MLS GRID
- $1,975,0005 bd5 ba4.3k sqft2205 Shenandoah Ave, Charlotte, NC 28205New ConstructionMLS ID #4384232, Wayne Honeycutt, Dickens Mitchener & Associates Inc. Canopy MLS as distributed by MLS GRID
- $1,475,0006 bd4 ba4.4k sqft939 Linda Ln, Charlotte, NC 28211For SaleMLS ID #4360605, Adria Britt, Howard Hanna Allen Tate SouthPark. Canopy MLS as distributed by MLS GRID
- $2,000,0005 bd4 ba3.6k sqft101 McAlway Rd, Charlotte, NC 28211New ConstructionMLS ID #4414696, Scott Carpenter, OfferPad Brokerage LLC. Canopy MLS as distributed by MLS GRID
- $1,650,0005 bd6 ba4.3k sqft4828 Walker Rd, Charlotte, NC 28211New ConstructionMLS ID #4402962, Homam Abdul Rahman, United Real Estate-Queen City. Canopy MLS as distributed by MLS GRID
- $1,299,0005 bd4 ba3.3k sqft1109 Leigh Ave, Charlotte, NC 28205For SaleMLS ID #4379986, Tyler Goldsmith, Real Broker, LLC. Canopy MLS as distributed by MLS GRID
- $1,525,0005 bd5 ba4.1k sqft5609 Camilla Dr, Charlotte, NC 28226For SaleMLS ID #4408477, Whitney Hunt-Sailors, Opendoor Brokerage LLC. Canopy MLS as distributed by MLS GRID
- $1,695,0005 bd5 ba4.3k sqft5014 Ohm Ln, Charlotte, NC 28270New ConstructionMLS ID #4411173, Shad Rafferty, Charlotte Living Realty. Canopy MLS as distributed by MLS GRID
- $1,375,0005 bd5 ba3.8k sqft1505 Grace St, Charlotte, NC 28205New ConstructionMLS ID #4332932, Joy Thomas, Enjoy Charlotte Living LLC. Canopy MLS as distributed by MLS GRID
- $1,275,0004 bd4 ba3.2k sqft1617 Parson St, Charlotte, NC 28205New ConstructionMLS ID #4410956, Jose Guzman, Keller Williams South Park. Canopy MLS as distributed by MLS GRID
- $2,195,0005 bd4 ba4.2k sqft2541 Shenandoah Ave, Charlotte, NC 28205New ConstructionMLS ID #4372508, Dulce Delgado, Delgado Realty. Canopy MLS as distributed by MLS GRID
- $2,300,0005 bd6 ba3.9k sqft2510 Chesterfield Ave, Charlotte, NC 28205New ConstructionMLS ID #4370209, Emily Shea Zarbatany, Zarbatany Properties. Canopy MLS as distributed by MLS GRID
- $1,760,0004 bd4 ba4.1k sqft8159 Fairview Rd, Charlotte, NC 28226New ConstructionMLS ID #4350673, Anna Fenno, Helen Adams Realty. Canopy MLS as distributed by MLS GRID
- $2,190,0006 bd5 ba4.2k sqft709 Bertonley Ave, Charlotte, NC 28211New ConstructionMLS ID #4419216, Steven Imobersteg, Giving Tree Realty. Canopy MLS as distributed by MLS GRID
- $1,345,0003 bd3 ba2.7k sqft732 Ellsworth Rd, Charlotte, NC 28211For SaleMLS ID #4402000, Kyle Smith, COMPASS. Canopy MLS as distributed by MLS GRID
- $1,424,9005 bd4 ba3.5k sqft4337 Castleton Rd, Charlotte, NC 28211New ConstructionCanopy MLS as distributed by MLS GRID
